For Sale
$899,000
Est. $5,034/mo333 Basswood Cmn 8, Livermore, CA 94551
bed
3
Bedrooms
bathtub
4
Bathrooms
square_foot
1,789
Square Feet
About this home
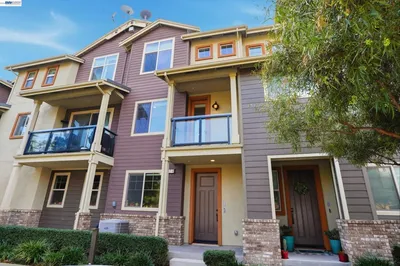
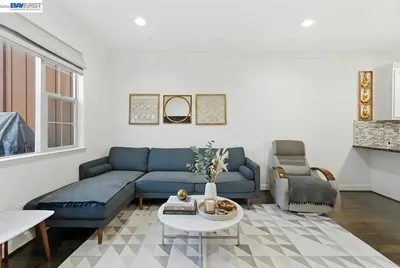
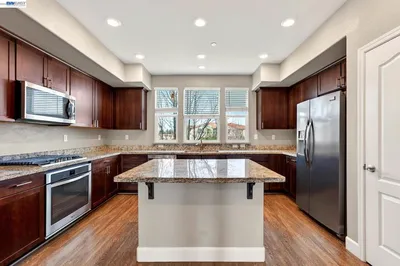
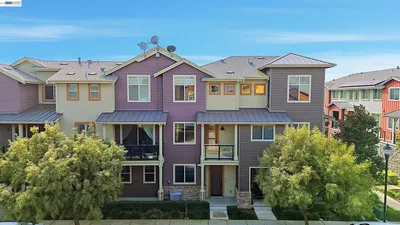
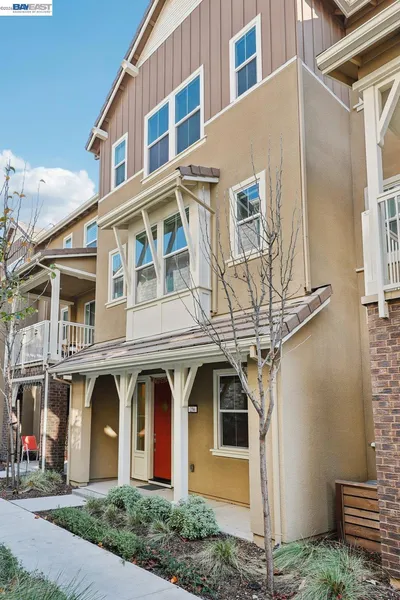
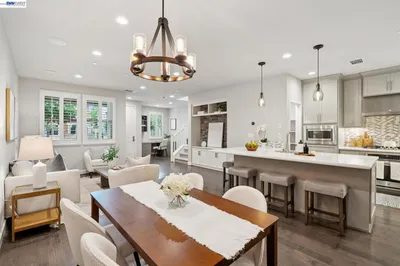
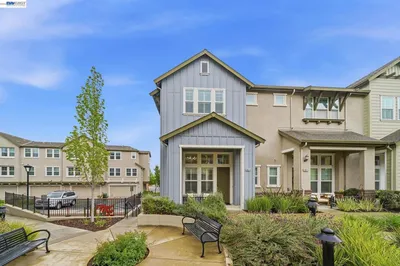
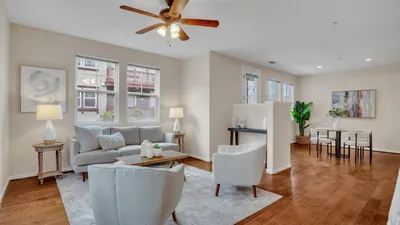
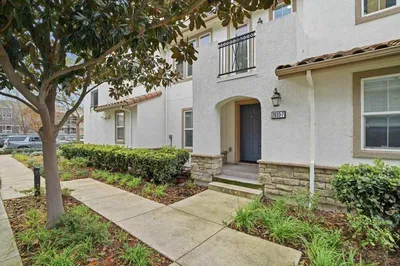
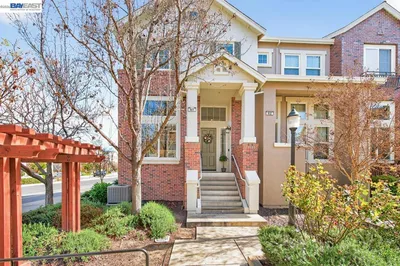
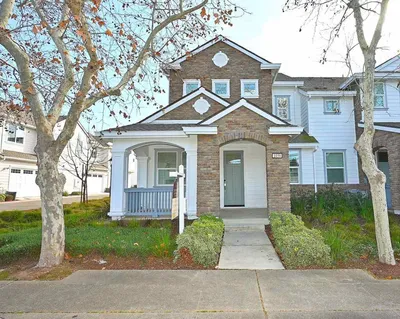
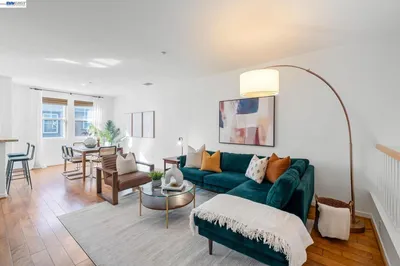
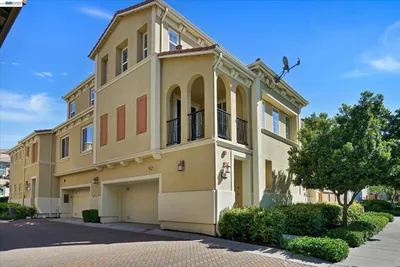
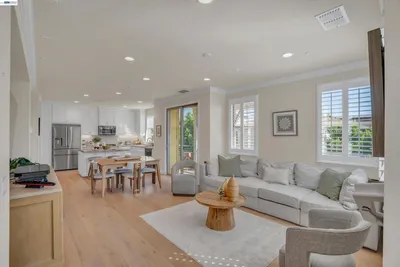
Step into the crown jewel of the Sage Community. Built in 2016, this home stands as the largest three-story floor plan in the development, offering a sense of scale and openness that is truly rare. Tucked away in a premium location away from the freeway, the home provides a peaceful retreat while keeping you connected to everything you love. This expansive residence features 3 bedrooms and 3.5 bathrooms, meticulously designed for modern comfort. The main level is a showstopper, featuring a sun-drenched living area that flows effortlessly into a large, dedicated dining area and a chef-inspired kitchen. With sleek finishes and a massive island, it’s a space designed for hosting dinner parties or enjoying a quiet morning coffee. The primary suite is a true sanctuary, complete with a spa-like bathroom and generous closet space. Each additional bedroom is equally impressive, featuring its own private ensuite bathroom to provide maximum comfort and convenience for guests or a home office. High ceilings and large windows throughout ensure every floor feels bright and airy, while the two-car side-by-side garage provides plenty of space for vehicles and storage alike. Life at Sage feels like a permanent vacation with a suite of resort-style amenities right at your doorstep. Spend your afternoons lounging by the sparkling pool and spa, or hit your fitness goals in the state-of-the-art gym. The community serves as a vibrant social hub, offering a stylish clubhouse, a playground for outdoor fun, and a community garden for those with a green thumb. Scenic trails wind through the development for those who love to stay active, while a nearby park provides even more green space to explore. This is modern living at its finest—spacious, stylish, and perfectly positioned.
Property Facts
bed
Bedrooms
3
bathtub
Bathrooms
4
square_foot
Square Feet
1,789
calendar_month
Year Built
2016
home_work
Property Type
Condominium
timer
Days on Market
7
payments
HOA Fee
$478/mo
garage
Garage Total
2
fingerprint
MLS #
41139696
Interior Details
General Interior
Flooring
Carpet, Tile, Wood
Kitchen & Appliances
Appliances
Dryer, Washer
Climate Control
Cooling
Central Air
Heating
Forced Air
Parking
Total Parking Spaces
2
Garage Spaces
2
Attached Garage
Yes
Parking Features
Garage, Garage Door Opener, One Space
Exterior & Lot
Building & Construction
Patio & Porch
Deck
Construction
Stone, Stucco, Vinyl Siding
Roof
Shingle
Lot & Grounds
Lot Features
Street Level
Pool Features
In Ground, Association
Community & HOA
Association Info
HOA Fee$478
FrequencyMonthly
HOA Amenities
Clubhouse, Fitness Center, Maintenance Grounds, Playground, Pool, Spa Hot Tub
Mortgage Calculator
Total Monthly
$0
Principal & Interest:
$0Property Tax:
$0Home Insurance:
$0HOA Fees:
$0$
$
%
Nearby Schools
| Rating | School Name | ||
|---|---|---|---|
| No school data available for this area. | |||
Convenience Score
Market Insights
94551|Livermore
analytics
Estimated Value
Calculating...
trending_up0%vs. last year
202120222023202420252026
Market Temperature
Seller'sBalancedBuyer's
0d30d60d180d
Balanced
Balanced market
30 Days
Avg. time on market
This is a Balanced Market. Homes are selling at a moderate pace.
flood
Flood & Climate Risk
Flood Risk
Minimal — not in a FEMA flood zone
Wildfire Risk
Moderate — near wildland-urban interface
Heat Risk
Low — moderate summer temperatures
Earthquake Risk
Southern California seismic zone
volume_up
Noise Levels
TrafficQuiet residential street
AirportMinimal airport noise
CommercialLow commercial activity nearby
streetview
Open Full Street Viewopen_in_newStreet View

Ready to Take the Next Step?
Get expert support from a local agent today.
call
(800)-330-9306Available 9AM - 7PM
Similar Homes You Might Like
Based on price, location, and features