For Sale
$969,990
Est. $5,432/mo11268 Price Street, Loma Linda, CA 92354
bed
5
Bedrooms
bathtub
4
Bathrooms
square_foot
3,390
Sq Ft
About this home
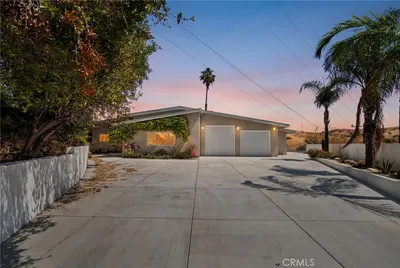
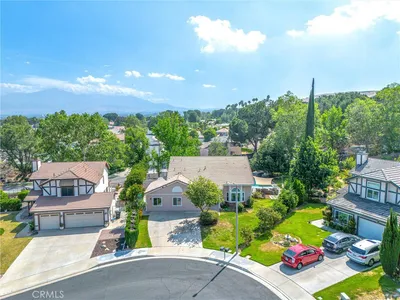
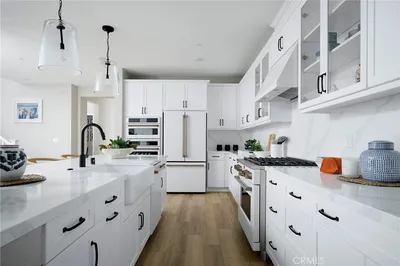
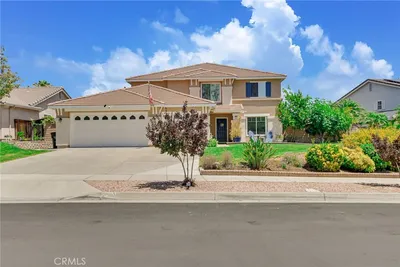
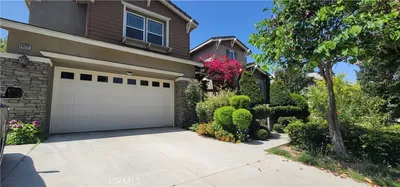
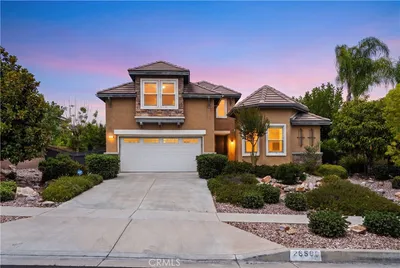
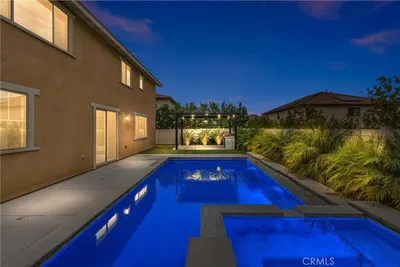
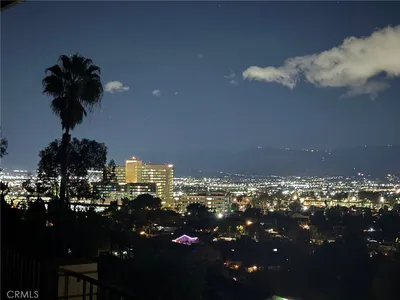
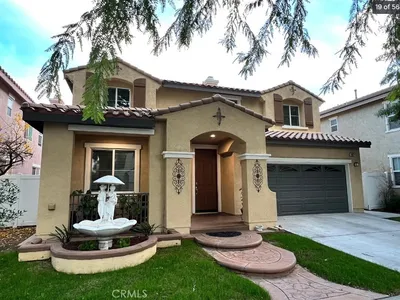
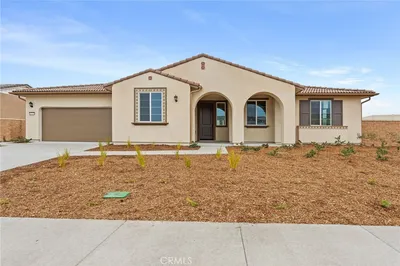
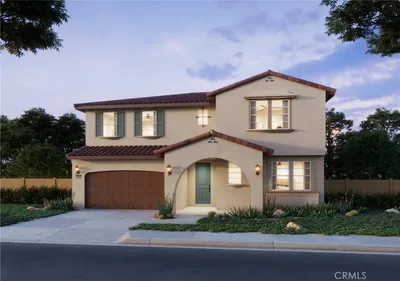
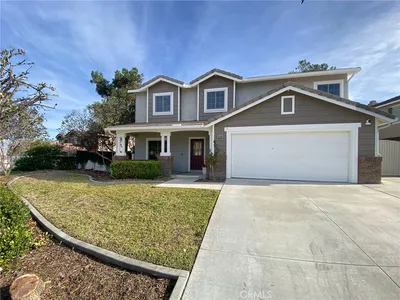
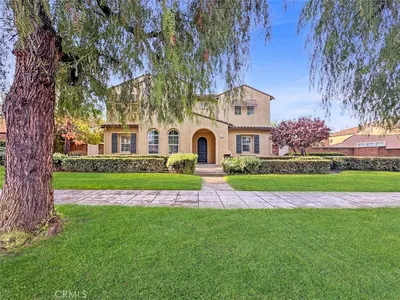
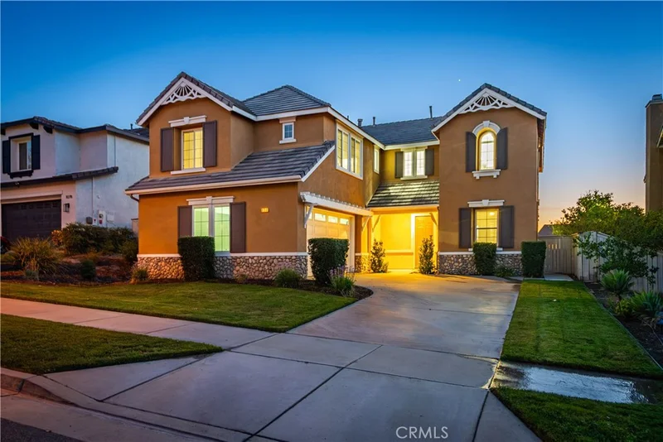
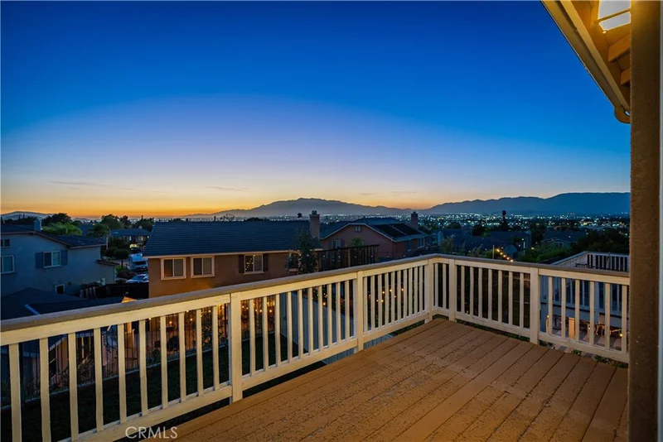
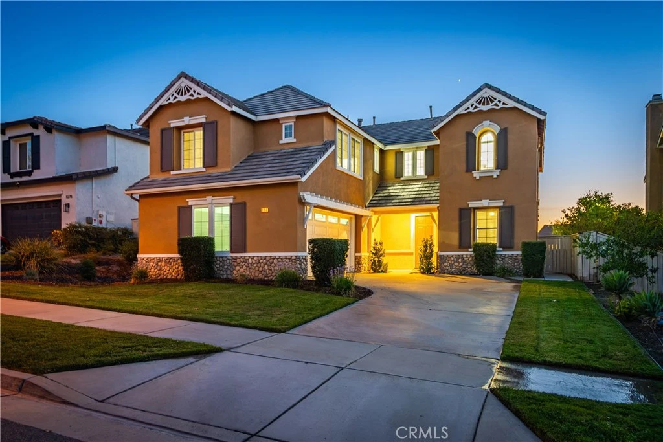
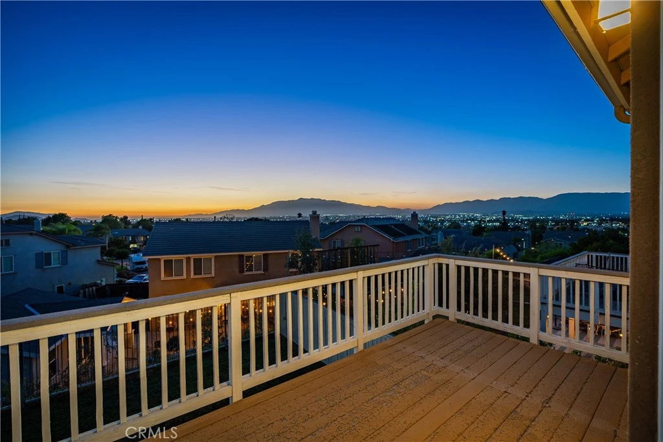
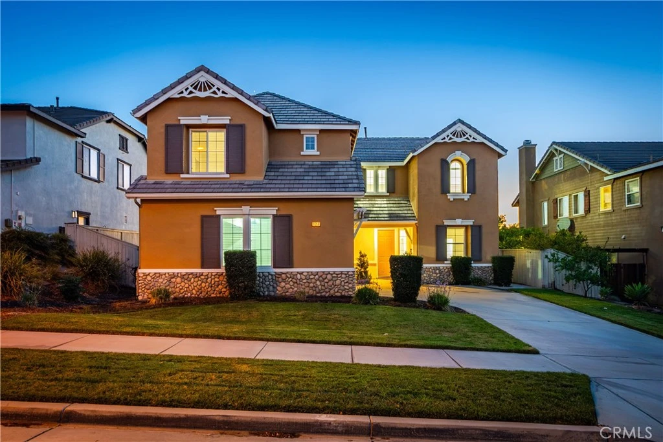
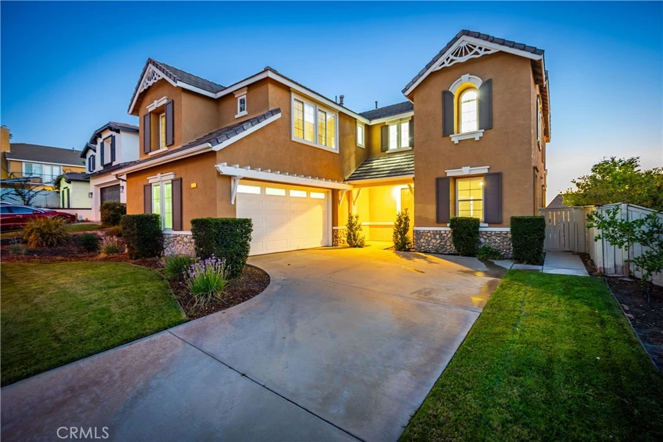
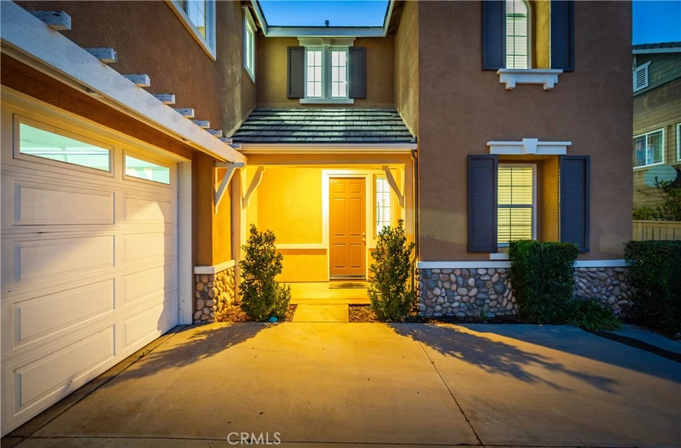
***LIVE BEAUTIFULLY*** Welcome to this gorgeous Loma Linda home offering 5 bedrooms, 4 bathrooms, an expansive primary suite with a private balcony, and a desirable downstairs bedroom with a full bathroom. This homes versatile layout makes it perfect for both everyday living and entertaining. Step inside to a bright, open interior featuring beautiful flooring and abundant natural light. A separate living room and formal dining area provide dedicated spaces for gathering and entertaining, while the heart of the home opens into a generous family room. The large, updated kitchen features crisp white cabinetry, quartz countertops, a white subway tile backsplash, stainless steel appliances, extensive counter and cabinet space, and an oversized center island with room for barstool seating. The open connection between the kitchen and family room creates an inviting space for hosting or spending time at home. Upstairs, the spacious primary suite offers its own private retreat, complete with French doors opening to a balcony where you can take in expansive city and mountain views. The generously sized primary bathroom features dual sinks, extensive counter space, a soaking tub, separate shower, and walk-in closets. Four additional bedrooms, four bathrooms in total, a dedicated laundry room, and a bonus room provide plenty of flexibility for a variety of needs. Outside, enjoy a sizable backyard with a covered patio area and plenty of lawn space, while the elevated setting provides impressive surrounding views. The property also offers potential RV access for added convenience. With its spacious floor plan, updated kitchen, multiple living areas, private balcony, and beautiful views, this Loma Linda home has so much to offer.
Property Facts
bed
Bedrooms
5
bathtub
Bathrooms
4
square_foot
Square Feet
3,390
landscape
Lot Size
7,770 sqft
calendar_month
Year Built
2004
home_work
Property Type
Single Family Residence
timer
Days on Market
3
payments
HOA Fee
N/A
garage
Garage Total
2
fingerprint
MLS #
SR26165768
Interior Details
General Interior
Interior Features
Bedroom On Main Level, Walk In Closets
Fireplace
Living Room
Kitchen & Appliances
Appliances
Microwave
Laundry
Laundry Room
Bed & Bath
Main Level Bedrooms
1
Main Level Bathrooms
1
Climate Control
Cooling
Central Air
Heating
Central
Parking
Total Parking Spaces
2
Garage Spaces
2
Attached Garage
Yes
Parking Features
Rv Potential
Exterior & Lot
Lot & Grounds
Lot Features
Zero To One Unit Acre
Sewer
Public Sewer
Water Source
Public
Community & HOA
Community Features
Sidewalks
Mortgage Calculator
Total Monthly
$0
Principal & Interest:
$0Property Tax:
$0Home Insurance:
$0HOA Fees:
$0$
$
%
Nearby Schools
| Rating | School Name |
|---|---|
N/A | The Rock Christian School Private School |
3 | Reche Canyon Elementary Elementary School |
2 | Cooley Ranch Elementary Elementary School |
1 | San Bernardino County Special Education Elementary School |
N/A | San Bernardino County Rop High School |
Convenience Score
Market Insights
92354|Loma Linda
Estimated Value
Calculating...
No change vs. last year
Value history is still building for this area.
Market Temperature
Seller'sBalancedBuyer's
0d30d60d180d
Balanced
Balanced market
30 Days
Avg. time on market
This is a Balanced Market. Homes are selling at a moderate pace.
Flood & Climate Risk
Noise Levels

Ready to Take the Next Step?
Get expert support from a local agent today.
call
(800)-330-9306Available 9AM - 7PM
Similar Homes You Might Like
Based on price, location, and features