SoldClosed on July 31, 2020
$759,000
Sold Price1801 Leola Street, Lomita, CA 90717
bed
3
Bedrooms
bathtub
2
Bathrooms
square_foot
1,250
Square Feet
About this home
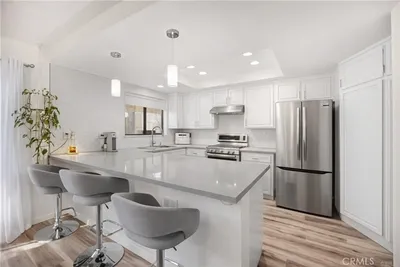
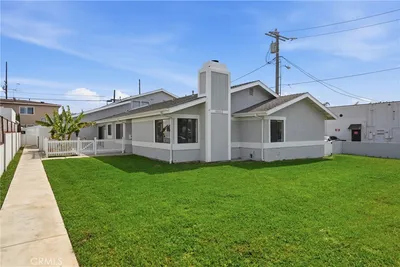
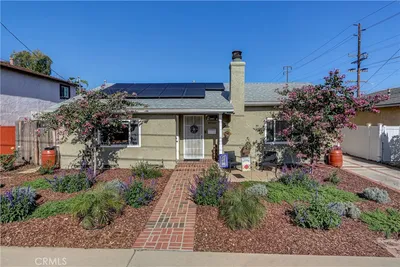
Beautifully upgraded Family Home on a quiet, private cul-de-sac. The spacious lot accommodates a sparkling swimming pool and separate above ground Spa in Backyard. The Entry has a Security Door and an enclosed area ideal for dropping off and receiving packages. Once inside the front door you are in the Living Room with beautiful Hardwood Floors, built in bookshelves and a gas fireplace. The kitchen has been upgraded with beautiful granite counters, oak cabinets and ceramic tile floor. The Dining Room is directly off the kitchen. Beyond the Dining Room is a large Bonus Room with Pool Table (Included). The Bedrooms are in the rear of the home, and the Master Bedroom has a glass sliding door that opens to the Pool Area. Two-Car Garage with Laundry facilities. The home has Forced Air Heat, Air Conditioning and ceiling fans. Font and Rear Yards are Low Maintenance.
infoProperty Facts
bed
Bedrooms
3
bathtub
Bathrooms
2
square_foot
Square Feet
1,250
landscape
Lot Size
6,021 sqft
calendar_month
Year Built
1960
home_work
Property Type
Single Family Residence
timer
Days on Market
8
payments
HOA Fee
N/A
garage
Garage Total
2
fingerprint
MLS #
SB20115474
chairInterior Details
General Interior
Interior Features
Block Walls, Ceiling Fans, Granite Counters, Open Floorplan, Recessed Lighting, Dressing Area, Primary Suite
Flooring
Tile, Wood
Fireplace
Living Room
Accessibility
Parking
Kitchen & Appliances
Appliances
Dishwasher, Disposal, Gas Oven, Gas Range, Gas Water Heater, Water Heater
Laundry
In Garage
Bed & Bath
Main Level Master
Yes
Climate Control
Cooling
Central Air
Heating
Forced Air
deckExterior & Lot
Building & Construction
Patio & Porch
Porch, Screened
Fencing
Block
Security
Carbon Monoxide Detectors, Smoke Detectors
Construction
Drywall, Concrete, Stucco, Copper Plumbing
Foundation
Raised, Slab
Roof
Composition
Nearby Schools
| Rating | School Name | ||
|---|---|---|---|
| No school data available for this area. | |||
Convenience Score

This Home is Sold
Curious what your home is worth? Get a free valuation.
call
(800)-330-9306Available 9AM - 6PM
Similar Homes You Might Like
Based on price, location, and features