For Sale
$1,197,000
Est. $6,703/mo1098 E Ridgewood, Long Beach, CA 90807
bed
3
Bedrooms
bathtub
2
Bathrooms
square_foot
1,655
Square Feet
About this home
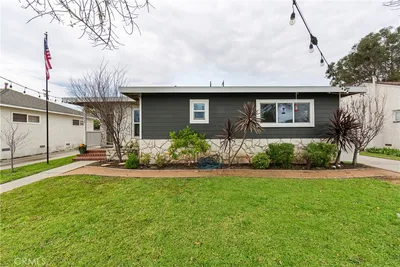
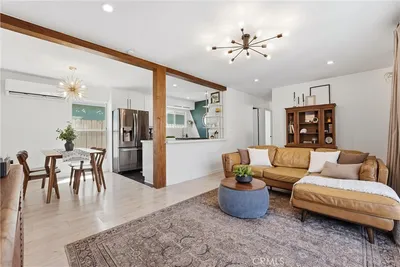
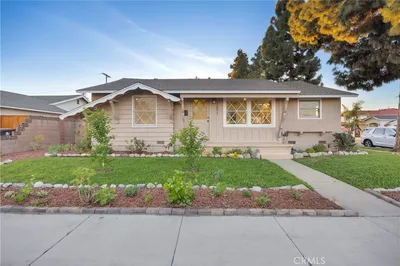
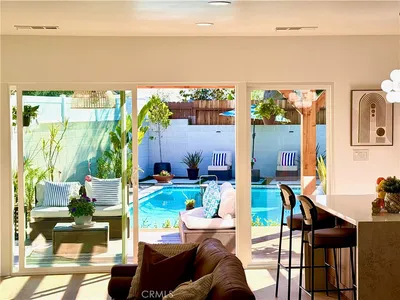
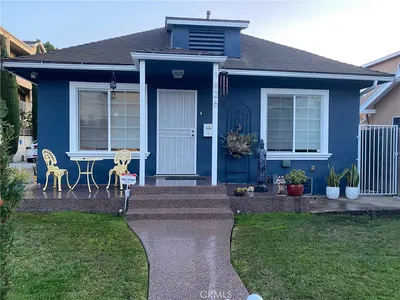
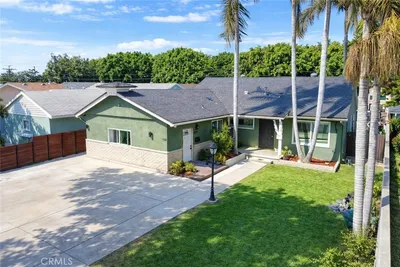
Welcome to Bixby Knolls — a fully remodeled 3-bedroom, 2-bathroom showpiece in one of Long Beach's most sought-after neighborhoods. Set on a generous 6,162 sq ft lot, this 1,655 sq ft home has been completely transformed with all-new systems, and warm, modern finishes that feel both elevated and livable. Step inside to fresh paint and brand new luxury vinyl plank flooring flowing seamlessly through the open living spaces. The thoughtful layout offers a spacious living room anchored by a cozy fireplace — the perfect centerpiece for relaxed evenings and easy entertaining — plus a charming dining area and a versatile family room. That family room is a standout: with its flexible footprint, it offers strong ADU-conversion potential — an ideal opportunity for rental income, a private guest suite, or a multigenerational living setup. At the heart of the home, the fully remodeled kitchen pairs brand new appliances and ample storage with sleek quartz countertops and a stunning marble backsplash that bring genuine designer character to everyday cooking. Both bathrooms have been reimagined as luxury retreats with designer-level fixtures and finishes. This is where turnkey truly means turnkey: brand new roof, new 200-amp electrical panel, new water heater, and all-new plumbing throughout. New windows boost energy efficiency and flood the home with natural light, while the detached garage, long RV-ready driveway, and freshly landscaped front and back yards complete the package. Buy with confidence — the big-ticket items are already handled. Tucked into the heart of Bixby Knolls, you're moments from beloved local shops, restaurants, parks, and convenient freeway access — all in one of Long Beach's most established, community-driven neighborhoods. This is a rare, truly move-in-ready opportunity, fully remodeled and ready for its next chapter.
Property Facts
bed
Bedrooms
3
bathtub
Bathrooms
2
square_foot
Square Feet
1,655
landscape
Lot Size
6,162 sqft
calendar_month
Year Built
1947
home_work
Property Type
Single Family Residence
timer
Days on Market
16
payments
HOA Fee
N/A
garage
Garage Total
2
fingerprint
MLS #
PW26127220
Interior Details
General Interior
Interior Features
Breakfast Bar, Open Floorplan, Quartz Counters, All Bedrooms Down, Attic, Primary Suite, Walk In Closets
Flooring
Vinyl
Fireplace
Living Room
Kitchen & Appliances
Appliances
Dishwasher, Disposal, Gas Range, Microwave, Refrigerator, Water Heater
Laundry
Washer Hookup, Gas Dryer Hookup
Bed & Bath
Main Level Bedrooms
3
Main Level Bathrooms
2
Climate Control
Cooling
Central Air
Heating
Central
Parking
Total Parking Spaces
2
Garage Spaces
2
Parking Features
Driveway, Garage
Exterior & Lot
Building & Construction
Patio & Porch
Concrete, Front Porch
Fencing
See Remarks
Security
Carbon Monoxide Detectors, Smoke Detectors
Roof
Shingle
Lot & Grounds
Lot Features
Zero To One Unit Acre, Back Yard, Garden, Lawn, Landscaped, Near Park, Near Public Transit
Sewer
Public Sewer
Water Source
Public
Community & HOA
Association Info
Community Features
Biking, Curbs, Dog Park, Suburban, Sidewalks, Park
Mortgage Calculator
Total Monthly
$0
Principal & Interest:
$0Property Tax:
$0Home Insurance:
$0HOA Fees:
$0$
$
%
Nearby Schools
| Rating | School Name | ||
|---|---|---|---|
| No school data available for this area. | |||
Convenience Score
Market Insights
90807|Long Beach
analytics
Estimated Value
Calculating...
trending_up0%vs. last year
202120222023202420252026
Market Temperature
Seller'sBalancedBuyer's
0d30d60d180d
Balanced
Balanced market
30 Days
Avg. time on market
This is a Balanced Market. Homes are selling at a moderate pace.
flood
Flood & Climate Risk
Flood Risk
Minimal — not in a FEMA flood zone
Wildfire Risk
Moderate — near wildland-urban interface
Heat Risk
Low — moderate summer temperatures
Earthquake Risk
Southern California seismic zone
volume_up
Noise Levels
TrafficQuiet residential street
AirportMinimal airport noise
CommercialLow commercial activity nearby
streetview
Open Full Street Viewopen_in_newStreet View

Ready to Take the Next Step?
Get expert support from a local agent today.
call
(800)-330-9306Available 9AM - 7PM
Similar Homes You Might Like
Based on price, location, and features