Topfind Realty
Renting

Search Rentals

Houses for RentTownhomes for RentCondos for RentView All Rentals →

Renting Resources

Why Rent With UsRenter GuideRent vs Buy Calculator

Renter Articles

How to Negotiate RentUnderstanding Your LeaseMoving Checklist for Renters
Buying

Search Homes

Houses for SaleTownhomes for SaleCondos for SaleView All Homes →

Buying Resources

Why Buy With UsBuyer GuideAffordability CalculatorInvestment CalculatorProperty Tax Calculator

Buyer Articles

Master Your New Home BudgetBeat Moving StressPacking Secrets
Selling

Selling Tools

Home ValuationFind a Seller's Agent

Selling Resources

Why Sell With UsSeller GuideNet Sheet CalcHELOC Calculator

Seller Articles

Strategic PricingDownsizing Tips
Mortgage Rates

Today's Rates

Mortgage RatesRefinance RatesLoan ComparisonHELOC Calculator

Mortgage Resources

Understanding Mortgage RatesFirst-Time Homebuyer GuideWhen to Refinance Your Mortgage
Realtors
Topfind
Houses for RentTownhomes for RentCondos for RentView All Rentals →
Why Rent With UsRenter GuideRent vs Buy Calculator
How to Negotiate RentUnderstanding Your LeaseMoving Checklist for Renters
Houses for SaleTownhomes for SaleCondos for SaleView All Homes →
Why Buy With UsBuyer GuideAffordability CalculatorInvestment CalculatorProperty Tax Calculator
Master Your New Home BudgetBeat Moving StressPacking Secrets
Home ValuationFind a Seller's Agent
Why Sell With UsSeller GuideNet Sheet CalcHELOC Calculator
Strategic PricingDownsizing Tips
Mortgage RatesRefinance RatesLoan ComparisonHELOC Calculator
Understanding Mortgage RatesFirst-Time Homebuyer GuideWhen to Refinance Your Mortgage
groupRealtorsinfoAbout Us
Continue with Google
Sign InSign Up
Topfind Realty
Renting

Search Rentals

Houses for RentTownhomes for RentCondos for RentView All Rentals →

Renting Resources

Why Rent With UsRenter GuideRent vs Buy Calculator

Renter Articles

How to Negotiate RentUnderstanding Your LeaseMoving Checklist for Renters
Buying

Search Homes

Houses for SaleTownhomes for SaleCondos for SaleView All Homes →

Buying Resources

Why Buy With UsBuyer GuideAffordability CalculatorInvestment CalculatorProperty Tax Calculator

Buyer Articles

Master Your New Home BudgetBeat Moving StressPacking Secrets
Selling

Selling Tools

Home ValuationFind a Seller's Agent

Selling Resources

Why Sell With UsSeller GuideNet Sheet CalcHELOC Calculator

Seller Articles

Strategic PricingDownsizing Tips
Mortgage Rates

Today's Rates

Mortgage RatesRefinance RatesLoan ComparisonHELOC Calculator

Mortgage Resources

Understanding Mortgage RatesFirst-Time Homebuyer GuideWhen to Refinance Your Mortgage
Realtors
Topfind
Houses for RentTownhomes for RentCondos for RentView All Rentals →
Why Rent With UsRenter GuideRent vs Buy Calculator
How to Negotiate RentUnderstanding Your LeaseMoving Checklist for Renters
Houses for SaleTownhomes for SaleCondos for SaleView All Homes →
Why Buy With UsBuyer GuideAffordability CalculatorInvestment CalculatorProperty Tax Calculator
Master Your New Home BudgetBeat Moving StressPacking Secrets
Home ValuationFind a Seller's Agent
Why Sell With UsSeller GuideNet Sheet CalcHELOC Calculator
Strategic PricingDownsizing Tips
Mortgage RatesRefinance RatesLoan ComparisonHELOC Calculator
Understanding Mortgage RatesFirst-Time Homebuyer GuideWhen to Refinance Your Mortgage
groupRealtorsinfoAbout Us
Continue with Google
Sign InSign Up
Real Estate/CA/Long Beach/112 Santa Ana Avenue
3d_rotation3D Tour
Photo 1 of 112 Santa Ana Avenue
Photo 2 of 112 Santa Ana Avenue
1 / 20
Main
Interior 1
Interior 2
Interior 3
Interior 4
imagesmode View 20 photos
For Sale
$1,999,000
Est. $11,194/mo

112 Santa Ana Avenue, Long Beach, CA 90803

bed
3
Bedrooms
bathtub
4
Bathrooms
square_foot
2,588
Sq Ft

About this home

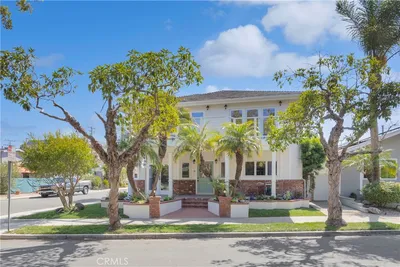
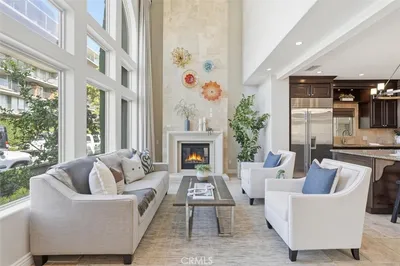
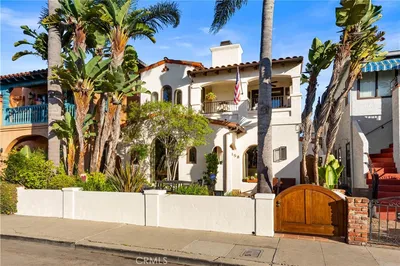
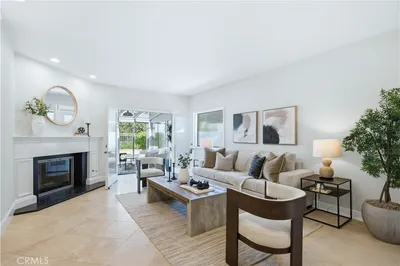
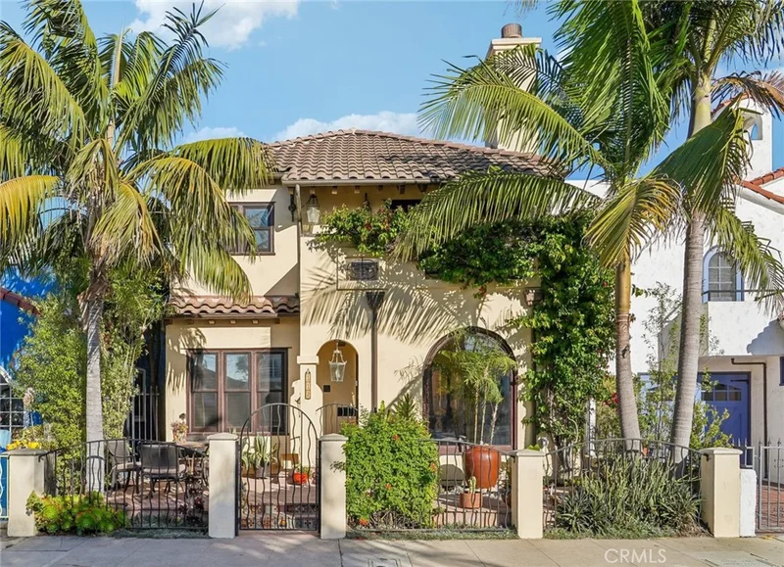
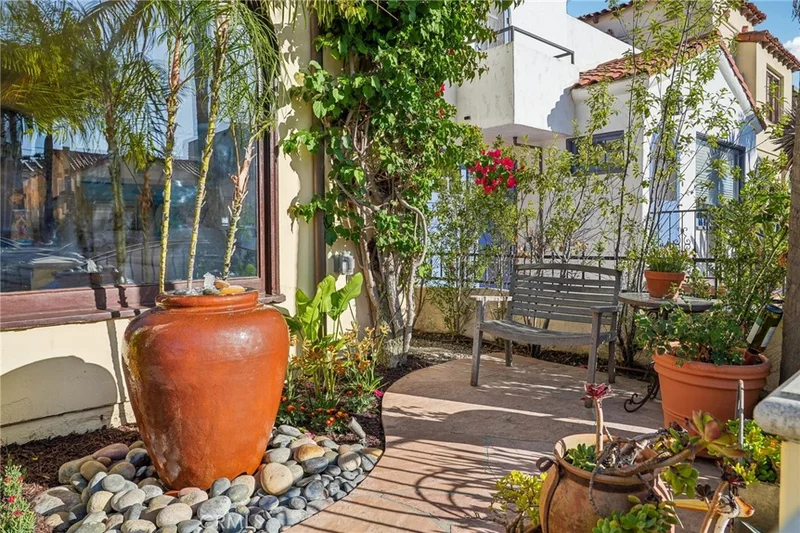
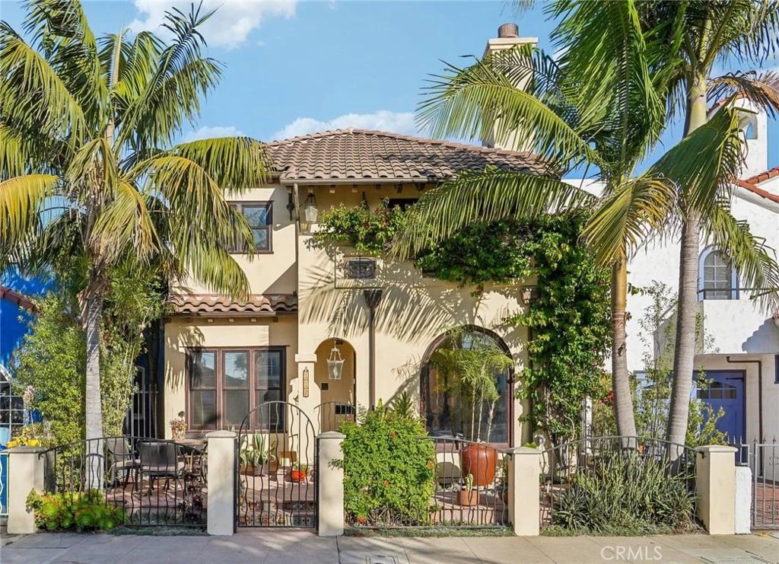
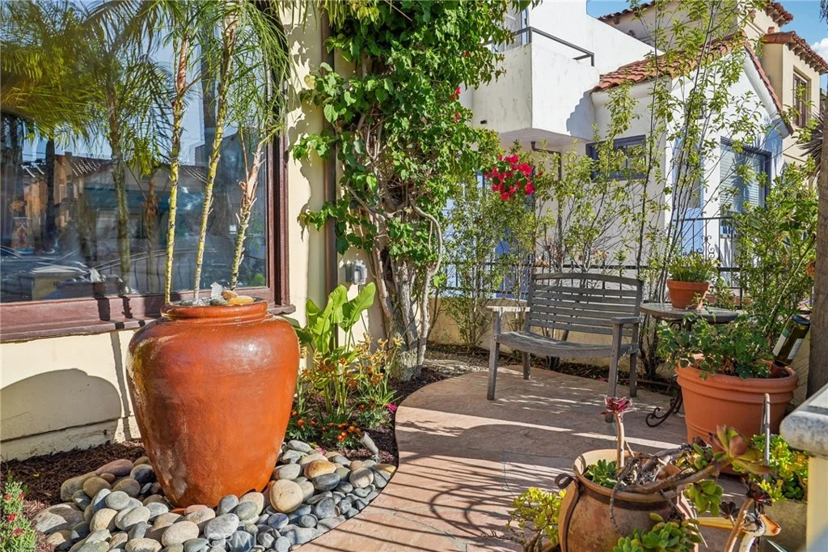
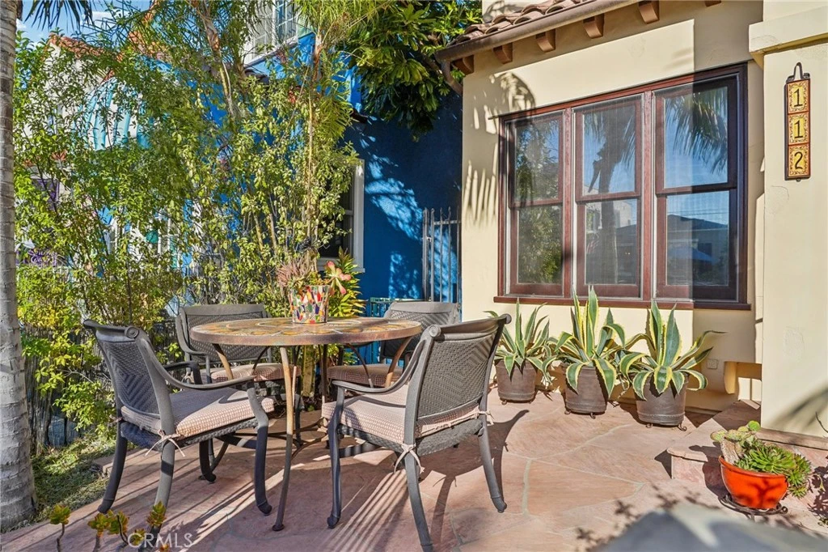
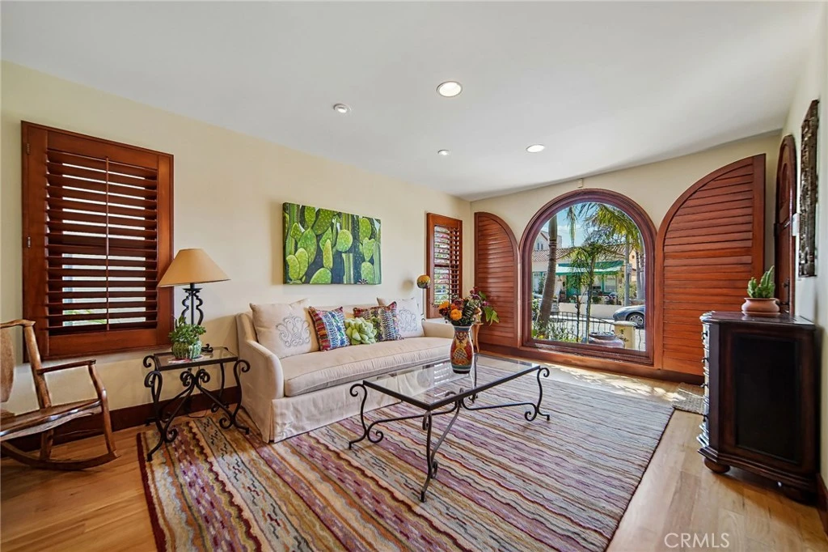
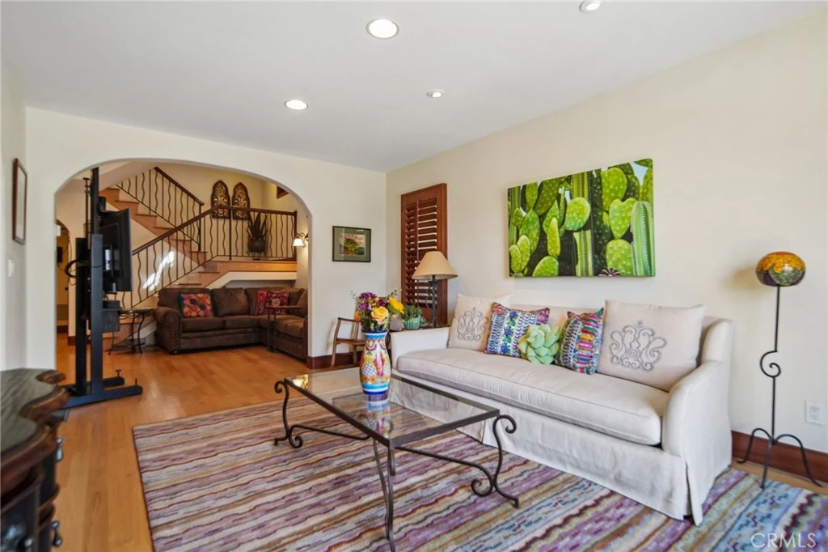
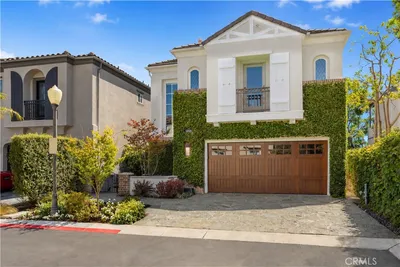
Discover the best of Belmont Shore living in this beautifully crafted Spanish-inspired home, built in 2005 and ideally located just a short walk to the bay, the beach, and the vibrant shops and dining along 2nd Street. Designed with both comfort and entertaining in mind, the home features an open-concept layout, high-end finishes throughout, and an exceptional rooftop deck that stands out as one of the finest in the area. A serene front patio sets the tone, offering a perfect space to relax and enjoy the friendly Shore neighborhood. Inside, the first floor welcomes you with a light-filled living room and spacious dining area, highlighted by an arched picture window and multiple additional windows that bring in abundant light. The adjacent family room impresses with a dramatic three-story ceiling and elegant Spanish chandelier, seamlessly connecting to the chef’s kitchen. Here, you’ll find custom cabinetry with thoughtful details like hidden utensil drawers, premium appliances, and a center island with seating. Also on the main level is a versatile bedroom—ideal for guests or a home office—along with a conveniently located bathroom. A striking staircase with wrought iron railings and hand-selected Spanish tile leads to a thoughtfully designed second floor. The expansive primary suite offers a true retreat, complete with a spacious sitting area and two walk-in closets. One oversized closet (approximately 13' x 11') provides flexibility for a nursery, office, or creative studio. The spa-inspired en-suite bathroom features a soaking tub, a large separate shower with a steam room option. Positioned on the opposite side of the home for privacy, the secondary bedroom includes its own sitting area with a fireplace and French doors that open to a balcony, welcoming in the ocean breeze. Perched atop the home, the rooftop deck is a true standout feature—an entertainer’s dream with a BBQ area including a sink and natural gas, full-size refrigerator/freezer, custom half bath, pergola, and expansive space for dining and lounging. This private outdoor retreat offers exceptional year-round enjoyment. Additional highlights include two A/C units (one for each floor), custom wood plantation shutters throughout, second-floor laundry, two Toto Washlet toilets, ample storage on all levels, closet organizers, and a two-car garage with space for one car behind it. This home offers the perfect blend of style, function, and coastal charm—where every day feels like a getaway.

Property Facts

bed

Bedrooms

3

bathtub

Bathrooms

4

square_foot

Square Feet

2,588

landscape

Lot Size

2,454 sqft

calendar_month

Year Built

2005

home_work

Property Type

Single Family Residence

timer

Days on Market

94

payments

HOA Fee

N/A

garage

Garage Total

2

fingerprint

MLS #

PW26091738

Interior Details

General Interior

Interior Features

Breakfast Bar, Balcony, Ceiling Fans, Cathedral Ceilings, Separate Formal Dining Room, Living Room Deck Attached, Open Floorplan, Storage, Bedroom On Main Level, Primary Suite, Walk In Closets

Flooring

Wood

Fireplace

See Remarks

Kitchen & Appliances

Appliances

Six Burner Stove, Dishwasher, Disposal, Gas Oven, Gas Water Heater, Water To Refrigerator

Laundry

Washer Hookup, Gas Dryer Hookup, Inside, Upper Level

Bed & Bath

Main Level Bedrooms

1

Main Level Bathrooms

1

Climate Control

Cooling

Central Air, Dual

Heating

Central

Parking

Total Parking Spaces

3

Garage Spaces

2

Open Parking Spaces

1

Attached Garage

Yes

Parking Features

Garage Faces Rear

Exterior & Lot

Building & Construction

Patio & Porch

Deck, Patio, Rooftop

Security

Carbon Monoxide Detectors, Smoke Detectors

Construction

Copper Plumbing

Roof

Flat, Spanish Tile

Lot & Grounds

Lot Features

Rectangular Lot

Spa Features

Bath

Sewer

Public Sewer

Water Source

Public

Community & HOA

Community Features

Biking, Curbs, Preserve Public Land, Sidewalks, Water Sports

Mortgage Calculator

Total Monthly

$0

Principal & Interest:
$0
Property Tax:
$0
Home Insurance:
$0
HOA Fees:
$0
$
$
%

Nearby Schools

RatingSchool NameGradesDistance
10
Naples Elementary
Elementary School
K-50.3 mi
10
Lowell Elementary
Elementary School
K-50.6 mi
9
Rogers Middle
Middle School
6-80.7 mi
9
Fremont Elementary
Elementary School
K-51.3 mi
6
Mann Elementary
Elementary School
K-51.4 mi

Convenience Score

Market Insights

90803|Long Beach

Estimated Value

Calculating...
No change vs. last year
Value history is still building for this area.

Market Temperature

Seller'sBalancedBuyer's
0d30d60d180d
Balanced

Balanced market

30 Days

Avg. time on market

This is a Balanced Market. Homes are selling at a moderate pace.

Flood & Climate Risk

Noise Levels

Location

112 Santa Ana Avenue

Long Beach, CA 90803

Open in Mapsopen_in_new
Topfind Realty

Ready to Take the Next Step?

Get expert support from a local agent today.

call
(800)-330-9306Available 9AM - 7PM

Similar Homes You Might Like

Based on price, location, and features
5950 Waterfront Place
VIDEO TOUR

$3,295,000

FOR SALE

5950 Waterfront Place, Long Beach, CA 90803

4 beds · 4 baths · 3,015 sqft

7015 N Atlantic Place

$2,300,000

FOR SALE

7015 N Atlantic Place, Long Beach, CA 90805

4 beds · 3 baths · 2,393 sqft

90 Rivo Alto Canal

$3,198,000

FOR SALE

90 Rivo Alto Canal, Long Beach, CA 90803

4 beds · 3 baths · 2,600 sqft

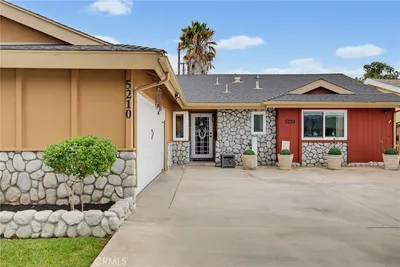
5210 E Canton Street
OPEN AUG 22, 9PM - 11PM
3D TOUR

$1,375,000

FOR SALE

5210 E Canton Street, Long Beach, CA 90815

4 beds · 4 baths · 2,531 sqft

5273 E Appian
VIRTUAL TOUR

$1,999,000

FOR SALE

5273 E Appian, Long Beach, CA 90803

4 beds · 3 baths · 2,169 sqft

6068 Avenida De Castillo
VIRTUAL TOUR

$1,399,999

FOR SALE

6068 Avenida De Castillo, Long Beach, CA 90803

3 beds · 3 baths · 2,649 sqft

3148 Magnolia

$1,139,000

FOR SALE

3148 Magnolia, Long Beach, CA 90806

4 beds · 4 baths · 2,106 sqft

5894 E Appian

$2,195,000

FOR SALE

5894 E Appian, Long Beach, CA 90803

4 beds · 4 baths · 2,603 sqft

Recently Sold

5433 E The Toledo

$2,550,000

SOLD

5433 E The Toledo, Long Beach, CA 90803

4 beds · 4 baths · 3,041 sqft

158 Santa Ana Avenue
VIRTUAL TOUR

$1,925,000

SOLD

158 Santa Ana Avenue, Long Beach, CA 90803

3 beds · 3 baths · 2,548 sqft

5812 Spinnaker Bay Drive
3D TOUR

$2,100,000

SOLD

5812 Spinnaker Bay Drive, Long Beach, CA 90803

3 beds · 3 baths · 2,265 sqft

24 Rivo Alto Canal
VIDEO TOUR

$3,180,000

SOLD

24 Rivo Alto Canal, Long Beach, CA 90803

4 beds · 3 baths · 2,400 sqft

5346 E Flagstone Street
VIRTUAL TOUR

$1,375,000

SOLD

5346 E Flagstone Street, Long Beach, CA 90808

4 beds · 3 baths · 2,705 sqft

369 Avenida Granada
3D TOUR

$1,400,000

SOLD

369 Avenida Granada, Long Beach, CA 90814

3 beds · 3 baths · 2,518 sqft

6520 Driscoll Street
VIRTUAL TOUR

$1,995,000

SOLD

6520 Driscoll Street, Long Beach, CA 90815

4 beds · 3 baths · 2,598 sqft

627 Avery Place
VIRTUAL TOUR

$1,295,000

SOLD

627 Avery Place, Long Beach, CA 90807

3 beds · 3 baths · 2,683 sqft

$1,999,000
3 bd | 4 ba | 2,588 sqft
Request a tourcall
Topfind Realty

Company

  • About Us
  • Careers
  • Articles
  • Home Estimate

Explore

  • Renting
  • Buying
  • Selling
  • Realtors

Support

  • Help Center
  • Contact Us
  • Terms & Conditions
  • Privacy Policy

Topfind Realty, DRE # 02240815, is a licensed real estate broker in California. Topfind Realty pledges to support the Fair Housing Act and adhere to Equal Housing Opportunity laws.

Copyright © 2026 Topfind Realty. All Rights Reserved.