For Sale
$1,350,000
Est. $7,560/mo1230 E Ocean Boulevard 503, Long Beach, CA 90802
bed
2
Bedrooms
bathtub
2
Bathrooms
square_foot
1,800
Square Feet
About this home
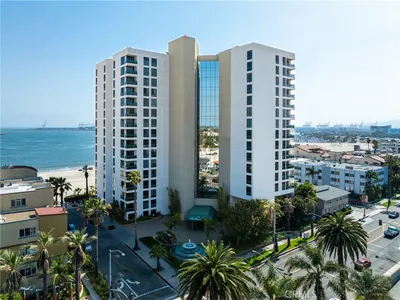
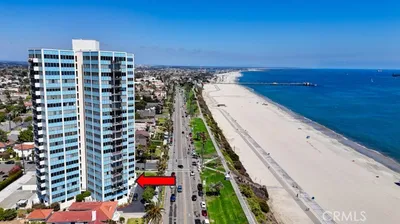
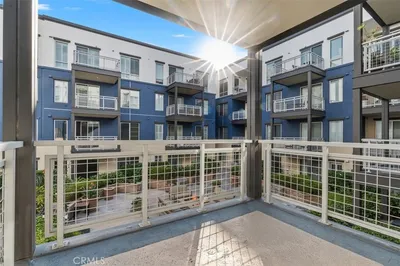
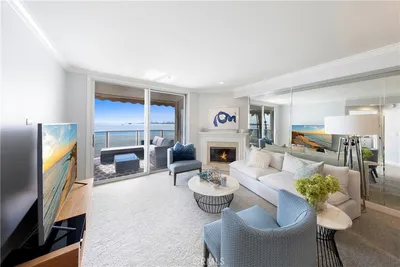
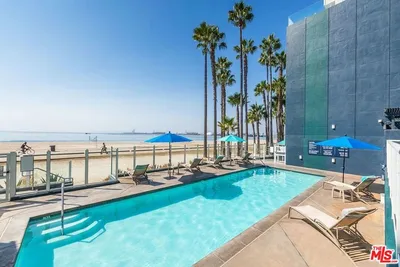
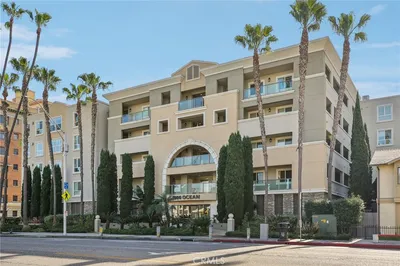
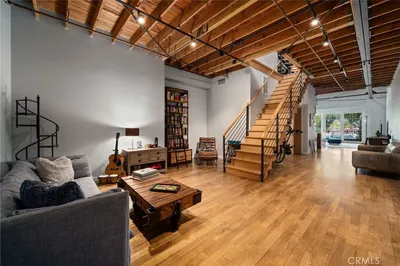
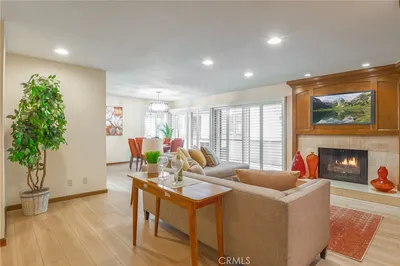
Positioned directly above the sand, this remarkable oceanfront condo offers 1,820 square feet of sophisticated coastal living. Enjoy breathtaking panoramic views of the Pacific Ocean, Beach, Catalina Island, Queen Mary, and Marina, delivering unforgettable sunrises and vibrant sunsets. A raised entry welcomes you and sets the tone for the gleaming hardwood floors that extend along the hallway and throughout the entire unit. The inside of the condo was thoughtfully designed to blend luxury, comfort, and exceptional entertaining spaces. The chef's kitchen flows seamlessly into the spacious living and dining areas, ideal for hosting wile taking in the ocean views overlooking the beach. The luxurious primary suite serves as a private retreat, featuring it's own cozy gas fireplace, walk-in closet, and ensuite bathroom. Additional highlights include immense balcony, crown molding, gas/wood burning fireplace in the living room, laundry room with side-by-side washer/dryer, newer central A.C., wet bar, 2 side-by-side parking spaces, guest parking, direct beach access and expansive sliding glass doors which create a warm yet refined coastal ambiance filled with natural light. Truly this is beach living at it's best!
Property Facts
bed
Bedrooms
2
bathtub
Bathrooms
2
square_foot
Square Feet
1,800
landscape
Lot Size
25,047 sqft
calendar_month
Year Built
1985
home_work
Property Type
Condominium
timer
Days on Market
0
payments
HOA Fee
$870/mo
garage
Garage Total
2
fingerprint
MLS #
OC26147245
Interior Details
General Interior
Interior Features
Wet Bar, Breakfast Bar, Balcony, Ceramic Counters, Crown Molding, Granite Counters, Open Floorplan, Recessed Lighting, Tile Counters, Unfurnished, All Bedrooms Down, Bedroom On Main Level, Main Level Primary, Primary Suite, Walk In Closets
Flooring
Tile, Wood
Fireplace
Gas Starter, Living Room, Primary Bedroom, Wood Burning
Kitchen & Appliances
Appliances
Built In Range, Dishwasher, Disposal, Gas Oven, Gas Range, Ice Maker, Microwave, Refrigerator, Trash Compactor, Water To Refrigerator, Water Heater, Dryer, Sump Pump, Washer
Laundry
Washer Hookup, Gas Dryer Hookup, Inside, Laundry Room
Bed & Bath
Main Level Bedrooms
2
Main Level Bathrooms
2
Climate Control
Cooling
Central Air
Heating
Forced Air, Natural Gas
Parking
Total Parking Spaces
4
Garage Spaces
2
Carport Spaces
2
Parking Features
Assigned, Driveway Down Slope From Street, Underground, Garage, Garage Door Opener, Guest, On Site, Paved, Private, One Space
Exterior & Lot
Building & Construction
Fencing
Average Condition, Wrought Iron
Security
Carbon Monoxide Detectors, Smoke Detectors
Construction
Brick, Cement Siding, Concrete, Stucco, Wood Siding
Roof
Common Roof
Direction Faced
South
Lot & Grounds
Lot Features
Garden, Landscaped, Near Public Transit
Sewer
Public Sewer
Water Source
Public
Community & HOA
Association Info
HOA Fee$870
FrequencyMonthly
Fee Includes
Sewer
HOA Amenities
Pets Allowed, Trash, Water
Community Features
Street Lights, Sidewalks
Mortgage Calculator
Total Monthly
$0
Principal & Interest:
$0Property Tax:
$0Home Insurance:
$0HOA Fees:
$0$
$
%
Nearby Schools
| Rating | School Name | ||
|---|---|---|---|
| No school data available for this area. | |||
Convenience Score
Market Insights
90802|Long Beach
analytics
Estimated Value
Calculating...
trending_up0%vs. last year
202120222023202420252026
Market Temperature
Seller'sBalancedBuyer's
0d30d60d180d
Balanced
Balanced market
30 Days
Avg. time on market
This is a Balanced Market. Homes are selling at a moderate pace.
flood
Flood & Climate Risk
Flood Risk
Minimal — not in a FEMA flood zone
Wildfire Risk
Moderate — near wildland-urban interface
Heat Risk
Low — moderate summer temperatures
Earthquake Risk
Southern California seismic zone
volume_up
Noise Levels
TrafficQuiet residential street
AirportMinimal airport noise
CommercialLow commercial activity nearby
streetview
Open Full Street Viewopen_in_newStreet View

Ready to Take the Next Step?
Get expert support from a local agent today.
call
(800)-330-9306Available 9AM - 7PM
Similar Homes You Might Like
Based on price, location, and features