Topfind Realty
Renting

Search Rentals

Houses for RentTownhomes for RentCondos for RentView All Rentals →

Renting Resources

Why Rent With UsRenter GuideRent vs Buy Calculator

Renter Articles

How to Negotiate RentUnderstanding Your LeaseMoving Checklist for Renters
Buying

Search Homes

Houses for SaleTownhomes for SaleCondos for SaleView All Homes →

Buying Resources

Why Buy With UsBuyer GuideAffordability CalculatorInvestment CalculatorProperty Tax Calculator

Buyer Articles

Master Your New Home BudgetBeat Moving StressPacking Secrets
Selling

Selling Tools

Home ValuationFind a Seller's Agent

Selling Resources

Why Sell With UsSeller GuideNet Sheet CalcHELOC Calculator

Seller Articles

Strategic PricingDownsizing Tips
Mortgage Rates

Today's Rates

Mortgage RatesRefinance RatesLoan ComparisonHELOC Calculator

Mortgage Resources

Understanding Mortgage RatesFirst-Time Homebuyer GuideWhen to Refinance Your Mortgage
Realtors
Topfind
Houses for RentTownhomes for RentCondos for RentView All Rentals →
Why Rent With UsRenter GuideRent vs Buy Calculator
How to Negotiate RentUnderstanding Your LeaseMoving Checklist for Renters
Houses for SaleTownhomes for SaleCondos for SaleView All Homes →
Why Buy With UsBuyer GuideAffordability CalculatorInvestment CalculatorProperty Tax Calculator
Master Your New Home BudgetBeat Moving StressPacking Secrets
Home ValuationFind a Seller's Agent
Why Sell With UsSeller GuideNet Sheet CalcHELOC Calculator
Strategic PricingDownsizing Tips
Mortgage RatesRefinance RatesLoan ComparisonHELOC Calculator
Understanding Mortgage RatesFirst-Time Homebuyer GuideWhen to Refinance Your Mortgage
groupRealtorsinfoAbout Us
Continue with Google
Sign InSign Up
Topfind Realty
Renting

Search Rentals

Houses for RentTownhomes for RentCondos for RentView All Rentals →

Renting Resources

Why Rent With UsRenter GuideRent vs Buy Calculator

Renter Articles

How to Negotiate RentUnderstanding Your LeaseMoving Checklist for Renters
Buying

Search Homes

Houses for SaleTownhomes for SaleCondos for SaleView All Homes →

Buying Resources

Why Buy With UsBuyer GuideAffordability CalculatorInvestment CalculatorProperty Tax Calculator

Buyer Articles

Master Your New Home BudgetBeat Moving StressPacking Secrets
Selling

Selling Tools

Home ValuationFind a Seller's Agent

Selling Resources

Why Sell With UsSeller GuideNet Sheet CalcHELOC Calculator

Seller Articles

Strategic PricingDownsizing Tips
Mortgage Rates

Today's Rates

Mortgage RatesRefinance RatesLoan ComparisonHELOC Calculator

Mortgage Resources

Understanding Mortgage RatesFirst-Time Homebuyer GuideWhen to Refinance Your Mortgage
Realtors
Topfind
Houses for RentTownhomes for RentCondos for RentView All Rentals →
Why Rent With UsRenter GuideRent vs Buy Calculator
How to Negotiate RentUnderstanding Your LeaseMoving Checklist for Renters
Houses for SaleTownhomes for SaleCondos for SaleView All Homes →
Why Buy With UsBuyer GuideAffordability CalculatorInvestment CalculatorProperty Tax Calculator
Master Your New Home BudgetBeat Moving StressPacking Secrets
Home ValuationFind a Seller's Agent
Why Sell With UsSeller GuideNet Sheet CalcHELOC Calculator
Strategic PricingDownsizing Tips
Mortgage RatesRefinance RatesLoan ComparisonHELOC Calculator
Understanding Mortgage RatesFirst-Time Homebuyer GuideWhen to Refinance Your Mortgage
groupRealtorsinfoAbout Us
Continue with Google
Sign InSign Up
Real Estate/CA/Long Beach/2726 Chatwin (Sold)
view_in_arVirtual Tour
Main
SOLD
SoldClosed on June 17, 2026
$1,075,000
Sold Price

2726 Chatwin, Long Beach, CA 90815

bed
3
Bedrooms
bathtub
2
Bathrooms
square_foot
1,450
Square Feet

About this home

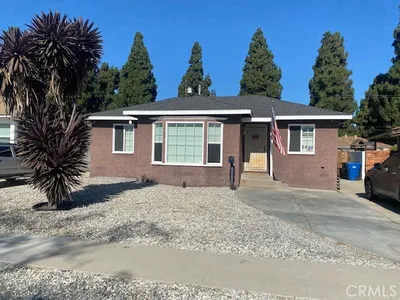
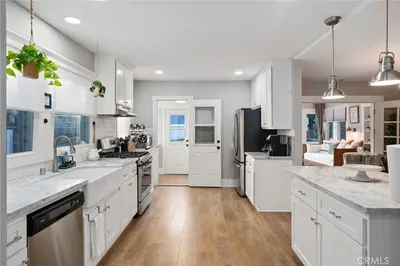
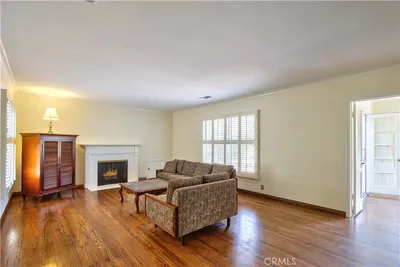
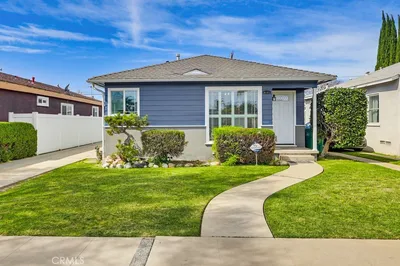
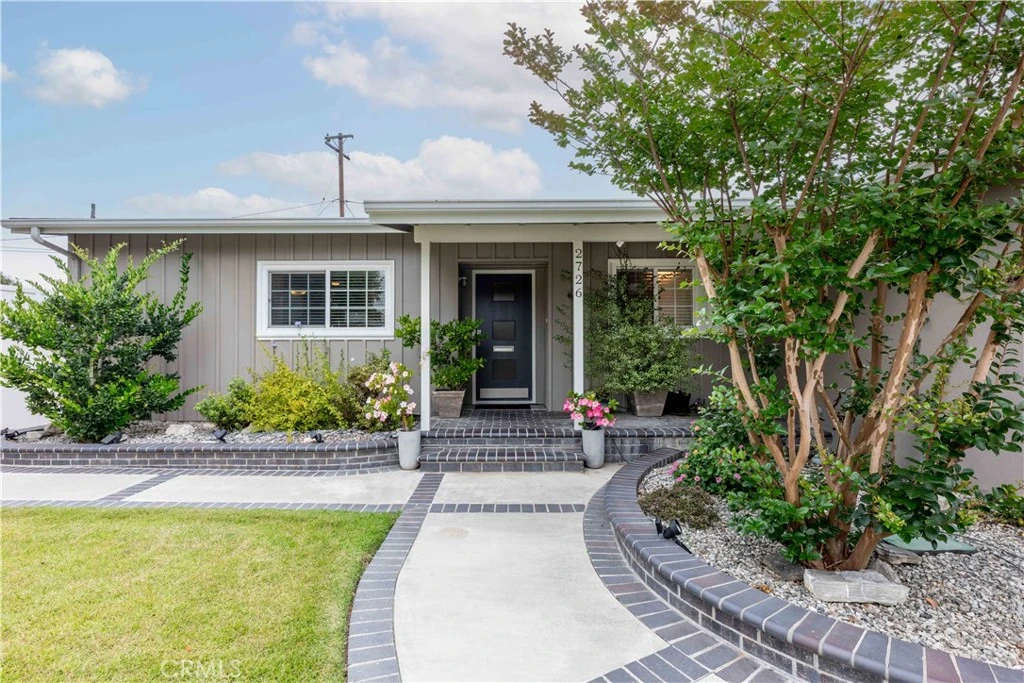
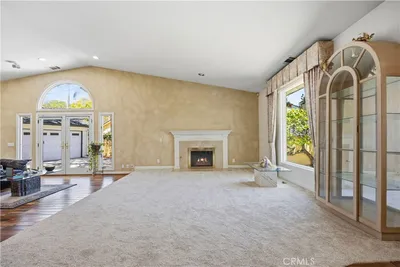
Welcome to 2726 Chatwin Ave, nestled on a quiet street in the highly sought-after Los Altos neighborhood. This charming Whaley-built pool home offers 3 bedrooms, 2 bathrooms, and a host of thoughtful upgrades and modern conveniences. As you arrive, you’ll notice the freshly painted exterior, custom brick planters, extended wide driveway, and a welcoming front porch—perfect for enjoying your morning coffee. Inside, beautiful warm wood flooring flows throughout the main living spaces and into the beautifully upgraded kitchen. The kitchen features quartz countertops, a subway tile backsplash, stainless steel appliances, and a functional island that opens to the living and dining areas—ideal for entertaining. The living and dining space showcases stunning open-beamed ceilings, a cozy fireplace, and a large sliding door that leads to the backyard and sparkling pool area. The pool is ready for summer and kept comfortable with a newer heater, while the pergola provides the perfect shaded spot for relaxing or gathering with friends and family. Back inside, you’ll find crown molding, modern oversized baseboards, and tasteful neutral paint throughout the home. The spacious primary suite offers a remodeled bathroom with a step-in shower and quartz countertops. The hall bathroom features a deep soaking tub, dual sinks, and a generous linen closet for extra storage. The additional two bedrooms are also well-sized, with one currently serving as a home office. Recent improvements include a newer two-car garage door, pool pump and heater, new furnace, and upgraded kitchen and bathrooms. For golf enthusiasts, the garage has been transformed into an impressive golf simulator space featuring a newly installed Foresight GC3 Launch Monitor, 85” Samsung flat screen, Lenovo gaming computer, and SIGPRO Softy 4' x 10' golf mat. The garage is also newly insulated and can easily be converted back to a traditional garage if desired. This home is located in the coveted Prisk Elementary, Stanford Middle School & Millikan High School district. Close to shopping, transportation, and entertainment. This is a wonderful opportunity you won’t want to miss.

infoProperty Facts

bed

Bedrooms

3

bathtub

Bathrooms

2

square_foot

Square Feet

1,450

landscape

Lot Size

6,278 sqft

calendar_month

Year Built

1954

home_work

Property Type

Single Family Residence

timer

Days on Market

8

payments

HOA Fee

N/A

garage

Garage Total

2

fingerprint

MLS #

PW26097910

chairInterior Details

General Interior

Interior Features

Beamed Ceilings, Chair Rail, Ceiling Fans, Crown Molding, Open Floorplan, Pantry, Quartz Counters, Stone Counters, Recessed Lighting, Primary Suite

Flooring

Stone, Tile, Wood

Fireplace

Living Room

Kitchen & Appliances

Appliances

Dishwasher, Gas Oven, Microwave, Refrigerator, Tankless Water Heater

Laundry

Laundry Room, Stacked

Bed & Bath

Main Level Master

Yes

Climate Control

Cooling

Central Air

Heating

Central

deckExterior & Lot

Building & Construction

Patio & Porch

Concrete, Front Porch

Fencing

Block

Security

Carbon Monoxide Detectors, Smoke Detectors

Construction

Plaster, Stucco, Wood Siding

Foundation

Raised

Roof

Composition, Shingle

Nearby Schools

RatingSchool NameGradesDistance
9
Stanford Middle
Middle School
6-80.4 mi
10
Prisk Elementary
Elementary School
K-50.5 mi
9
Carver Elementary
Elementary School
K-50.5 mi
7
Millikan High
High School
9-120.8 mi
N/A
Our Lady Of Refuge School
Private School
K-120.8 mi

Convenience Score

Topfind Realty

This Home is Sold

Curious what your home is worth? Get a free valuation.

call
(800)-330-9306Available 9AM - 6PM

Similar Homes You Might Like

Based on price, location, and features
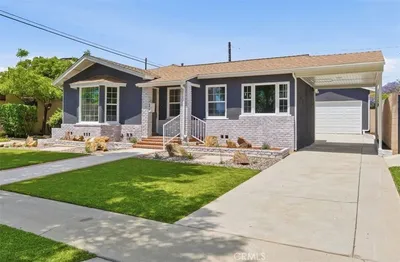
6813 E Los Santos
VIRTUAL TOUR

$1,250,000

FOR SALE

6813 E Los Santos, Long Beach, CA 90815

3 beds · 2 baths · 1,686 sqft

4849 Pearce

$999,999

FOR SALE

4849 Pearce, Long Beach, CA 90808

3 beds · 2 baths · 1,382 sqft

731 Junipero Avenue
OPEN AUG 21, 11PM - 1AM

$915,000

FOR SALE

731 Junipero Avenue, Long Beach, CA 90804

2 beds · 1 baths · 1,162 sqft

1505 E Armando Drive
OPEN AUG 19, 5PM - 11PM
VIRTUAL TOUR

$1,285,000

FOR SALE

1505 E Armando Drive, Long Beach, CA 90807

3 beds · 2 baths · 1,644 sqft

3133 Cedar Avenue
VIRTUAL TOUR

$999,997

FOR SALE

3133 Cedar Avenue, Long Beach, CA 90806

3 beds · 2 baths · 1,417 sqft

2409 Pepperwood Avenue
3D TOUR

$1,199,000

FOR SALE

2409 Pepperwood Avenue, Long Beach, CA 90815

4 beds · 2 baths · 1,721 sqft

5535 E Mezzanine Way E
OPEN AUG 22, 6PM - 10PM

$925,000

FOR SALE

5535 E Mezzanine Way E, Long Beach, CA 90808

2 beds · 3 baths · 1,316 sqft

44 59th

$2,049,000

FOR SALE

44 59th, Long Beach, CA 90803

3 beds · 3 baths · 1,737 sqft

Recently Sold

3924 Cerritos

$1,055,000

SOLD

3924 Cerritos, Long Beach, CA 90807

2 beds · 2 baths · 1,504 sqft

75 Corinthian Walk
VIRTUAL TOUR

$1,750,000

SOLD

75 Corinthian Walk, Long Beach, CA 90803

3 beds · 3 baths · 1,730 sqft

4508 Falcon Avenue
3D TOUR

$1,050,000

SOLD

4508 Falcon Avenue, Long Beach, CA 90807

4 beds · 2 baths · 1,421 sqft

4850 Sunfield Avenue
VIRTUAL TOUR

$950,000

SOLD

4850 Sunfield Avenue, Long Beach, CA 90808

3 beds · 2 baths · 1,430 sqft

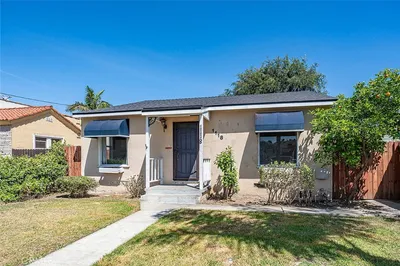
1118 Roswell

$865,000

SOLD

1118 Roswell, Long Beach, CA 90804

3 beds · 2 baths · 1,172 sqft

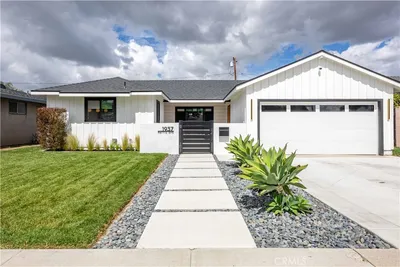
1937 Pattiz
VIRTUAL TOUR

$1,290,000

SOLD

1937 Pattiz, Long Beach, CA 90815

4 beds · 2 baths · 1,382 sqft

5417 E Harco Street
3D TOUR

$1,298,000

SOLD

5417 E Harco Street, Long Beach, CA 90808

4 beds · 3 baths · 1,713 sqft

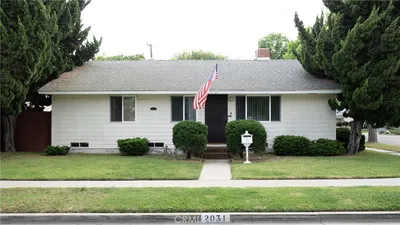
2031 Josie
VIDEO TOUR

$1,060,000

SOLD

2031 Josie, Long Beach, CA 90815

4 beds · 2 baths · 1,672 sqft

Topfind Realty

Company

  • About Us
  • Careers
  • Articles
  • Home Estimate

Explore

  • Renting
  • Buying
  • Selling
  • Realtors

Support

  • Help Center
  • Contact Us
  • Terms & Conditions
  • Privacy Policy

Topfind Realty, DRE # 02240815, is a licensed real estate broker in California. Topfind Realty pledges to support the Fair Housing Act and adhere to Equal Housing Opportunity laws.

Copyright © 2026 Topfind Realty. All Rights Reserved.