For Sale
$479,000
Est. $2,682/mo35 Linden 410, Long Beach, CA 90802
bed
1
Bedrooms
bathtub
1
Bathrooms
square_foot
747
Square Feet
About this home
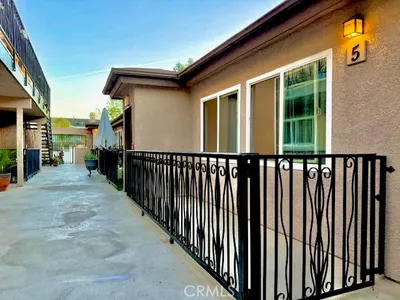
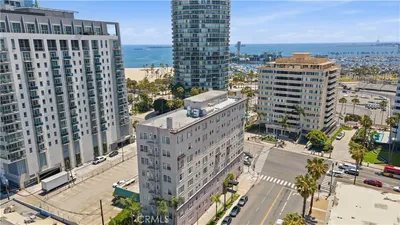
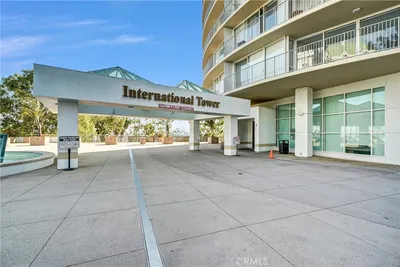
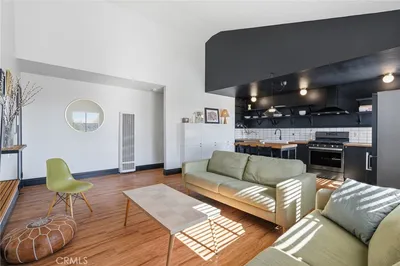
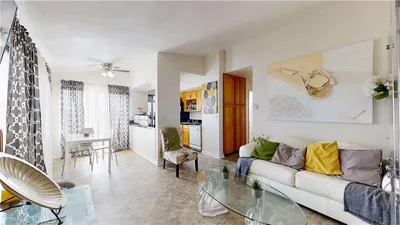
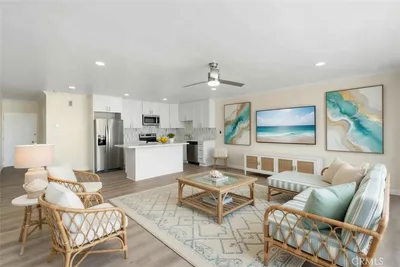
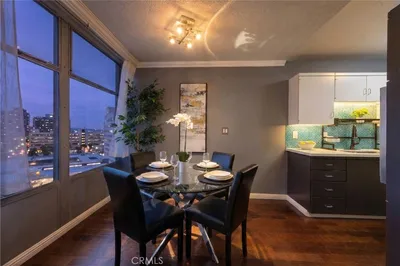
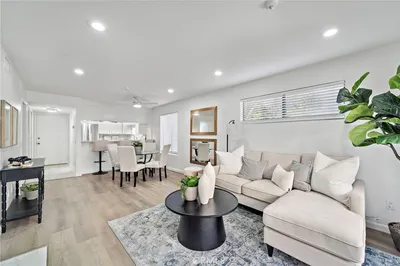
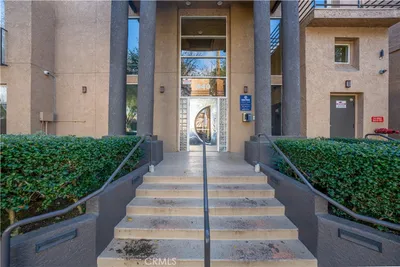
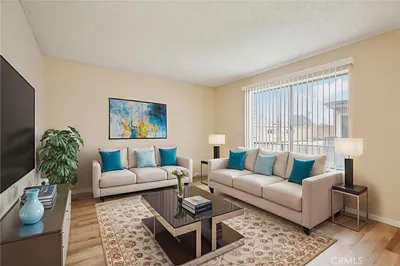
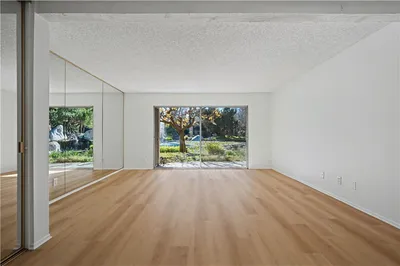
Garage Parking, AC, in unit Washer and Dryer! - Experience the energy of Downtown Long Beach from this stylish corner-unit retreat in the heart of the East Village Arts District. Blending modern design, open-concept living, and an unbeatable lifestyle, this bright and spacious one-bedroom condominium offers the perfect balance of urban vibrancy and everyday comfort. Inside, expansive windows flood the living space with natural light, while the thoughtfully designed layout offers privacy with only one shared wall. The dramatic living room creates an immediate sense of scale and style, featuring wide-plank flooring, a sleek fireplace, designer accent wall, custom lighting, and seamless indoor-outdoor flow to a large covered balcony, perfect for morning coffee, evening wine, or entertaining with the city as your backdrop. The kitchen embraces a modern aesthetic with rich cabinetry, warm wood-style countertops, black appliances, recessed lighting, and a breakfast bar that opens effortlessly into the main living area. The spacious bedroom serves as a calming retreat with mirrored closets, abundant natural light, and direct access to the updated en suite bath. Additional highlights include central heating and air conditioning, in-unit laundry with extra storage, two dedicated parking spaces, secured entry, elevator access, bike storage, and guest parking. Located just moments from the beach, waterfront bike path, Shoreline Village, Pine Avenue dining, coffee shops, galleries, nightlife, and some of Long Beach’s best local restaurants and boutiques, this home places you directly in the center of one of Southern California’s most creative and connected communities. For those seeking more than a condo, but looking for lifestyle, accessibility, design, and energy, this East Village residence delivers.
Property Facts
bed
Bedrooms
1
bathtub
Bathrooms
1
square_foot
Square Feet
747
landscape
Lot Size
15,361 sqft
calendar_month
Year Built
1987
home_work
Property Type
Condominium
timer
Days on Market
22
payments
HOA Fee
$539/mo
garage
Garage Total
2
fingerprint
MLS #
SB26118574
Interior Details
General Interior
Interior Features
Balcony, Breakfast Area, Open Floorplan, Pantry, Stone Counters, Recessed Lighting, Storage, Bedroom On Main Level, Main Level Primary, Primary Suite, Walk In Pantry
Flooring
Tile, Wood
Fireplace
Living Room
Accessibility
No Stairs
Kitchen & Appliances
Appliances
Dishwasher, Gas Oven, Gas Range, Microwave, Refrigerator, Dryer, Washer
Laundry
Inside, Laundry Room
Bed & Bath
Main Level Bedrooms
1
Main Level Bathrooms
1
Climate Control
Cooling
Central Air
Heating
Central
Parking
Total Parking Spaces
2
Garage Spaces
2
Attached Garage
Yes
Parking Features
Assigned, Controlled Entrance, Covered, Direct Access, Garage, Guest, Gated, Private, Community Structure, Tandem
Exterior & Lot
Building & Construction
Patio & Porch
Covered, Open, Patio, Wrap Around
Security
Carbon Monoxide Detectors, Smoke Detectors
Lot & Grounds
Sewer
Public Sewer
Water Source
Public
Community & HOA
Association Info
HOA Fee$539
FrequencyMonthly
Fee Includes
Sewer
HOA Amenities
Controlled Access, Maintenance Grounds, Insurance, Pet Restrictions, Pets Allowed, Trash, Cable Tv, Water
Community Features
Biking, Dog Park, Park, Street Lights, Sidewalks, Urban
Mortgage Calculator
Total Monthly
$0
Principal & Interest:
$0Property Tax:
$0Home Insurance:
$0HOA Fees:
$0$
$
%
Nearby Schools
| Rating | School Name | ||
|---|---|---|---|
| No school data available for this area. | |||
Convenience Score
Market Insights
90802|Long Beach
analytics
Estimated Value
Calculating...
trending_up0%vs. last year
202120222023202420252026
Market Temperature
Seller'sBalancedBuyer's
0d30d60d180d
Balanced
Balanced market
30 Days
Avg. time on market
This is a Balanced Market. Homes are selling at a moderate pace.
flood
Flood & Climate Risk
Flood Risk
Minimal — not in a FEMA flood zone
Wildfire Risk
Moderate — near wildland-urban interface
Heat Risk
Low — moderate summer temperatures
Earthquake Risk
Southern California seismic zone
volume_up
Noise Levels
TrafficQuiet residential street
AirportMinimal airport noise
CommercialLow commercial activity nearby
streetview
Open Full Street Viewopen_in_newStreet View

Ready to Take the Next Step?
Get expert support from a local agent today.
call
(800)-330-9306Available 9AM - 7PM
Similar Homes You Might Like
Based on price, location, and features