1 / 20
imagesmode View 20 photos
For Sale
$349,999
Est. $1,960/mo3565 Linden Avenue 141, Long Beach, CA 90807
bed
1
Bedrooms
bathtub
1
Bathrooms
square_foot
689
Sq Ft
About this home
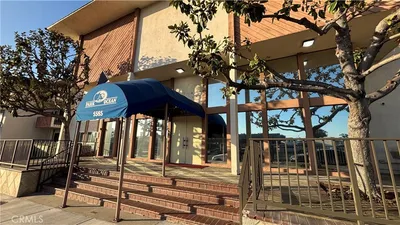
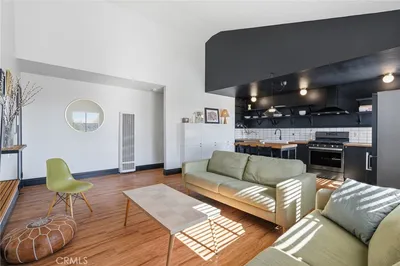
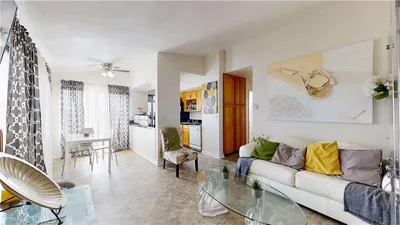
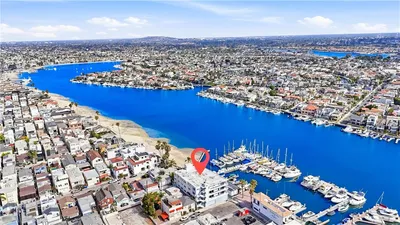
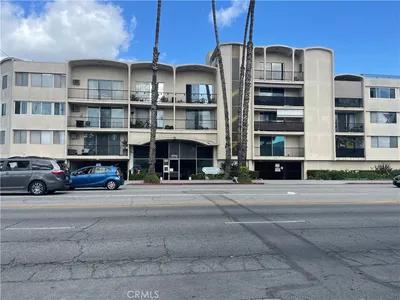
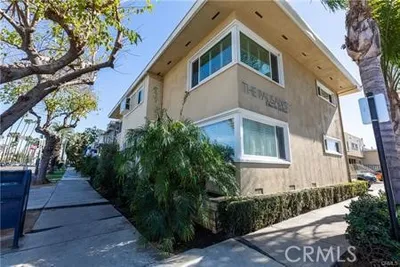
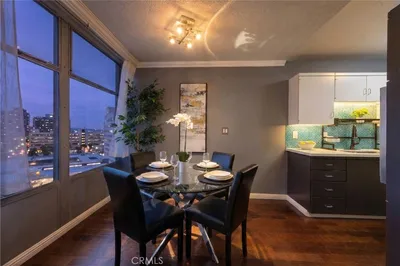
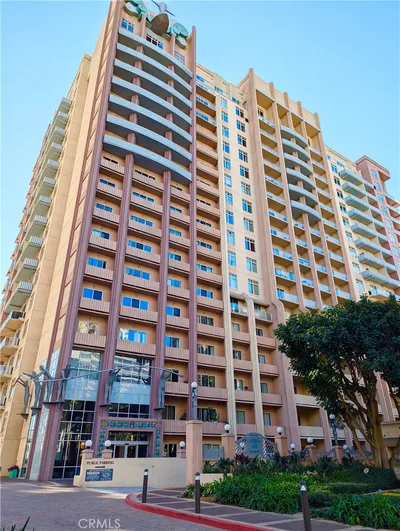
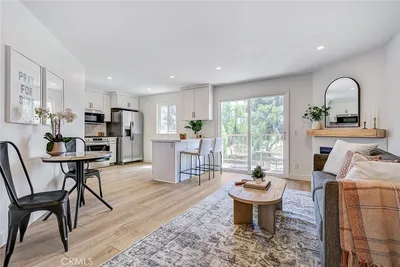
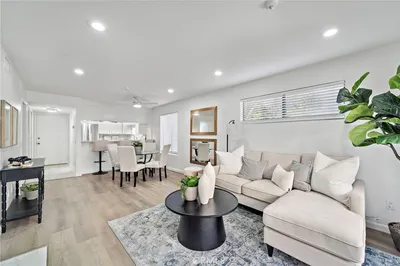
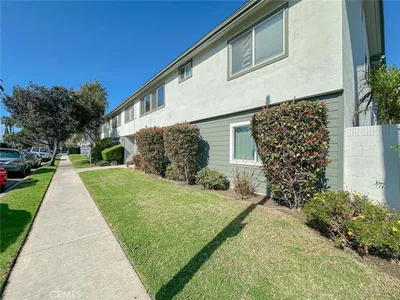
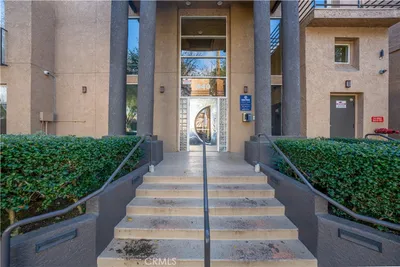
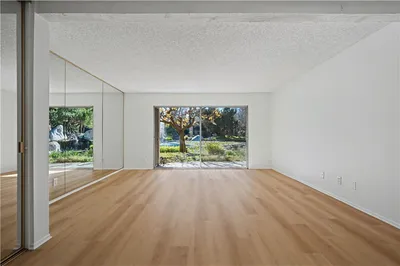
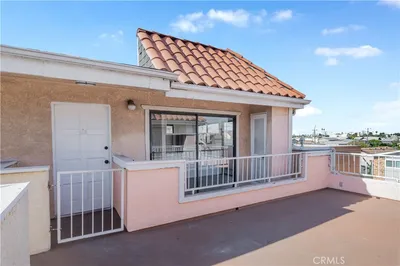
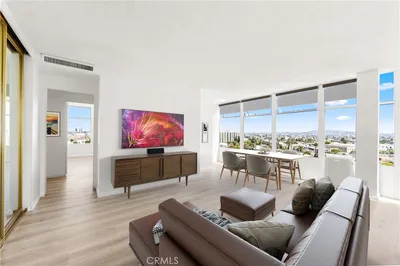
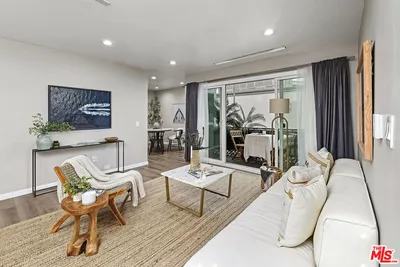
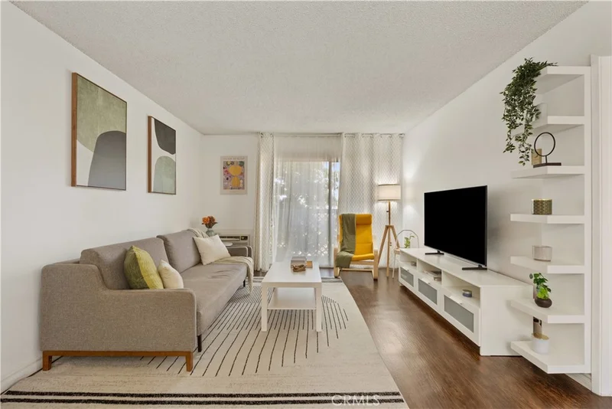
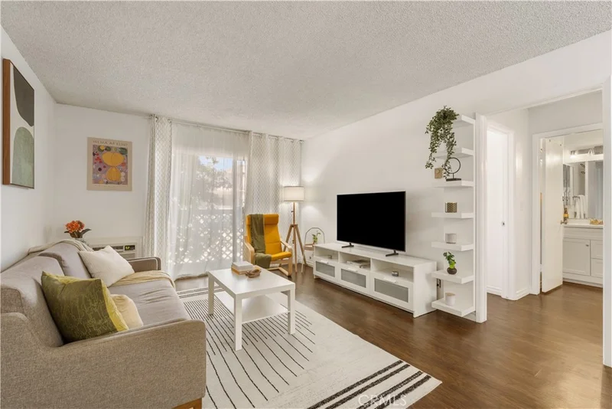
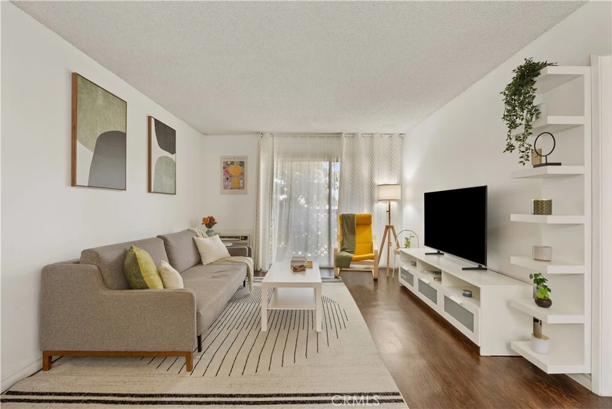
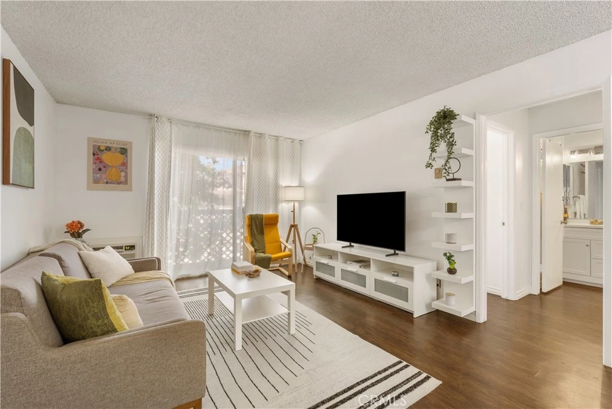
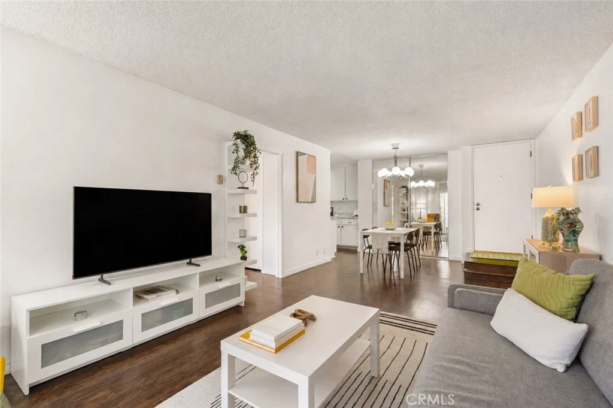
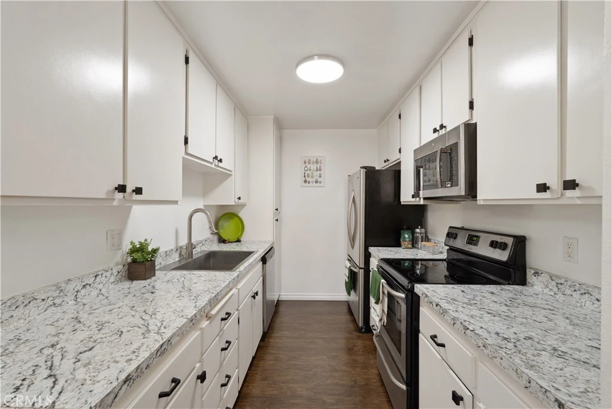
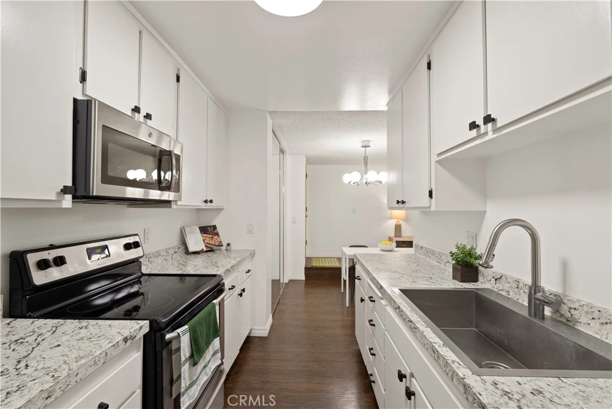
Welcome home to 3565 Linden Ave #141, a 1-bedroom, 1-bathroom condo in Bixby Knolls offering 689 square feet of bright, open living. The kitchen, living room, and primary bedroom flow together in a layout that makes the space feel bigger than the square footage suggests, with natural light carrying through every room. In the kitchen, you'll find a stainless steel refrigerator, an updated stainless steel sink, an electric range, and a dishwasher. The bathroom has a granite-topped vanity and a shower/tub combo, laminate flooring runs throughout, and fresh paint has this unit move-in ready. A wall unit keeps things cool through the warmer months, and a private patio off the living area is the kind of spot you'll actually use, morning coffee, evening wind-down, or just fresh air with the door open. One assigned garage parking space comes with the unit, plus nearby street parking, and three elevators in the building mean groceries and moving day are never a hassle. The complex is gated with 24-hour automatic access control, and the HOA keeps up a genuinely useful amenity list: an in-ground pool, a hot tub, a private barbecue and outdoor cooking area, a picnic area, and a clubhouse with a billiards table. Bixby Knolls itself is a tight-knit Long Beach neighborhood, near Steelcraft's food hall and beer garden plus a long list of local restaurants and shops, with a Walk Score of 89. Whether you're looking for a low-maintenance condo, a smart investment property, or a community that actually feels like one, this Bixby Knolls unit is worth a closer look.
Property Facts
bed
Bedrooms
1
bathtub
Bathrooms
1
square_foot
Square Feet
689
landscape
Lot Size
83,468 sqft
calendar_month
Year Built
1973
home_work
Property Type
Condominium
timer
Days on Market
24
payments
HOA Fee
$472/mo
garage
Garage Total
1
fingerprint
MLS #
RS26152793
Interior Details
General Interior
Interior Features
Balcony, Ceiling Fans, Eat In Kitchen, Elevator, Granite Counters
Flooring
Laminate, Tile, Vinyl
Accessibility
Safe Emergency Egress From Home
Kitchen & Appliances
Appliances
Dishwasher, Electric Range, Refrigerator
Laundry
Common Area
Bed & Bath
Main Level Bedrooms
1
Main Level Bathrooms
1
Climate Control
Cooling
Ductless, Wall Window Units
Heating
Radiant
Parking
Total Parking Spaces
1
Garage Spaces
1
Attached Garage
Yes
Parking Features
Assigned, Garage, On Site, One Space
Exterior & Lot
Building & Construction
Patio & Porch
Covered, Porch
Security
Security Gate, Gated Community
Construction
Drywall, Stucco
Roof
Flat
Direction Faced
East
Lot & Grounds
Lot Features
Zero To One Unit Acre
Pool Features
Community, In Ground, Association
Spa Features
Association, Community
Sewer
Public Sewer
Water Source
Public
Community & HOA
Association Info
HOA Fee$472
FrequencyMonthly
HOA Amenities
Billiard Room, Clubhouse, Outdoor Cooking Area, Barbecue, Picnic Area, Pool, Spa Hot Tub
Community Features
Biking, Curbs, Dog Park, Golf, Park, Street Lights, Suburban, Sidewalks, Water Sports, Gated, Pool
Mortgage Calculator
Total Monthly
$0
Principal & Interest:
$0Property Tax:
$0Home Insurance:
$0HOA Fees:
$0$
$
%
Nearby Schools
| Rating | School Name |
|---|---|
N/A | Valley Christian High School Private School |
N/A | Oakwood Academy Private School |
9 | Longfellow Elementary Elementary School |
7 | Hughes Middle Middle School |
N/A | Pacific Baptist School Private School |
Convenience Score
Market Insights
90807|Long Beach
Estimated Value
Calculating...
No change vs. last year
Value history is still building for this area.
Market Temperature
Seller'sBalancedBuyer's
0d30d60d180d
Balanced
Balanced market
30 Days
Avg. time on market
This is a Balanced Market. Homes are selling at a moderate pace.
Flood & Climate Risk
Noise Levels

Ready to Take the Next Step?
Get expert support from a local agent today.
call
(800)-330-9306Available 9AM - 7PM
Similar Homes You Might Like
Based on price, location, and features