imagesmode View 20 photos
For Sale
$1,600,000
Est. $8,960/mo3711 Lemon, Long Beach, CA 90807
bed
7
Bedrooms
bathtub
5
Bathrooms
square_foot
3,259
Square Feet
About this home
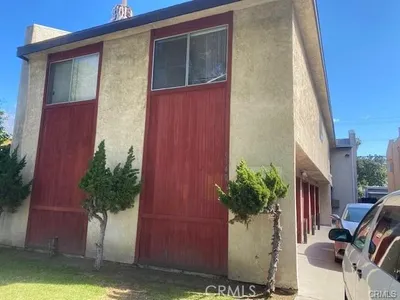
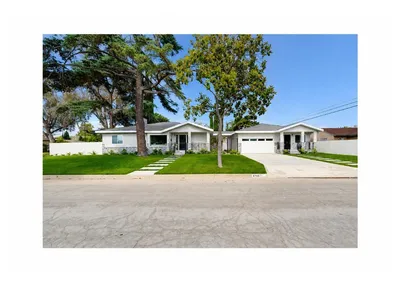
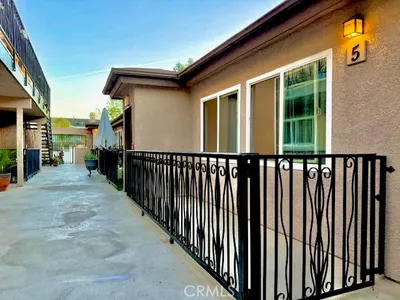
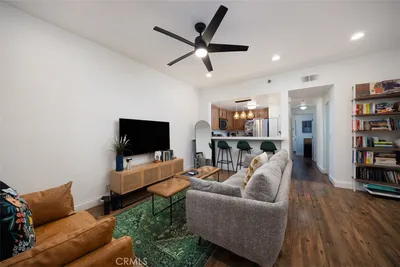
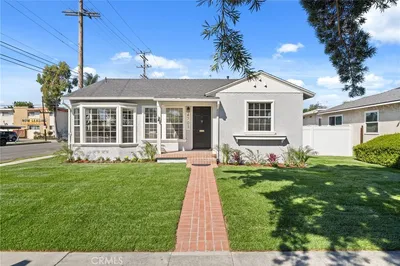
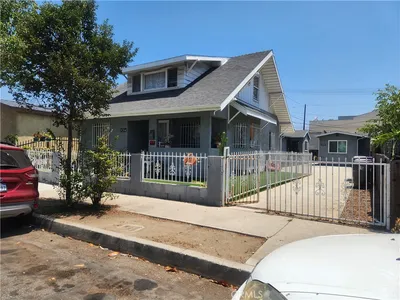
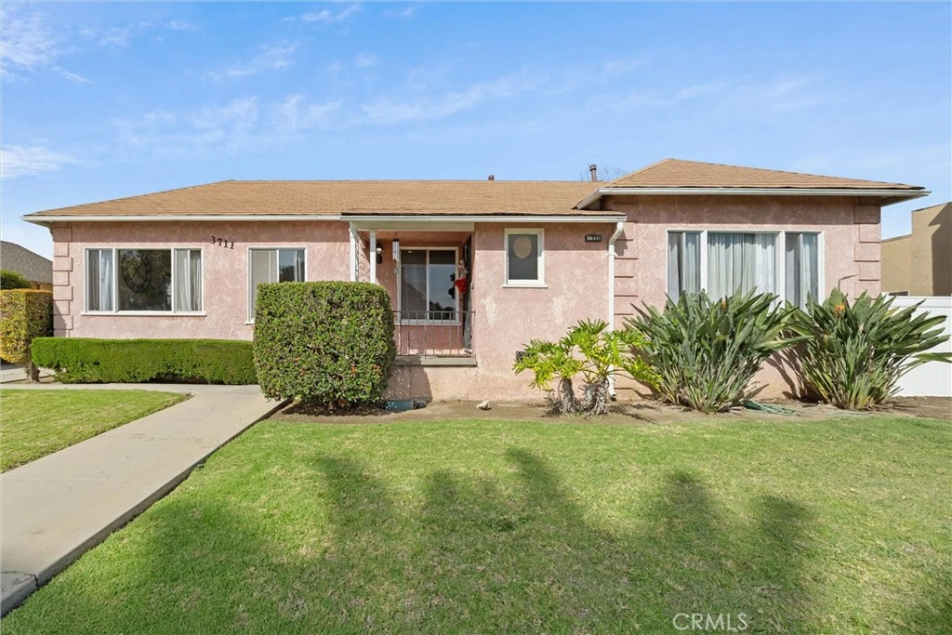
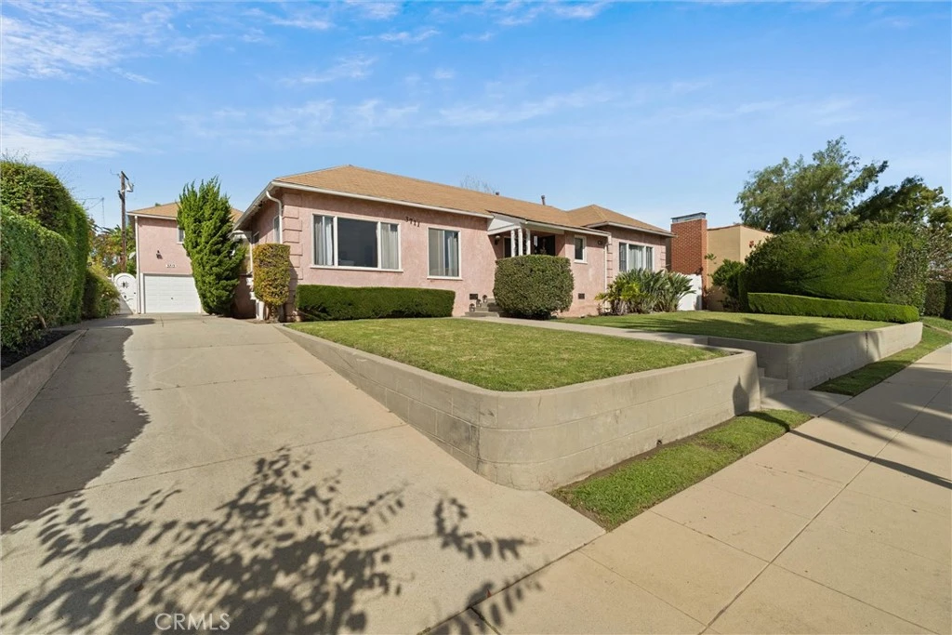
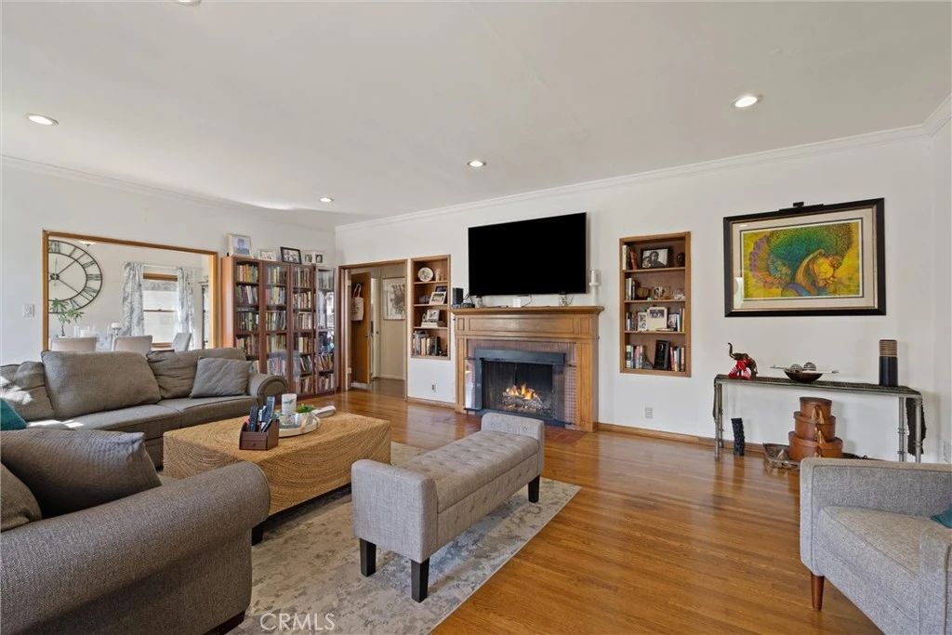
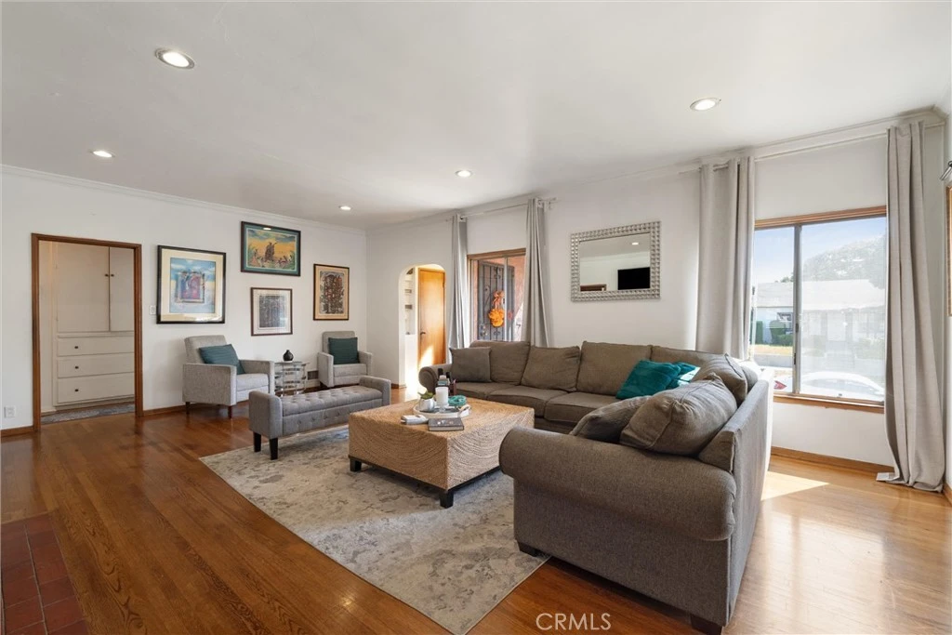
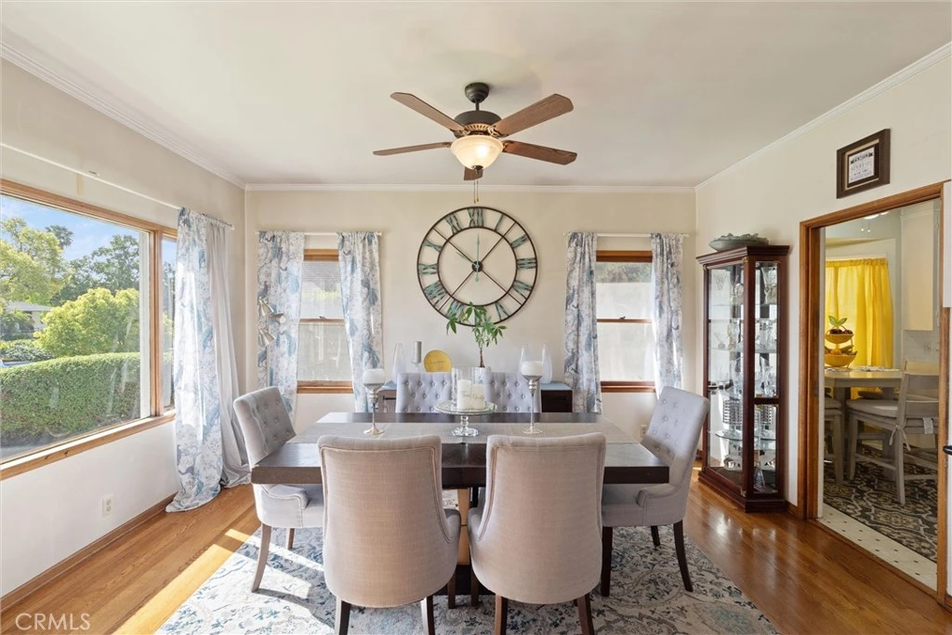
Discover a rare real estate gem in the heart of the historic California Heights neighborhood. This expansive residential property spans three parcels totaling nearly 10,000 square feet, offering an unparalleled combination of privacy, versatility, and investment potential. Unlike traditional multi-family layouts, this property is uniquely comprised of three distinct, standalone-style residences, providing each occupant with a level of seclusion seldom found in multi-family living. The primary residence and front house is a sprawling 3-bedroom, 2-bathroom home encompassing 1,886 square feet. Highlights include original hardwood floors, a spacious living room with fireplace, a versatile den, perfect for a home office or library and an oversized patio and private backyard, ideal for California indoor-outdoor living. Residence 2: The Carriage House is positioned above the 3 separate, 1-car garages for maximum privacy, this unit also features a generous 3-bedroom, 2-bathroom floor plan with updated kitchen cabinets and granite countertops. Residence 3: The Garden Cottage is a charming standalone 1-bedroom, 1-bathroom unit with vaulted ceilings that create an airy, expansive feel. It has updated kitchen cabinets, a private yard and parking for one vehicle plus two exclusive storage units. Each residence is equipped with its own in unit laundry facilities, as well as individual electric and gas meters. All of this is located in the highly sought-after Cal Heights and greater Bixby Knolls neighborhood, known for its strong sense of community and proximity to some of the city’s best shopping, dining, and essential services. Residents also enjoy easy access to award-winning schools, public transportation, and major thoroughfares and just a short distance from Long Beach Airport. Whether you're a savvy investor seeking a high-yield asset or a homeowner looking for an opportunity to live in on unit while the two additional units generate substantial rental income to help offset your mortgage, this property has it all!
Property Facts
bed
Bedrooms
7
bathtub
Bathrooms
5
square_foot
Square Feet
3,259
landscape
Lot Size
9,595 sqft
calendar_month
Year Built
1947
home_work
Property Type
Triplex
timer
Days on Market
75
payments
HOA Fee
N/A
garage
Garage Total
3
fingerprint
MLS #
PW26080970
Interior Details
General Interior
Interior Features
Built In Features, Ceiling Fans, Separate Formal Dining Room, Bedroom On Main Level, Utility Room, Walk In Pantry
Flooring
Carpet, Wood
Fireplace
Living Room
Kitchen & Appliances
Appliances
Gas Cooktop
Laundry
Washer Hookup, Inside
Bed & Bath
Main Level Bedrooms
7
Main Level Bathrooms
5
Climate Control
Cooling
Wall Window Units
Heating
Central
Parking
Total Parking Spaces
8
Garage Spaces
3
Open Parking Spaces
5
Parking Features
Door Multi, Driveway, Driveway Up Slope From Street, Garage Faces Front, Garage, Private, Garage Faces Rear, One Space, On Street, Workshop In Garage
Exterior & Lot
Building & Construction
Patio & Porch
Concrete, Patio
Fencing
Good Condition, Privacy, Wood
Security
Carbon Monoxide Detectors, Smoke Detectors
Direction Faced
East
Lot & Grounds
Lot Features
Back Yard, Front Yard, Level, Near Public Transit, Rectangular Lot, Walkstreet, Yard
Sewer
Public Sewer
Water Source
Public
Community & HOA
Association Info
Community Features
Biking, Curbs, Gutters, Storm Drains, Street Lights, Suburban, Sidewalks
Mortgage Calculator
Total Monthly
$0
Principal & Interest:
$0Property Tax:
$0Home Insurance:
$0HOA Fees:
$0$
$
%
Nearby Schools
| Rating | School Name | ||
|---|---|---|---|
| No school data available for this area. | |||
Convenience Score
Market Insights
90807|Long Beach
analytics
Estimated Value
Calculating...
trending_up0%vs. last year
202120222023202420252026
Market Temperature
Seller'sBalancedBuyer's
0d30d60d180d
Balanced
Balanced market
30 Days
Avg. time on market
This is a Balanced Market. Homes are selling at a moderate pace.
flood
Flood & Climate Risk
Flood Risk
Minimal — not in a FEMA flood zone
Wildfire Risk
Moderate — near wildland-urban interface
Heat Risk
Low — moderate summer temperatures
Earthquake Risk
Southern California seismic zone
volume_up
Noise Levels
TrafficQuiet residential street
AirportMinimal airport noise
CommercialLow commercial activity nearby
streetview
Open Full Street Viewopen_in_newStreet View

Ready to Take the Next Step?
Get expert support from a local agent today.
call
(800)-330-9306Available 9AM - 7PM
Similar Homes You Might Like
Based on price, location, and features