Topfind Realty
Renting

Search Rentals

Houses for RentTownhomes for RentCondos for RentView All Rentals →

Renting Resources

Why Rent With UsRenter GuideRent vs Buy Calculator

Renter Articles

How to Negotiate RentUnderstanding Your LeaseMoving Checklist for Renters
Buying

Search Homes

Houses for SaleTownhomes for SaleCondos for SaleView All Homes →

Buying Resources

Why Buy With UsBuyer GuideAffordability CalculatorInvestment CalculatorProperty Tax Calculator

Buyer Articles

Master Your New Home BudgetBeat Moving StressPacking Secrets
Selling

Selling Tools

Home ValuationFind a Seller's Agent

Selling Resources

Why Sell With UsSeller GuideNet Sheet CalcHELOC Calculator

Seller Articles

Strategic PricingDownsizing Tips
Mortgage Rates

Today's Rates

Mortgage RatesRefinance RatesLoan ComparisonHELOC Calculator

Mortgage Resources

Understanding Mortgage RatesFirst-Time Homebuyer GuideWhen to Refinance Your Mortgage
Realtors
Topfind
Houses for RentTownhomes for RentCondos for RentView All Rentals →
Why Rent With UsRenter GuideRent vs Buy Calculator
How to Negotiate RentUnderstanding Your LeaseMoving Checklist for Renters
Houses for SaleTownhomes for SaleCondos for SaleView All Homes →
Why Buy With UsBuyer GuideAffordability CalculatorInvestment CalculatorProperty Tax Calculator
Master Your New Home BudgetBeat Moving StressPacking Secrets
Home ValuationFind a Seller's Agent
Why Sell With UsSeller GuideNet Sheet CalcHELOC Calculator
Strategic PricingDownsizing Tips
Mortgage RatesRefinance RatesLoan ComparisonHELOC Calculator
Understanding Mortgage RatesFirst-Time Homebuyer GuideWhen to Refinance Your Mortgage
groupRealtorsinfoAbout Us
Continue with Google
Sign InSign Up
Topfind Realty
Renting

Search Rentals

Houses for RentTownhomes for RentCondos for RentView All Rentals →

Renting Resources

Why Rent With UsRenter GuideRent vs Buy Calculator

Renter Articles

How to Negotiate RentUnderstanding Your LeaseMoving Checklist for Renters
Buying

Search Homes

Houses for SaleTownhomes for SaleCondos for SaleView All Homes →

Buying Resources

Why Buy With UsBuyer GuideAffordability CalculatorInvestment CalculatorProperty Tax Calculator

Buyer Articles

Master Your New Home BudgetBeat Moving StressPacking Secrets
Selling

Selling Tools

Home ValuationFind a Seller's Agent

Selling Resources

Why Sell With UsSeller GuideNet Sheet CalcHELOC Calculator

Seller Articles

Strategic PricingDownsizing Tips
Mortgage Rates

Today's Rates

Mortgage RatesRefinance RatesLoan ComparisonHELOC Calculator

Mortgage Resources

Understanding Mortgage RatesFirst-Time Homebuyer GuideWhen to Refinance Your Mortgage
Realtors
Topfind
Houses for RentTownhomes for RentCondos for RentView All Rentals →
Why Rent With UsRenter GuideRent vs Buy Calculator
How to Negotiate RentUnderstanding Your LeaseMoving Checklist for Renters
Houses for SaleTownhomes for SaleCondos for SaleView All Homes →
Why Buy With UsBuyer GuideAffordability CalculatorInvestment CalculatorProperty Tax Calculator
Master Your New Home BudgetBeat Moving StressPacking Secrets
Home ValuationFind a Seller's Agent
Why Sell With UsSeller GuideNet Sheet CalcHELOC Calculator
Strategic PricingDownsizing Tips
Mortgage RatesRefinance RatesLoan ComparisonHELOC Calculator
Understanding Mortgage RatesFirst-Time Homebuyer GuideWhen to Refinance Your Mortgage
groupRealtorsinfoAbout Us
Continue with Google
Sign InSign Up
Real Estate/CA/Long Beach/5147 E Harco
play_circleVideo Tour
Photo 1 of 5147 E Harco
Photo 2 of 5147 E Harco
1 / 20
Main
Interior 1
Interior 2
Interior 3
Interior 4
imagesmode View 20 photos
For Sale
$1,099,000
Est. $6,154/mo

5147 E Harco, Long Beach, CA 90808

bed
3
Bedrooms
bathtub
2
Bathrooms
square_foot
1,163
Sq Ft

About this home

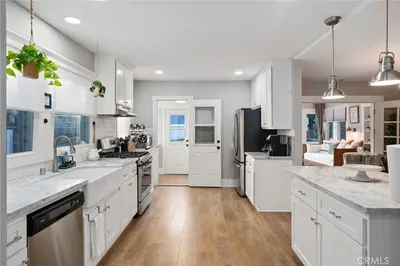
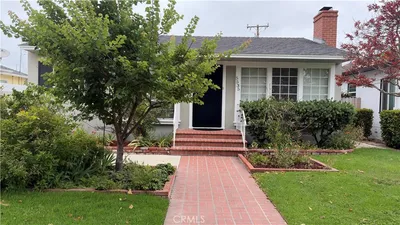
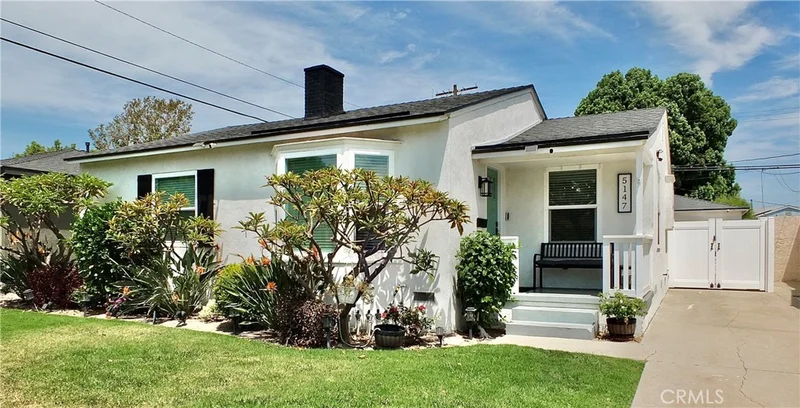
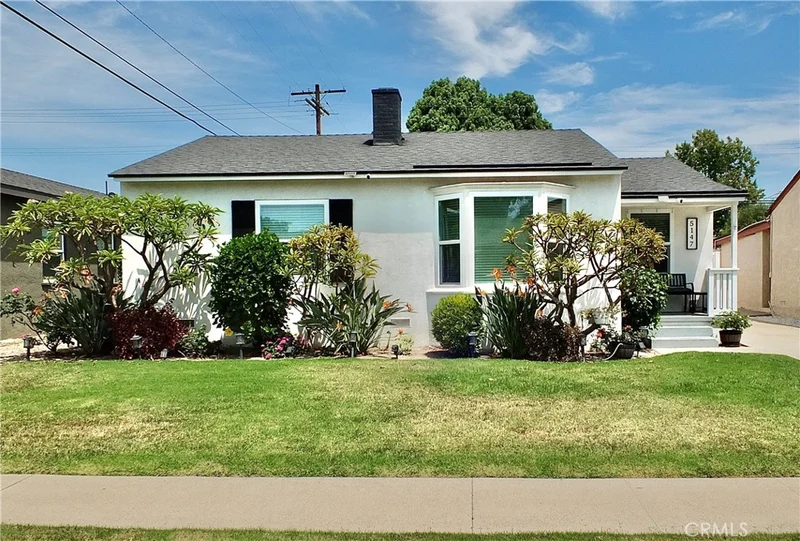
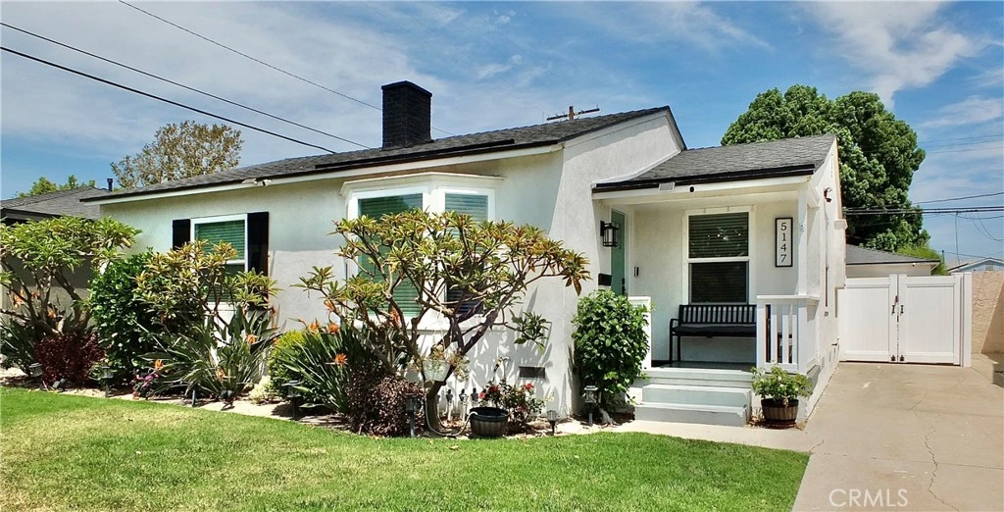
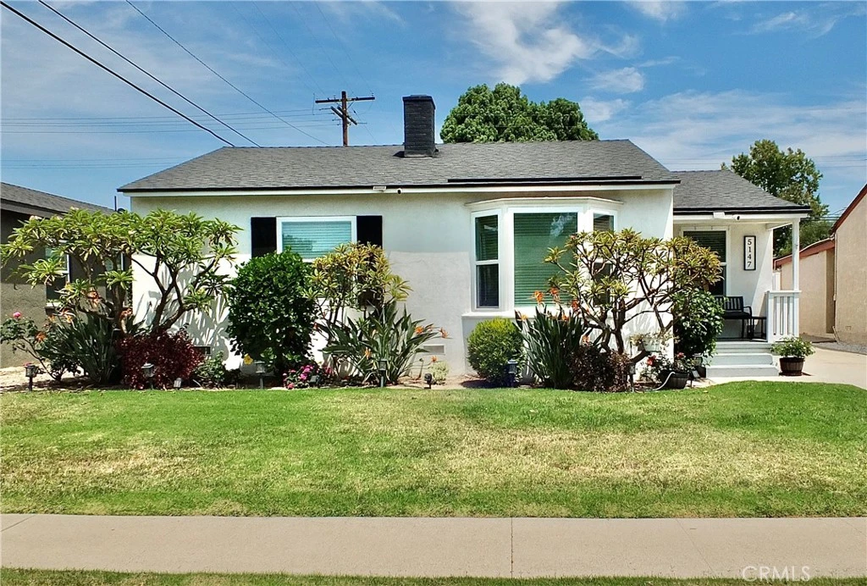
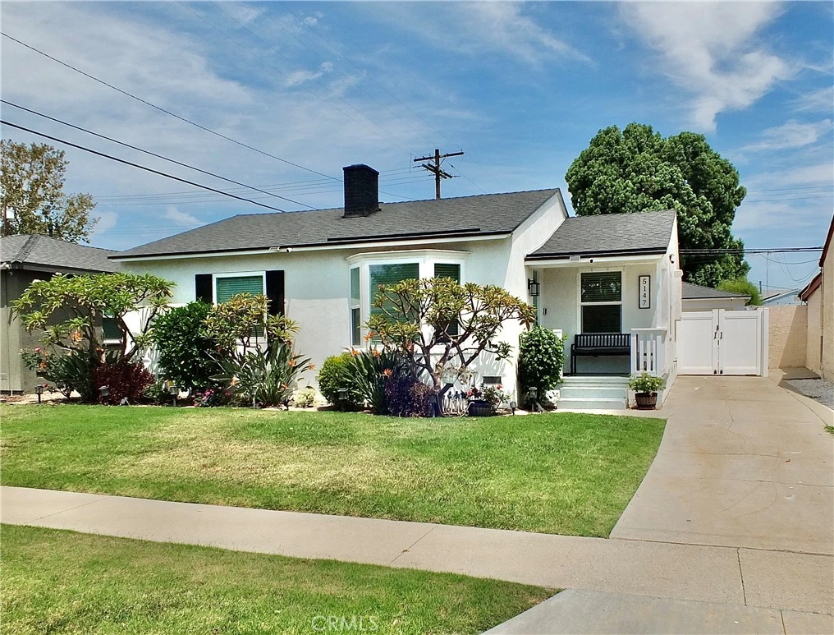
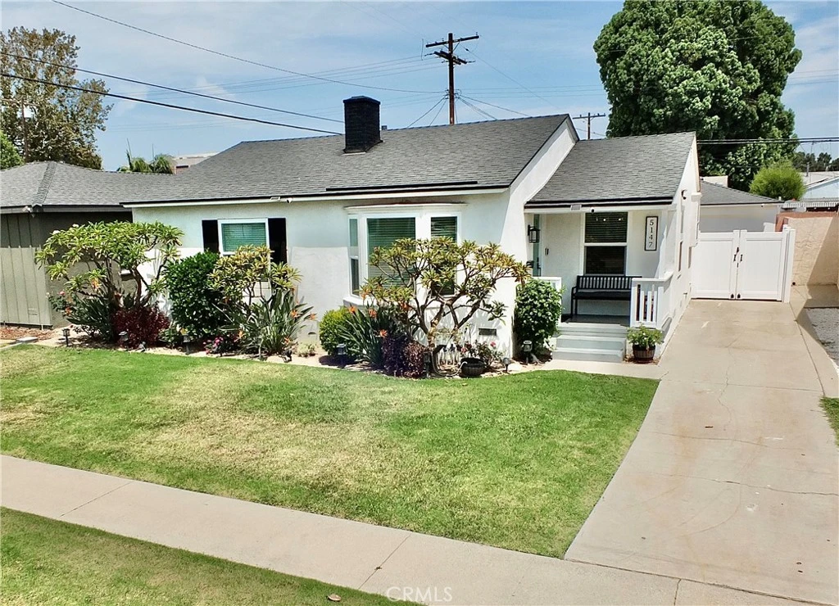
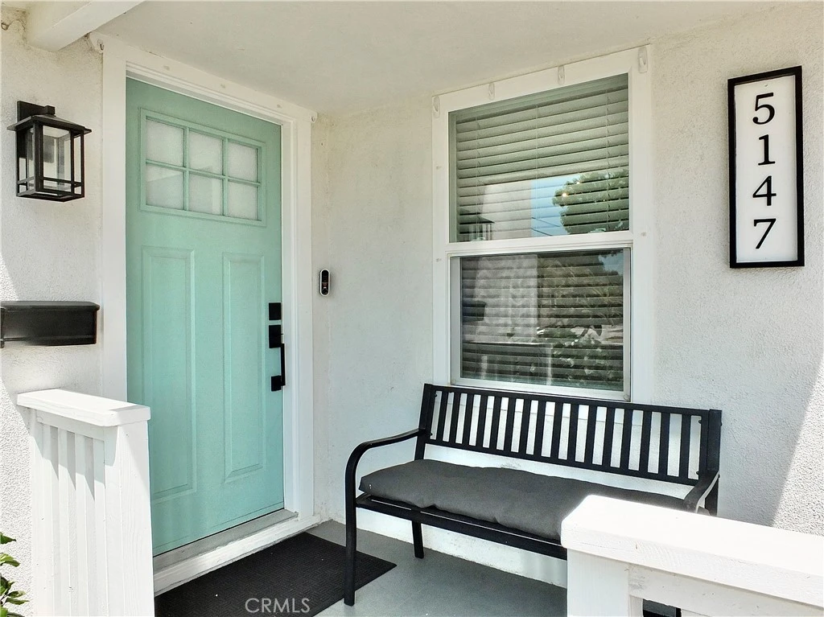
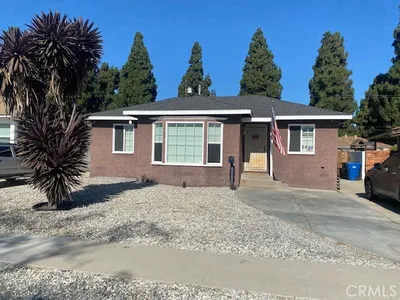
You won't want to miss this beautiful and extensively remodeled 3 bedroom and 2 bathroom home on a quiet tree-lined street situated on a large lot! Darling front porch awaits you as you approach the entry which opens to a living room with a large sunny bay window. Formal dining is adjacent and overlooks a chef's kitchen with everything you need at your fingertips! Quartz countertops, pantry, soft closing cabinets. All stainless appliances are included. There is even a convenient laundry room off kitchen with stackable washer/dryer units included! The hall has been opened and leads to a full bath that is also remodeled. The bedroom wing separates bedrooms 1 and 2 from the primary suite which is spacious and features its own bath and views of the backyard. Forced air heat and central air conditioning along with a fully insulated attic, new windows, new blinds, direct lighting with dimmer switches, hardwood floor, and so many upgrades! The backyard is large and features garden beds, manicured grassy area and a hidden area behind garage that could be a garden, toy storage, workshop, or whatever you need. Sprinklers on timers for both the front and back yards. The garage is a two car detached garage with a brand new garage door opener and lots of shelving. There is also a new vinyl fence on a long driveway for privacy. This home is very special and in a prime location near park, schools, and shopping.

Property Facts

bed

Bedrooms

3

bathtub

Bathrooms

2

square_foot

Square Feet

1,163

landscape

Lot Size

5,258 sqft

calendar_month

Year Built

1946

home_work

Property Type

Single Family Residence

timer

Days on Market

4

payments

HOA Fee

N/A

garage

Garage Total

2

fingerprint

MLS #

PW26174280

Interior Details

General Interior

Interior Features

Block Walls, Ceiling Fans, Separate Formal Dining Room, Open Floorplan, Pantry, Quartz Counters, Recessed Lighting, All Bedrooms Down, Attic, Primary Suite

Flooring

Tile, Wood

Accessibility

Safe Emergency Egress From Home, No Stairs, Parking

Kitchen & Appliances

Appliances

Built In Range, Dishwasher, Gas Cooktop, Disposal, Gas Oven, Gas Water Heater, Microwave, Refrigerator, Range Hood, Tankless Water Heater, Dryer, Washer

Laundry

Inside, Laundry Room, Stacked

Bed & Bath

Main Level Bedrooms

1

Main Level Bathrooms

1

Climate Control

Cooling

Central Air

Heating

Forced Air

Parking

Total Parking Spaces

2

Garage Spaces

2

Parking Features

Door Multi, Detached Carport, Driveway Level, Driveway, Garage Faces Front, Garage, Garage Door Opener, Gated, Rv Potential

Exterior & Lot

Building & Construction

Patio & Porch

Concrete, Front Porch

Fencing

Block, Vinyl

Foundation

Raised

Roof

Composition

Direction Faced

South

Lot & Grounds

Lot Features

Zero To One Unit Acre, Front Yard, Garden, Sprinklers In Rear, Sprinklers In Front, Lawn, Landscaped, Near Park, Near Public Transit, Sprinklers Timer, Sprinkler System, Yard

Sewer

Public Sewer

Water Source

Public

Community & HOA

Community Features

Biking, Curbs, Golf, Street Lights, Suburban, Sidewalks, Park

Mortgage Calculator

Total Monthly

$0

Principal & Interest:
$0
Property Tax:
$0
Home Insurance:
$0
HOA Fees:
$0
$
$
%

Nearby Schools

RatingSchool NameGradesDistance
9
Burcham Elementary
Elementary School
K-50.7 mi
N/A
St Cornelius Elementary
Private School
K-120.8 mi
7
Bancroft Middle
Middle School
6-80.9 mi
7
Twain Elementary
Elementary School
K-50.9 mi
5
Lakewood High
High School
9-120.9 mi

Convenience Score

Market Insights

90808|Long Beach

Estimated Value

Calculating...
No change vs. last year
Value history is still building for this area.

Market Temperature

Seller'sBalancedBuyer's
0d30d60d180d
Balanced

Balanced market

30 Days

Avg. time on market

This is a Balanced Market. Homes are selling at a moderate pace.

Flood & Climate Risk

Noise Levels

Location

5147 E Harco

Long Beach, CA 90808

Open in Mapsopen_in_new
Topfind Realty

Ready to Take the Next Step?

Get expert support from a local agent today.

call
(800)-330-9306Available 9AM - 7PM

Similar Homes You Might Like

Based on price, location, and features
4849 Pearce

$999,999

FOR SALE

4849 Pearce, Long Beach, CA 90808

3 beds · 2 baths · 1,382 sqft

731 Junipero Avenue
OPEN AUG 21, 11PM - 1AM

$915,000

FOR SALE

731 Junipero Avenue, Long Beach, CA 90804

2 beds · 1 baths · 1,162 sqft

5535 E Mezzanine Way E
OPEN AUG 22, 6PM - 10PM

$925,000

FOR SALE

5535 E Mezzanine Way E, Long Beach, CA 90808

2 beds · 3 baths · 1,316 sqft

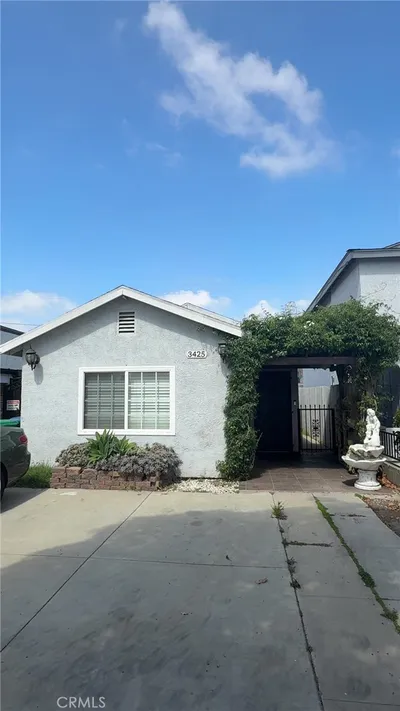
3425 Adriatic Avenue

$650,000

FOR SALE

3425 Adriatic Avenue, Long Beach, CA 90810

3 beds · 1 baths · 947 sqft

376 Orizaba Avenue
VIDEO TOUR

$1,200,000

FOR SALE

376 Orizaba Avenue, Long Beach, CA 90814

2 beds · 1 baths · 1,000 sqft

350 E South

$520,000

FOR SALE

350 E South, Long Beach, CA 90805

2 beds · 3 baths · 1,318 sqft

1652 Loma Avenue
VIRTUAL TOUR

$742,000

FOR SALE

1652 Loma Avenue, Long Beach, CA 90804

2 beds · 1 baths · 960 sqft

3090 Eucalyptus Avenue
VIRTUAL TOUR

$939,900

FOR SALE

3090 Eucalyptus Avenue, Long Beach, CA 90806

2 beds · 2 baths · 1,384 sqft

Recently Sold

3012 Knoxville Avenue
3D TOUR

$849,900

SOLD

3012 Knoxville Avenue, Long Beach, CA 90808

3 beds · 2 baths · 1,140 sqft

3621 Cortner

$750,000

SOLD

3621 Cortner, Long Beach, CA 90808

3 beds · 2 baths · 1,102 sqft

2173 Olive

$565,000

SOLD

2173 Olive, Long Beach, CA 90806

3 beds · 1 baths · 1,084 sqft

2820 E Colorado Street
VIDEO TOUR

$809,000

SOLD

2820 E Colorado Street, Long Beach, CA 90814

2 beds · 1 baths · 962 sqft

6128 E Conant
3D TOUR

$895,000

SOLD

6128 E Conant, Long Beach, CA 90808

2 beds · 2 baths · 998 sqft

8110 E Topia

$900,000

SOLD

8110 E Topia, Long Beach, CA 90808

3 beds · 2 baths · 1,120 sqft

6072 Myrtle Avenue

$552,000

SOLD

6072 Myrtle Avenue, Long Beach, CA 90805

2 beds · 1 baths · 996 sqft

1118 Roswell

$865,000

SOLD

1118 Roswell, Long Beach, CA 90804

3 beds · 2 baths · 1,172 sqft

$1,099,000
3 bd | 2 ba | 1,163 sqft
Request a tourcall
Topfind Realty

Company

  • About Us
  • Careers
  • Articles
  • Home Estimate

Explore

  • Renting
  • Buying
  • Selling
  • Realtors

Support

  • Help Center
  • Contact Us
  • Terms & Conditions
  • Privacy Policy

Topfind Realty, DRE # 02240815, is a licensed real estate broker in California. Topfind Realty pledges to support the Fair Housing Act and adhere to Equal Housing Opportunity laws.

Copyright © 2026 Topfind Realty. All Rights Reserved.