Topfind Realty
Renting

Search Rentals

Houses for RentTownhomes for RentCondos for RentView All Rentals →

Renting Resources

Why Rent With UsRenter GuideRent vs Buy Calculator

Renter Articles

How to Negotiate RentUnderstanding Your LeaseMoving Checklist for Renters
Buying

Search Homes

Houses for SaleTownhomes for SaleCondos for SaleView All Homes →

Buying Resources

Why Buy With UsBuyer GuideAffordability CalculatorInvestment CalculatorProperty Tax Calculator

Buyer Articles

Master Your New Home BudgetBeat Moving StressPacking Secrets
Selling

Selling Tools

Home ValuationFind a Seller's Agent

Selling Resources

Why Sell With UsSeller GuideNet Sheet CalcHELOC Calculator

Seller Articles

Strategic PricingDownsizing Tips
Mortgage Rates

Today's Rates

Mortgage RatesRefinance RatesLoan ComparisonHELOC Calculator

Mortgage Resources

Understanding Mortgage RatesFirst-Time Homebuyer GuideWhen to Refinance Your Mortgage
Realtors
Topfind
Houses for RentTownhomes for RentCondos for RentView All Rentals →
Why Rent With UsRenter GuideRent vs Buy Calculator
How to Negotiate RentUnderstanding Your LeaseMoving Checklist for Renters
Houses for SaleTownhomes for SaleCondos for SaleView All Homes →
Why Buy With UsBuyer GuideAffordability CalculatorInvestment CalculatorProperty Tax Calculator
Master Your New Home BudgetBeat Moving StressPacking Secrets
Home ValuationFind a Seller's Agent
Why Sell With UsSeller GuideNet Sheet CalcHELOC Calculator
Strategic PricingDownsizing Tips
Mortgage RatesRefinance RatesLoan ComparisonHELOC Calculator
Understanding Mortgage RatesFirst-Time Homebuyer GuideWhen to Refinance Your Mortgage
groupRealtorsinfoAbout Us
Continue with Google
Sign InSign Up
Topfind Realty
Renting

Search Rentals

Houses for RentTownhomes for RentCondos for RentView All Rentals →

Renting Resources

Why Rent With UsRenter GuideRent vs Buy Calculator

Renter Articles

How to Negotiate RentUnderstanding Your LeaseMoving Checklist for Renters
Buying

Search Homes

Houses for SaleTownhomes for SaleCondos for SaleView All Homes →

Buying Resources

Why Buy With UsBuyer GuideAffordability CalculatorInvestment CalculatorProperty Tax Calculator

Buyer Articles

Master Your New Home BudgetBeat Moving StressPacking Secrets
Selling

Selling Tools

Home ValuationFind a Seller's Agent

Selling Resources

Why Sell With UsSeller GuideNet Sheet CalcHELOC Calculator

Seller Articles

Strategic PricingDownsizing Tips
Mortgage Rates

Today's Rates

Mortgage RatesRefinance RatesLoan ComparisonHELOC Calculator

Mortgage Resources

Understanding Mortgage RatesFirst-Time Homebuyer GuideWhen to Refinance Your Mortgage
Realtors
Topfind
Houses for RentTownhomes for RentCondos for RentView All Rentals →
Why Rent With UsRenter GuideRent vs Buy Calculator
How to Negotiate RentUnderstanding Your LeaseMoving Checklist for Renters
Houses for SaleTownhomes for SaleCondos for SaleView All Homes →
Why Buy With UsBuyer GuideAffordability CalculatorInvestment CalculatorProperty Tax Calculator
Master Your New Home BudgetBeat Moving StressPacking Secrets
Home ValuationFind a Seller's Agent
Why Sell With UsSeller GuideNet Sheet CalcHELOC Calculator
Strategic PricingDownsizing Tips
Mortgage RatesRefinance RatesLoan ComparisonHELOC Calculator
Understanding Mortgage RatesFirst-Time Homebuyer GuideWhen to Refinance Your Mortgage
groupRealtorsinfoAbout Us
Continue with Google
Sign InSign Up
Real Estate/CA/Long Beach/6048 Lido
Photo 1 of 6048 Lido
Photo 2 of 6048 Lido
1 / 20
Main
Interior 1
Interior 2
Interior 3
Interior 4
imagesmode View 20 photos
For Sale
$7,500,000
Est. $42,000/mo

6048 Lido, Long Beach, CA 90803

bed
4
Bedrooms
bathtub
4
Bathrooms
square_foot
4,246
Sq Ft

About this home

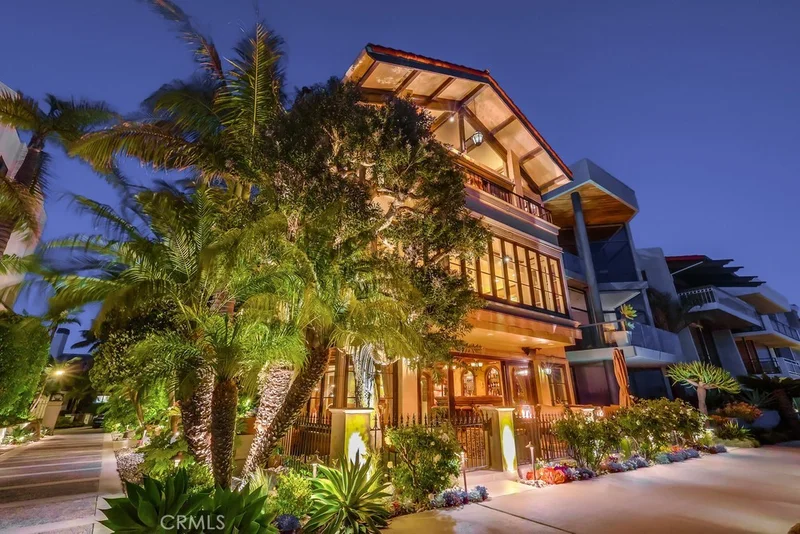
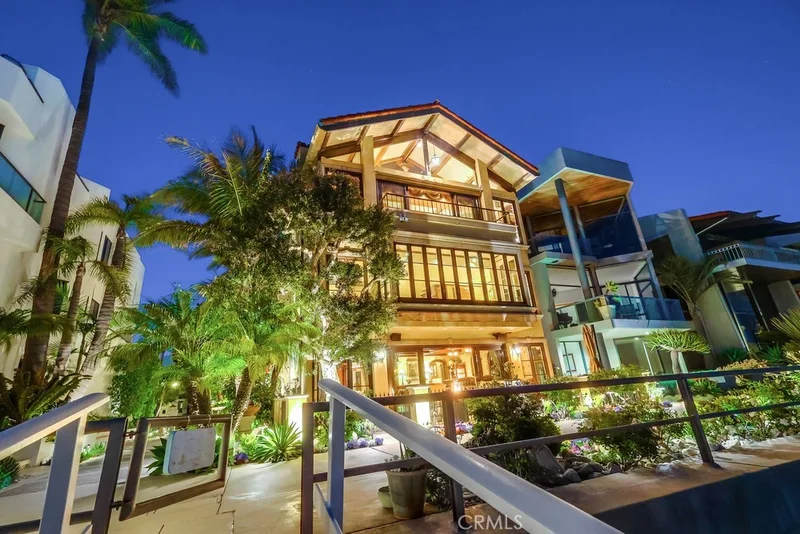
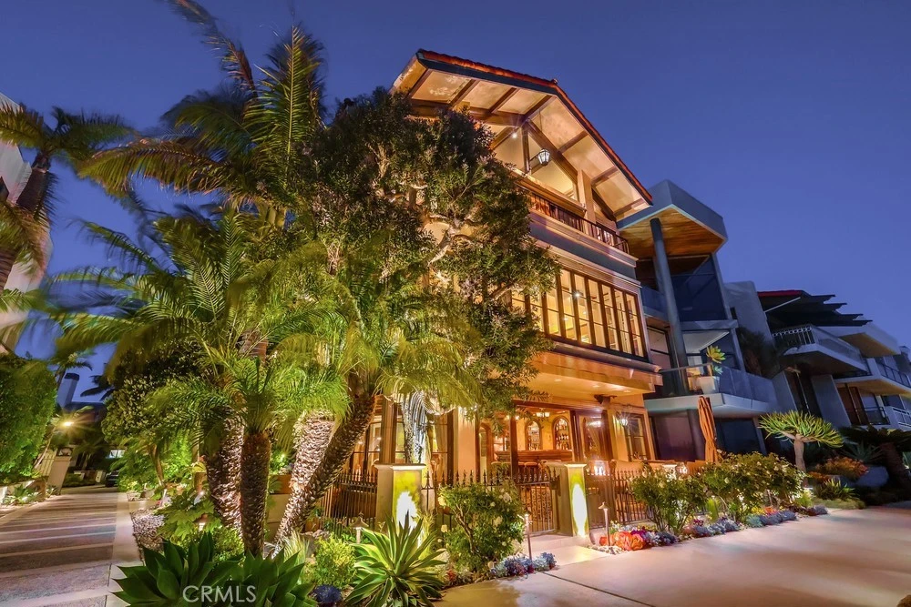
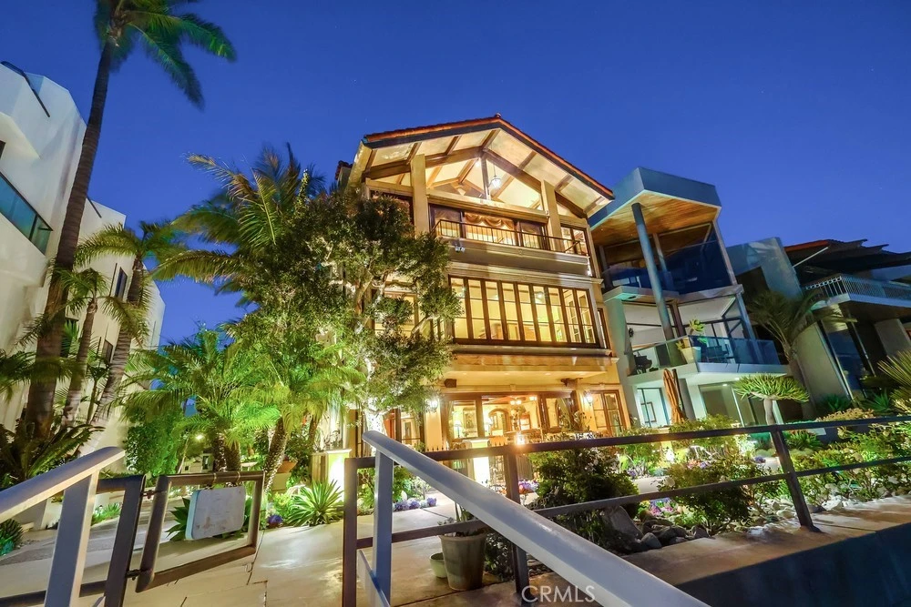
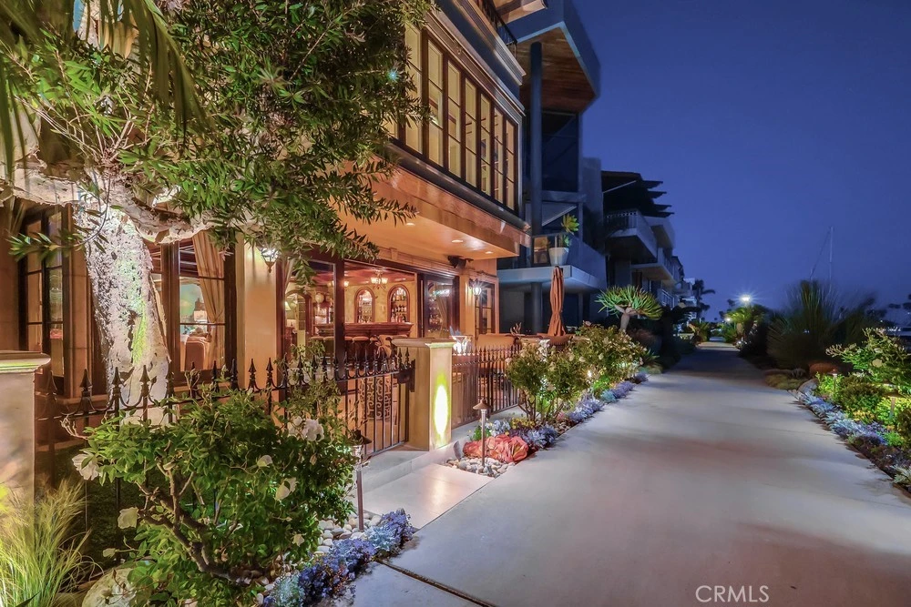
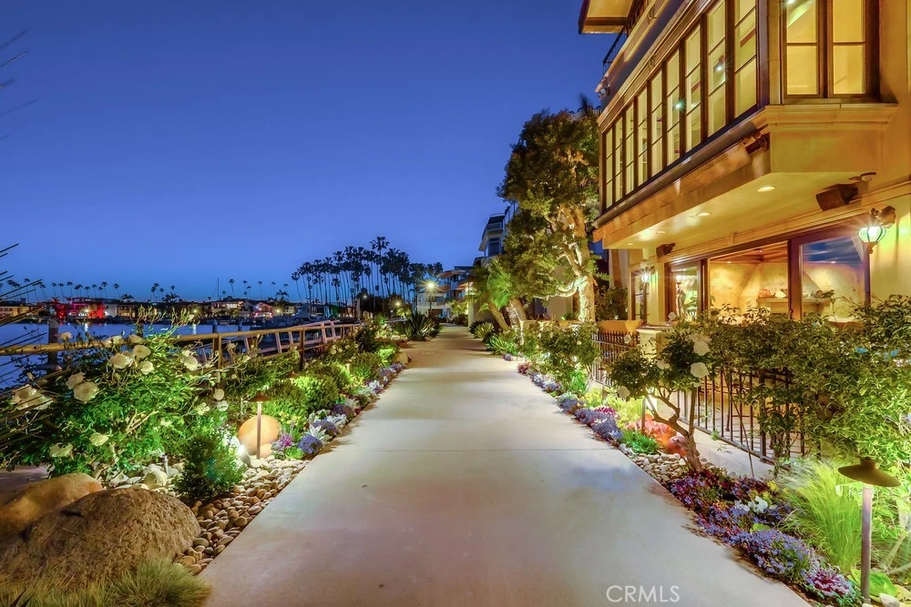
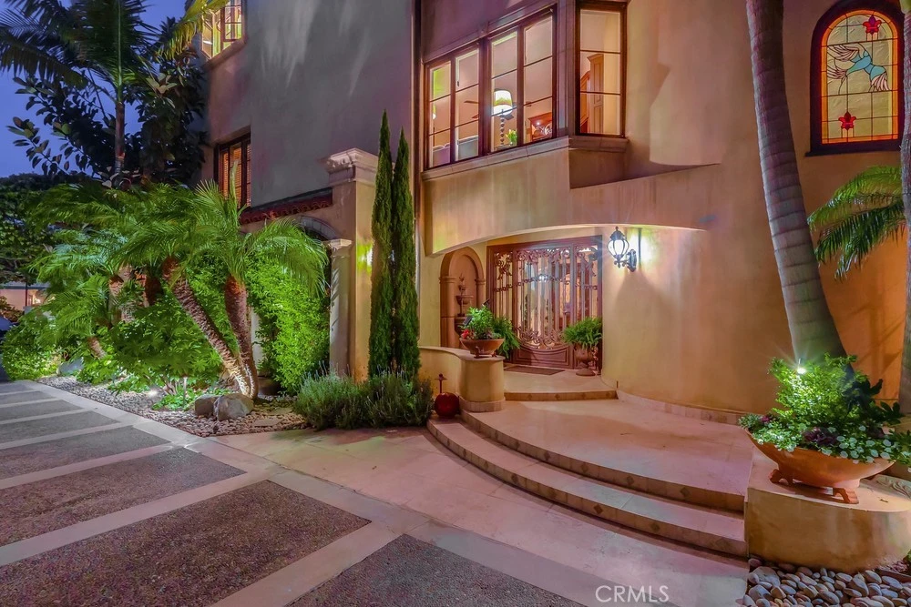
Waterfront Italian Villa with French Elegance on Naples Island’s Prestigious Gold Coast ~ Welcome to a rare opportunity to own a timeless Italian Villa infused with refined French charm, ideally located center stage on Alamitos Bay, this architectural masterpiece offers unparalleled panoramic views —captivating from every level of the home. Lushly landscaped and featuring artful rock detailing and positioned next to a rare wide walkway, this home is bathed in natural light. Stunning custom wrought iron and glass entry door welcome you to the dramatic foyer and the elegant circular staircase that lead you to the beautiful family room adorned with a Mahogany coffered ceiling with gold-leaf detailing, a cozy fireplace, a fully-equipped bar with fridge, ice maker & 3-tap beer tower and a spacious Butler’s pantry & .75 bath, a spacious waterfront patio with Travertine tiling, decorative tile walls, and a retractable canvas awning, for shade and comfort, all overlook the water. An elegant primary suite, 3 additional bedrooms, are all on the 2nd level. Level 3 features include: a formal grand living room with a fireplace and bar, a powder room, gorgeous formal dining room and Signature kitchen with custom Clive Christian cabinetry, featuring: La Cornue Chateau French range, a large island with custom inset detailing on ceiling, a hammered copper sink, 2 Sub-Zero refrigerator drawers, plus 2 dishwashing drawers, 2 large built-in Sub-Zero refrigerators and 4 freezer drawers, a Meile dishwasher, walk-in pantry with handcrafted cabinetry, Sub-Zero wine fridge with 2 refrigerator drawers, and a built-in banquette seating & table. There are 3 expansive levels + finished basement, with a temperature controlled wine cellar, and an elevator servicing all floors. A meticulous level of detailing, exquisite lighting, Mahogany doors & custom murals throughout, make this a definite must see. A spacious laundry room with custom cabinetry, sink & dishwasher is located on the first level. A 3 car garage with epoxy flooring and plenty of built-in storage and a large, self-contained u-shaped dock – ideal for boating enthusiasts!

Property Facts

bed

Bedrooms

4

bathtub

Bathrooms

4

square_foot

Square Feet

4,246

landscape

Lot Size

3,240 sqft

calendar_month

Year Built

1978

home_work

Property Type

Single Family Residence

timer

Days on Market

1

payments

HOA Fee

$250/mo

garage

Garage Total

3

fingerprint

MLS #

PW26144366

Interior Details

General Interior

Interior Features

Beamed Ceilings, Wet Bar, Built In Features, Balcony, Breakfast Area, Block Walls, Ceiling Fans, Crown Molding, Cathedral Ceilings, Coffered Ceilings, Separate Formal Dining Room, Eat In Kitchen, Granite Counters, High Ceilings, Multiple Staircases, Open Floorplan, Pantry, Recessed Lighting, Bar, All Bedrooms Up, Primary Suite

Flooring

Carpet, Tile, Wood

Fireplace

Family Room, Living Room

Kitchen & Appliances

Appliances

Six Burner Stove, Dishwasher, Free Standing Range, Freezer, Gas Cooktop, Disposal, Gas Water Heater, Ice Maker, Microwave, Refrigerator, Range Hood, Water Heater, Warming Drawer

Laundry

Laundry Room

Bed & Bath

Main Level Bathrooms

1

Climate Control

Heating

Central

Parking

Total Parking Spaces

4

Garage Spaces

3

Open Parking Spaces

1

Attached Garage

Yes

Parking Features

Boat, Door Multi, Direct Access, Driveway, Garage, Garage Faces Rear, Storage

Exterior & Lot

Building & Construction

Patio & Porch

Covered, Open, Patio, Stone, See Remarks

Fencing

Block, Stucco Wall

Security

Carbon Monoxide Detectors, Smoke Detectors

Construction

Stucco

Foundation

Slab

Roof

Spanish Tile

Lot & Grounds

Lot Features

Zero To One Unit Acre, Garden, Landscaped, Rectangular Lot, Walkstreet

Sewer

Public Sewer

Water Source

Public

Community & HOA

Association Info

HOA Fee$250
FrequencyAnnually

HOA Amenities

Other

Community Features

Curbs, Street Lights, Sidewalks

Mortgage Calculator

Total Monthly

$0

Principal & Interest:
$0
Property Tax:
$0
Home Insurance:
$0
HOA Fees:
$0
$
$
%

Nearby Schools

RatingSchool NameGradesDistance
10
Naples Elementary
Elementary School
K-50.7 mi
10
Lowell Elementary
Elementary School
K-51.2 mi
9
Rogers Middle
Middle School
6-81.3 mi
9
J. H. Mcgaugh Elementary
Elementary School
K-51.4 mi
10
Kettering Elementary
Elementary School
K-51.5 mi

Convenience Score

Market Insights

90803|Long Beach

Estimated Value

Calculating...
No change vs. last year
Value history is still building for this area.

Market Temperature

Seller'sBalancedBuyer's
0d30d60d180d
Balanced

Balanced market

30 Days

Avg. time on market

This is a Balanced Market. Homes are selling at a moderate pace.

Flood & Climate Risk

Noise Levels

Location

6048 Lido

Long Beach, CA 90803

Open in Mapsopen_in_new
Topfind Realty

Ready to Take the Next Step?

Get expert support from a local agent today.

call
(800)-330-9306Available 9AM - 7PM

Similar Homes You Might Like

Based on price, location, and features
116 Termino
VIDEO TOUR

$2,299,000

FOR SALE

116 Termino, Long Beach, CA 90803

4 beds · 5 baths · 3,770 sqft

236 Belmont
OPEN AUG 23, 9PM - 12AM

$2,274,000

FOR SALE

236 Belmont, Long Beach, CA 90803

5 beds · 5 baths · 3,778 sqft

40 E Neapolitan
VIDEO TOUR

$2,850,000

FOR SALE

40 E Neapolitan, Long Beach, CA 90803

4 beds · 4 baths · 4,236 sqft

3939 Pacific
VIDEO TOUR

$3,199,999

FOR SALE

3939 Pacific, Long Beach, CA 90807

4 beds · 4 baths · 3,684 sqft

6020 E Ocean Boulevard

$3,490,000

FOR SALE

6020 E Ocean Boulevard, Long Beach, CA 90803

4 beds · 4 baths · 3,705 sqft

6813 E Los Santos
VIRTUAL TOUR

$1,250,000

FOR SALE

6813 E Los Santos, Long Beach, CA 90815

3 beds · 2 baths · 1,686 sqft

4849 Pearce

$999,999

FOR SALE

4849 Pearce, Long Beach, CA 90808

3 beds · 2 baths · 1,382 sqft

815 Pacific 6

$299,900

FOR SALE

815 Pacific 6, Long Beach, CA 90813

1 beds · 1 baths · 542 sqft

Recently Sold

6815 E Seaside Walk
3D TOUR

$3,900,000

SOLD

6815 E Seaside Walk, Long Beach, CA 90803

4 beds · 4 baths · 3,782 sqft

3823 San Anseline

$1,500,000

SOLD

3823 San Anseline, Long Beach, CA 90808

4 beds · 4 baths · 3,512 sqft

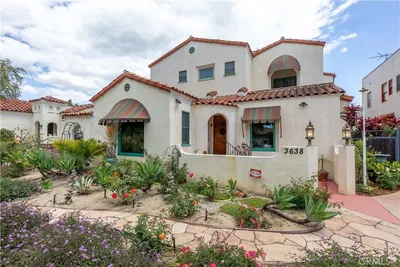
3638 Lewis

$1,755,000

SOLD

3638 Lewis, Long Beach, CA 90807

5 beds · 3 baths · 3,720 sqft

7019 E Seaside Walk

$4,415,000

SOLD

7019 E Seaside Walk, Long Beach, CA 90803

4 beds · 5 baths · 4,876 sqft

5503 E Ocean Boulevard
VIRTUAL TOUR

$4,880,000

SOLD

5503 E Ocean Boulevard, Long Beach, CA 90803

4 beds · 3 baths · 3,422 sqft

4406 California Ave
VIRTUAL TOUR

$2,595,000

SOLD

4406 California Ave, Long Beach, CA 90807

5 beds · 4 baths · 3,803 sqft

1470 Bryant Drive E
VIDEO TOUR

$4,100,000

SOLD

1470 Bryant Drive E, Long Beach, CA 90815

5 beds · 5 baths · 4,215 sqft

3824 Elm Avenue

$1,775,000

SOLD

3824 Elm Avenue, Long Beach, CA 90807

5 beds · 5 baths · 4,073 sqft

$7,500,000
4 bd | 4 ba | 4,246 sqft
Request a tourcall
Topfind Realty

Company

  • About Us
  • Careers
  • Articles
  • Home Estimate

Explore

  • Renting
  • Buying
  • Selling
  • Realtors

Support

  • Help Center
  • Contact Us
  • Terms & Conditions
  • Privacy Policy

Topfind Realty, DRE # 02240815, is a licensed real estate broker in California. Topfind Realty pledges to support the Fair Housing Act and adhere to Equal Housing Opportunity laws.

Copyright © 2026 Topfind Realty. All Rights Reserved.