1 / 20
imagesmode View 20 photos
For Sale
$1,549,900
Est. $8,679/mo6848 E Los Santos, Long Beach, CA 90815
bed
5
Bedrooms
bathtub
3
Bathrooms
square_foot
2,463
Sq Ft
About this home
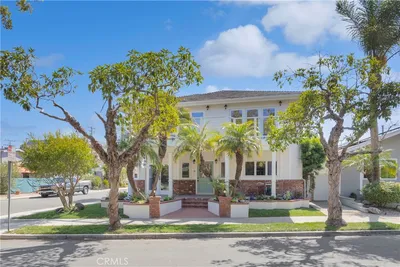
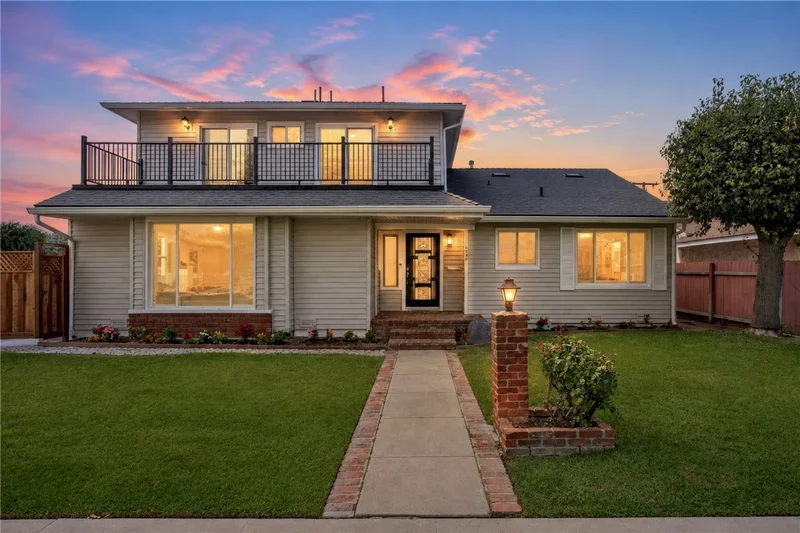
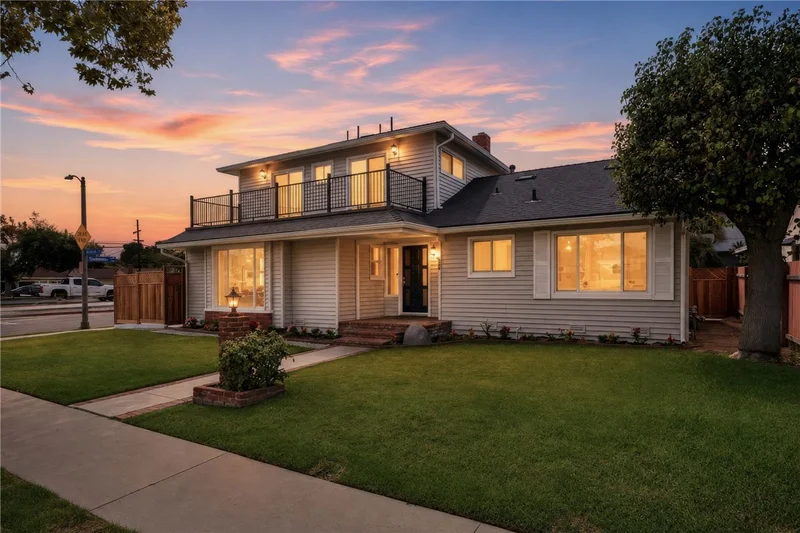
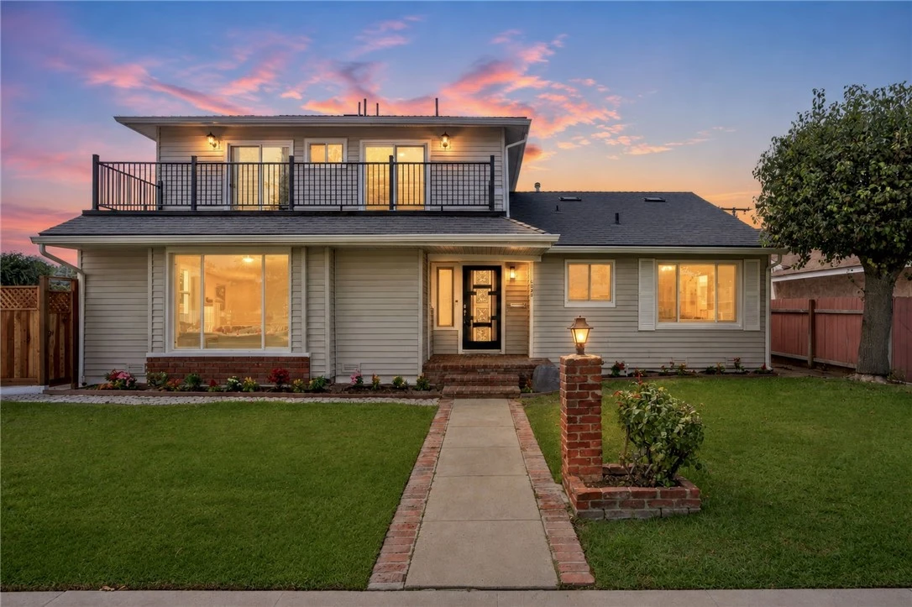
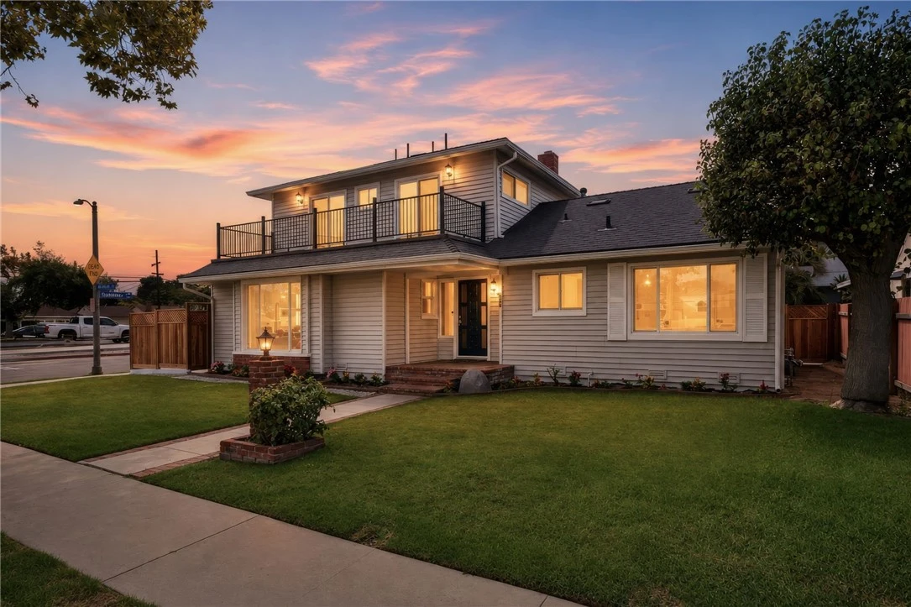
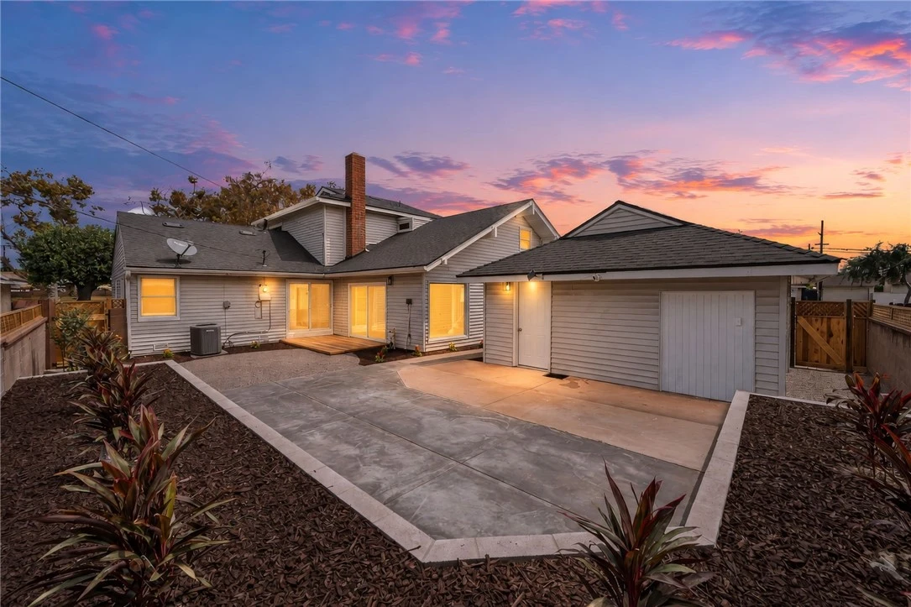
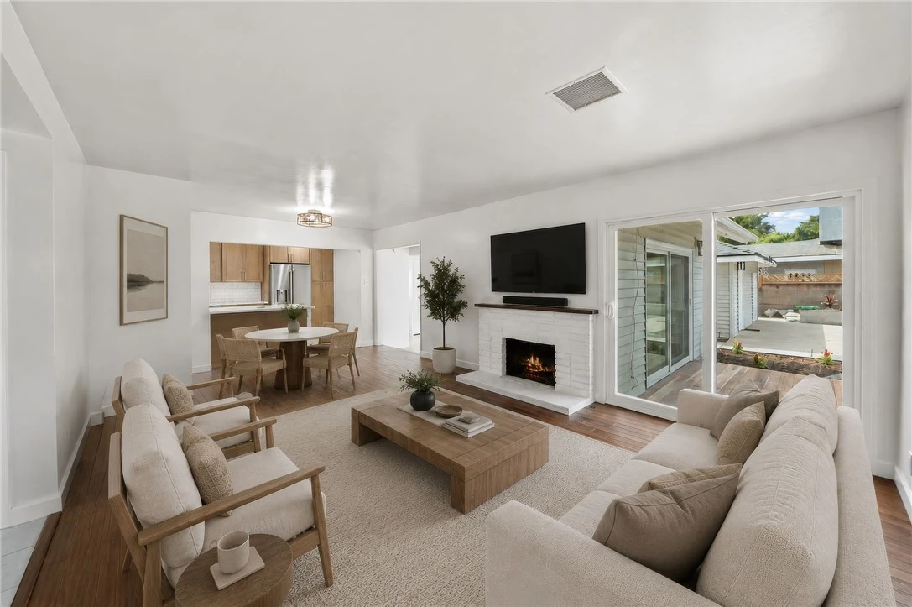
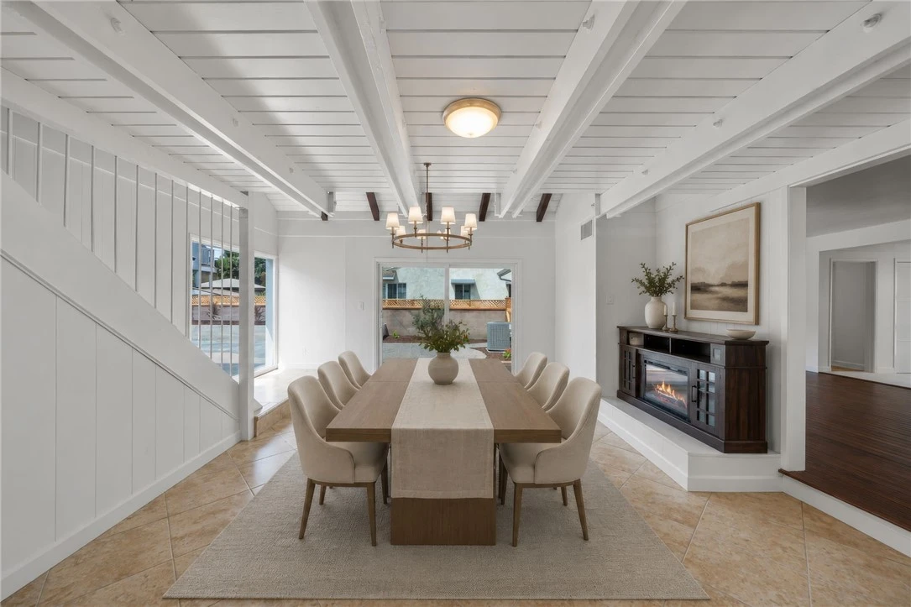
This prime property located in the heart of Long Beach has everything to offer you! With 2463 SQ FT of living space it is a perfect home for a multigenerational family or even a smaller family with extra room when you have guests visiting. Everything in this home has been redone from kitchen, all 3 bathrooms, paint, and wooden floors. It offers 5 Bedrooms, 3 Full Bathrooms, Livingroom, Dining area, and a family room. Upstairs you will find 2 of the bedrooms, and a full bathroom nestled away. These 2 upstairs bedrooms each with huge walk in closets with built in dressers, have a sliding glass door that leads you out to a large balcony where you can relax and feel the ocean breeze. There is also a large loft which is a great space for whatever you need, kids space, work room, or a 2nd or upstairs family room. The kitchen has been redone with brand new cabinets, quartz countertops, and all new kitchen appliances to include a double oven, it is truly a chefs dream kitchen. You will find everything a family may desire it has space for privacy and also to hold large gatherings with family and friends with a nice size backyard including a wooden deck to sit and watch the sunset at night. There is a nicely landscaped grass area that could work for a kids play area or area for the pets. Property is close to El Dorado park, great for those who love to walk, or bike ride. It's a couple of miles to Seal Beach. Close freeway access, it is near Cal State Long Beach, great restaurants and shopping areas as well. Roof was replaced 3 years ago, Windows replace with Renewal by Anderson were put in 2 years ago. This property is a rare gem you will walk in and feel at home. Don't let this home get away without seeing it!
Property Facts
bed
Bedrooms
5
bathtub
Bathrooms
3
square_foot
Square Feet
2,463
landscape
Lot Size
6,213 sqft
calendar_month
Year Built
1953
home_work
Property Type
Single Family Residence
timer
Days on Market
3
payments
HOA Fee
N/A
garage
Garage Total
2
fingerprint
MLS #
SW26162628
Interior Details
General Interior
Interior Features
Balcony, Quartz Counters
Flooring
Carpet, Tile, Wood
Fireplace
Den, Living Room
Kitchen & Appliances
Appliances
Double Oven, Dishwasher, Gas Cooktop, Microwave
Laundry
Gas Dryer Hookup
Bed & Bath
Main Level Bedrooms
3
Main Level Bathrooms
2
Climate Control
Cooling
Central Air
Heating
Central
Parking
Total Parking Spaces
2
Garage Spaces
2
Parking Features
Concrete, Door Multi, Driveway, Garage, Garage Faces Side
Exterior & Lot
Building & Construction
Patio & Porch
Deck
Fencing
Wood
Lot & Grounds
Lot Features
Corner Lot, Landscaped, Sprinkler System
Sewer
Public Sewer
Water Source
Public
Community & HOA
Community Features
Curbs, Sidewalks
Mortgage Calculator
Total Monthly
$0
Principal & Interest:
$0Property Tax:
$0Home Insurance:
$0HOA Fees:
$0$
$
%
Nearby Schools
| Rating | School Name |
|---|---|
9 | Tincher Preparatory Elementary School |
N/A | Los Altos Grace Brethren School Private School |
10 | Jack L. Weaver Elementary Elementary School |
10 | Eunice Sato Academy Of Math & Science High School |
9 | Emerson Parkside Academy Elementary School |
Convenience Score
Market Insights
90815|Long Beach
Estimated Value
Calculating...
No change vs. last year
Value history is still building for this area.
Market Temperature
Seller'sBalancedBuyer's
0d30d60d180d
Balanced
Balanced market
30 Days
Avg. time on market
This is a Balanced Market. Homes are selling at a moderate pace.
Flood & Climate Risk
Noise Levels

Ready to Take the Next Step?
Get expert support from a local agent today.
call
(800)-330-9306Available 9AM - 7PM
Similar Homes You Might Like
Based on price, location, and features