Topfind Realty
Renting

Search Rentals

Houses for RentTownhomes for RentCondos for RentView All Rentals →

Renting Resources

Why Rent With UsRenter GuideRent vs Buy Calculator

Renter Articles

How to Negotiate RentUnderstanding Your LeaseMoving Checklist for Renters
Buying

Search Homes

Houses for SaleTownhomes for SaleCondos for SaleView All Homes →

Buying Resources

Why Buy With UsBuyer GuideAffordability CalculatorInvestment CalculatorProperty Tax Calculator

Buyer Articles

Master Your New Home BudgetBeat Moving StressPacking Secrets
Selling

Selling Tools

Home ValuationFind a Seller's Agent

Selling Resources

Why Sell With UsSeller GuideNet Sheet CalcHELOC Calculator

Seller Articles

Strategic PricingDownsizing Tips
Mortgage Rates

Today's Rates

Mortgage RatesRefinance RatesLoan ComparisonHELOC Calculator

Mortgage Resources

Understanding Mortgage RatesFirst-Time Homebuyer GuideWhen to Refinance Your Mortgage
Realtors
Topfind
Houses for RentTownhomes for RentCondos for RentView All Rentals →
Why Rent With UsRenter GuideRent vs Buy Calculator
How to Negotiate RentUnderstanding Your LeaseMoving Checklist for Renters
Houses for SaleTownhomes for SaleCondos for SaleView All Homes →
Why Buy With UsBuyer GuideAffordability CalculatorInvestment CalculatorProperty Tax Calculator
Master Your New Home BudgetBeat Moving StressPacking Secrets
Home ValuationFind a Seller's Agent
Why Sell With UsSeller GuideNet Sheet CalcHELOC Calculator
Strategic PricingDownsizing Tips
Mortgage RatesRefinance RatesLoan ComparisonHELOC Calculator
Understanding Mortgage RatesFirst-Time Homebuyer GuideWhen to Refinance Your Mortgage
groupRealtorsinfoAbout Us
Continue with Google
Sign InSign Up
Topfind Realty
Renting

Search Rentals

Houses for RentTownhomes for RentCondos for RentView All Rentals →

Renting Resources

Why Rent With UsRenter GuideRent vs Buy Calculator

Renter Articles

How to Negotiate RentUnderstanding Your LeaseMoving Checklist for Renters
Buying

Search Homes

Houses for SaleTownhomes for SaleCondos for SaleView All Homes →

Buying Resources

Why Buy With UsBuyer GuideAffordability CalculatorInvestment CalculatorProperty Tax Calculator

Buyer Articles

Master Your New Home BudgetBeat Moving StressPacking Secrets
Selling

Selling Tools

Home ValuationFind a Seller's Agent

Selling Resources

Why Sell With UsSeller GuideNet Sheet CalcHELOC Calculator

Seller Articles

Strategic PricingDownsizing Tips
Mortgage Rates

Today's Rates

Mortgage RatesRefinance RatesLoan ComparisonHELOC Calculator

Mortgage Resources

Understanding Mortgage RatesFirst-Time Homebuyer GuideWhen to Refinance Your Mortgage
Realtors
Topfind
Houses for RentTownhomes for RentCondos for RentView All Rentals →
Why Rent With UsRenter GuideRent vs Buy Calculator
How to Negotiate RentUnderstanding Your LeaseMoving Checklist for Renters
Houses for SaleTownhomes for SaleCondos for SaleView All Homes →
Why Buy With UsBuyer GuideAffordability CalculatorInvestment CalculatorProperty Tax Calculator
Master Your New Home BudgetBeat Moving StressPacking Secrets
Home ValuationFind a Seller's Agent
Why Sell With UsSeller GuideNet Sheet CalcHELOC Calculator
Strategic PricingDownsizing Tips
Mortgage RatesRefinance RatesLoan ComparisonHELOC Calculator
Understanding Mortgage RatesFirst-Time Homebuyer GuideWhen to Refinance Your Mortgage
groupRealtorsinfoAbout Us
Continue with Google
Sign InSign Up
Real Estate/CA/Long Beach/86 Via Di Roma Walk
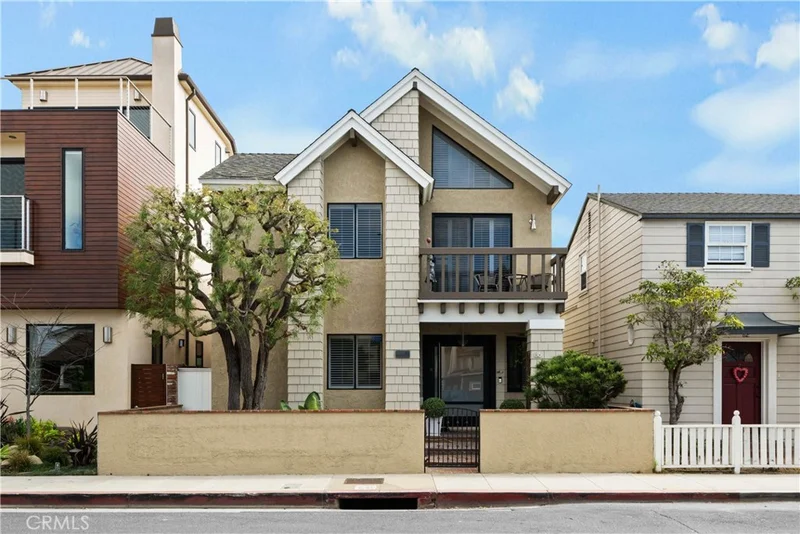
Photo 1 of 86 Via Di Roma Walk
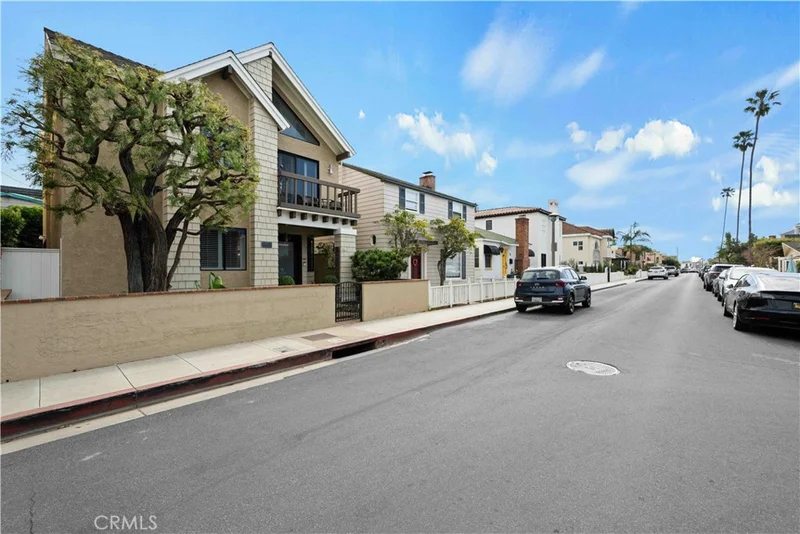
Photo 2 of 86 Via Di Roma Walk
1 / 30
Main
Interior 1
Interior 2
Interior 3
Interior 4
imagesmode View 30 photos
For Sale
$1,895,000
Est. $10,612/mo

86 Via Di Roma Walk, Long Beach, CA 90803

bed
3
Bedrooms
bathtub
3
Bathrooms
square_foot
1,987
Sq Ft

About this home

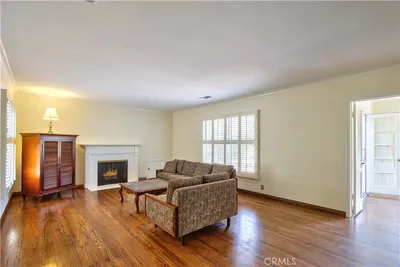
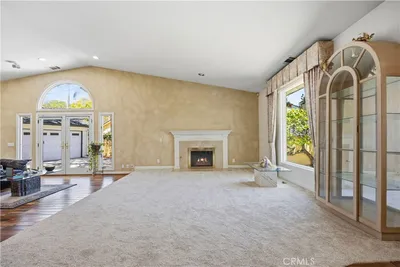
Welcome to Naples Island and a charming coastal Cape Cod home. This 1987 Sq. Ft. custom home is situated on a 2416 sq. ft. lot, and very close to the Rivo Alto Canal waterway. Enter through the front custom swing door into an inviting formal entry. Enjoy the hardwood flooring, custom plantation shutters throughout the spacious formal living room and dining room with custom lighting and accent wall, and wood built-ins. Enter the large family room which is complete with hardwood flooring, a beautiful brick fireplace, custom lighting and sliding doors for good air flow. The kitchen is nice and bright and opens to the family room. The kitchen counters are new, as are, all the stainless steel appliances and the flooring. Located off the kitchen is a spacious pantry and storage room, as well as, a guest bath. The two car garage is easy access from a straight alleyway with an entrance off of Savona Walk. Heading upstairs, enter the upper landing complete with storage and closet space. Two spacious bedrooms on the left feature custom plantation shutters. Both rear bedrooms have ceiling fans and open up to an oversized private rear deck, located over the entire garage. This area is private and open aired, which is perfect for entertaining. There is a guest bath with tub shower located between these rear bedrooms and the primary suite. Enter the primary suite into impressive vaulted cathedral ceilings with exposed wood and wood beams, and also with full plantation shutters. This special room is light and bright, complete with a skylight and ceiling fan, very spacious and inviting, and complete with a panoramic view balcony. There are dual closets, one with mirrored wardrobe doors and a secondary closet with wood panel doors located in a sitting area. The primary bath is white ceramic tiles, walls and shower and wood floors.. The interior and exterior of this wonderful home has been completely refreshed and turnkey. Enjoy the Indoor/Outdoor Lifestyle of Naples Island and all the activities that it has to offer. Boating, Sailing, Restaurants, Shops, Concerts in the Park, Holiday Boat Parade, and Gondolas on the Canals, and much more.

Property Facts

bed

Bedrooms

3

bathtub

Bathrooms

3

square_foot

Square Feet

1,987

landscape

Lot Size

2,416 sqft

calendar_month

Year Built

1959

home_work

Property Type

Single Family Residence

timer

Days on Market

180

payments

HOA Fee

N/A

garage

Garage Total

2

fingerprint

MLS #

PW26024940

Interior Details

General Interior

Interior Features

Beamed Ceilings, Breakfast Bar, Built In Features, Balcony, Ceiling Fans, Ceramic Counters, Crown Molding, Cathedral Ceilings, Separate Formal Dining Room, High Ceilings, Open Floorplan, Pantry, Quartz Counters, Recessed Lighting, Storage, Tile Counters, Unfurnished, Wood Product Walls, All Bedrooms Up, Primary Suite, Walk In Closets

Flooring

Tile, Vinyl

Fireplace

Family Room

Accessibility

Safe Emergency Egress From Home, Accessible Doors, Accessible Entrance

Kitchen & Appliances

Appliances

Dishwasher, Electric Cooktop, Free Standing Range, Disposal, Microwave, Refrigerator, Water Heater, Dryer, Washer

Laundry

In Garage

Bed & Bath

Main Level Bathrooms

1

Climate Control

Cooling

Central Air, Dual

Heating

Central, Electric

Parking

Total Parking Spaces

2

Garage Spaces

2

Attached Garage

Yes

Parking Features

Concrete, Direct Access, Driveway Level, Door Single, Garage, Garage Door Opener, Off Street, Private, Garage Faces Rear, Side By Side, Workshop In Garage

Exterior & Lot

Building & Construction

Patio & Porch

Deck, Front Porch, Patio, Rooftop, Wood

Fencing

Average Condition

Security

Carbon Monoxide Detectors, Smoke Detectors

Construction

Drywall, Shingle Siding, Stucco, Wood Siding

Foundation

Combination, Raised

Roof

Composition, Shingle

Direction Faced

West

Lot & Grounds

Lot Features

Zero To One Unit Acre, Drip Irrigation Bubblers, Front Yard, Garden, Sprinklers In Front, Landscaped, Level, Near Public Transit, Paved, Rectangular Lot, Sprinkler System, Street Level, Walkstreet

Sewer

Public Sewer

Water Source

Public

Community & HOA

Community Features

Biking, Curbs, Street Lights, Suburban, Sidewalks, Water Sports, Fishing, Marina

Mortgage Calculator

Total Monthly

$0

Principal & Interest:
$0
Property Tax:
$0
Home Insurance:
$0
HOA Fees:
$0
$
$
%

Nearby Schools

RatingSchool NameGradesDistance
10
Naples Elementary
Elementary School
K-50.4 mi
10
Lowell Elementary
Elementary School
K-51.0 mi
9
Rogers Middle
Middle School
6-81.1 mi
10
Kettering Elementary
Elementary School
K-51.6 mi
9
J. H. Mcgaugh Elementary
Elementary School
K-51.6 mi

Convenience Score

Market Insights

90803|Long Beach

Estimated Value

Calculating...
No change vs. last year
Value history is still building for this area.

Market Temperature

Seller'sBalancedBuyer's
0d30d60d180d
Balanced

Balanced market

30 Days

Avg. time on market

This is a Balanced Market. Homes are selling at a moderate pace.

Flood & Climate Risk

Noise Levels

Location

86 Via Di Roma Walk

Long Beach, CA 90803

Open in Mapsopen_in_new
Topfind Realty

Ready to Take the Next Step?

Get expert support from a local agent today.

call
(800)-330-9306Available 9AM - 7PM

Similar Homes You Might Like

Based on price, location, and features
6813 E Los Santos
VIRTUAL TOUR

$1,250,000

FOR SALE

6813 E Los Santos, Long Beach, CA 90815

3 beds · 2 baths · 1,686 sqft

1505 E Armando Drive
OPEN AUG 19, 5PM - 11PM
VIRTUAL TOUR

$1,285,000

FOR SALE

1505 E Armando Drive, Long Beach, CA 90807

3 beds · 2 baths · 1,644 sqft

6741 E Huntdale
3D TOUR

$1,195,000

FOR SALE

6741 E Huntdale, Long Beach, CA 90808

3 beds · 2 baths · 1,756 sqft

323 E Bixby
3D TOUR

$1,269,900

FOR SALE

323 E Bixby, Long Beach, CA 90807

3 beds · 2 baths · 1,798 sqft

354 E Carson

$839,990

FOR SALE

354 E Carson, Long Beach, CA 90807

4 beds · 2 baths · 2,066 sqft

2409 Pepperwood Avenue
3D TOUR

$1,199,000

FOR SALE

2409 Pepperwood Avenue, Long Beach, CA 90815

4 beds · 2 baths · 1,721 sqft

44 59th

$2,049,000

FOR SALE

44 59th, Long Beach, CA 90803

3 beds · 3 baths · 1,737 sqft

5273 E Appian
VIRTUAL TOUR

$1,999,000

FOR SALE

5273 E Appian, Long Beach, CA 90803

4 beds · 3 baths · 2,169 sqft

Recently Sold

75 Corinthian Walk
VIRTUAL TOUR

$1,750,000

SOLD

75 Corinthian Walk, Long Beach, CA 90803

3 beds · 3 baths · 1,730 sqft

1048 E 45th Way

$1,000,000

SOLD

1048 E 45th Way, Long Beach, CA 90807

3 beds · 3 baths · 1,979 sqft

5640 E Parkcrest
VIRTUAL TOUR

$1,199,000

SOLD

5640 E Parkcrest, Long Beach, CA 90808

3 beds · 3 baths · 1,838 sqft

5812 Spinnaker Bay Drive
3D TOUR

$2,100,000

SOLD

5812 Spinnaker Bay Drive, Long Beach, CA 90803

3 beds · 3 baths · 2,265 sqft

5214 E Peabody
3D TOUR

$1,340,000

SOLD

5214 E Peabody, Long Beach, CA 90808

4 beds · 2 baths · 1,845 sqft

3639 Falcon Avenue
VIDEO TOUR

$1,235,000

SOLD

3639 Falcon Avenue, Long Beach, CA 90807

2 beds · 2 baths · 1,762 sqft

5417 E Harco Street
3D TOUR

$1,298,000

SOLD

5417 E Harco Street, Long Beach, CA 90808

4 beds · 3 baths · 1,713 sqft

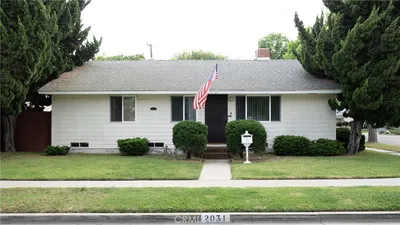
2031 Josie
VIDEO TOUR

$1,060,000

SOLD

2031 Josie, Long Beach, CA 90815

4 beds · 2 baths · 1,672 sqft

$1,895,000
3 bd | 3 ba | 1,987 sqft
Request a tourcall
Topfind Realty

Company

  • About Us
  • Careers
  • Articles
  • Home Estimate

Explore

  • Renting
  • Buying
  • Selling
  • Realtors

Support

  • Help Center
  • Contact Us
  • Terms & Conditions
  • Privacy Policy

Topfind Realty, DRE # 02240815, is a licensed real estate broker in California. Topfind Realty pledges to support the Fair Housing Act and adhere to Equal Housing Opportunity laws.

Copyright © 2026 Topfind Realty. All Rights Reserved.