SoldClosed on July 12, 2018
$3,599,000
Sold Price111 S PLYMOUTH, Los Angeles, CA 90004
bed
4
Bedrooms
bathtub
3
Bathrooms
square_foot
4,290
Square Feet
About this home
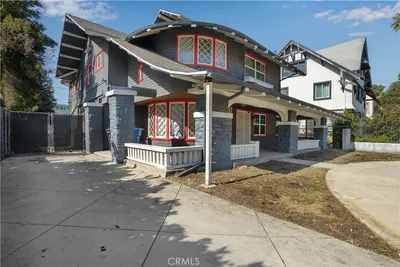
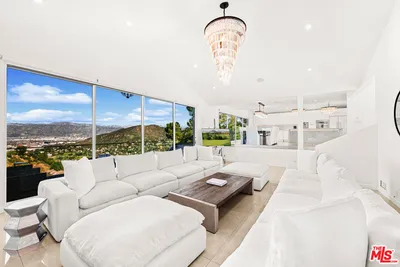
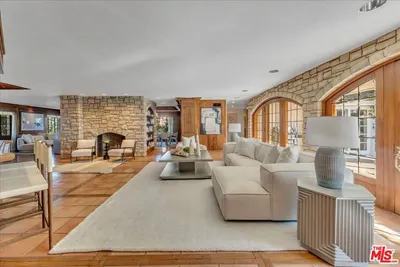
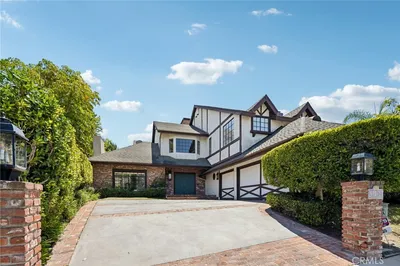
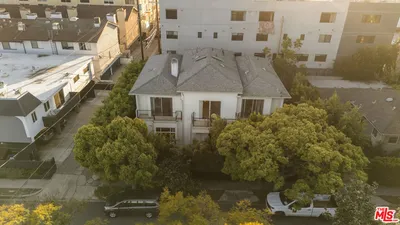
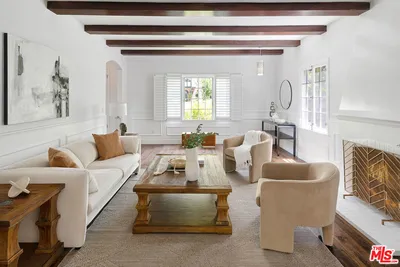
Location! Location! Colonial brick classic on sought after prime block just around the corner from the ever popular Larchmont shopping/dining! Welcoming center hall plan with view to yard from entry! Stunning formal living room flows to window lined family room overlooking patio,pool/spa and grassy yard. Country kitchen with office or breakfast area plus amazing storage in original butler's pantry behind formal dining room. Powder and laundry rooms down. 4 bedrooms+office and 2 baths up include a generous master with walk in closet and master bath with skylight. Stand up attic inspires creative use potential! Back stairs for quick kitchen access! Bonus studio apt over 2 car garage has kitchen, full bath and a private deck. Storage/workroom behind garage. The home you want to make your own! Easy to show!
infoProperty Facts
bed
Bedrooms
4
bathtub
Bathrooms
3
square_foot
Square Feet
4,290
landscape
Lot Size
10,806 sqft
calendar_month
Year Built
1922
home_work
Property Type
Single Family Residence
timer
Days on Market
56
payments
HOA Fee
N/A
fingerprint
MLS #
18321226
chairInterior Details
General Interior
Interior Features
Attic, Jack And Jill Bath, Walk In Closets
Flooring
Wood
Fireplace
Living Room
Kitchen & Appliances
Laundry
Common Area
Climate Control
Heating
Gravity
deckExterior & Lot
Nearby Schools
| Rating | School Name | ||
|---|---|---|---|
| No school data available for this area. | |||
Convenience Score

This Home is Sold
Curious what your home is worth? Get a free valuation.
call
(800)-330-9306Available 9AM - 6PM
Similar Homes You Might Like
Based on price, location, and features