Topfind Realty
Renting

Search Rentals

Houses for RentTownhomes for RentCondos for RentView All Rentals →

Renting Resources

Why Rent With UsRenter GuideRent vs Buy Calculator

Renter Articles

How to Negotiate RentUnderstanding Your LeaseMoving Checklist for Renters
Buying

Search Homes

Houses for SaleTownhomes for SaleCondos for SaleView All Homes →

Buying Resources

Why Buy With UsBuyer GuideAffordability CalculatorInvestment CalculatorProperty Tax Calculator

Buyer Articles

Master Your New Home BudgetBeat Moving StressPacking Secrets
Selling

Selling Tools

Home ValuationFind a Seller's Agent

Selling Resources

Why Sell With UsSeller GuideNet Sheet CalcHELOC Calculator

Seller Articles

Strategic PricingDownsizing Tips
Mortgage Rates

Today's Rates

Mortgage RatesRefinance RatesLoan ComparisonHELOC Calculator

Mortgage Resources

Understanding Mortgage RatesFirst-Time Homebuyer GuideWhen to Refinance Your Mortgage
Realtors
Topfind
Houses for RentTownhomes for RentCondos for RentView All Rentals →
Why Rent With UsRenter GuideRent vs Buy Calculator
How to Negotiate RentUnderstanding Your LeaseMoving Checklist for Renters
Houses for SaleTownhomes for SaleCondos for SaleView All Homes →
Why Buy With UsBuyer GuideAffordability CalculatorInvestment CalculatorProperty Tax Calculator
Master Your New Home BudgetBeat Moving StressPacking Secrets
Home ValuationFind a Seller's Agent
Why Sell With UsSeller GuideNet Sheet CalcHELOC Calculator
Strategic PricingDownsizing Tips
Mortgage RatesRefinance RatesLoan ComparisonHELOC Calculator
Understanding Mortgage RatesFirst-Time Homebuyer GuideWhen to Refinance Your Mortgage
groupRealtorsinfoAbout Us
Continue with Google
Sign InSign Up
Topfind Realty
Renting

Search Rentals

Houses for RentTownhomes for RentCondos for RentView All Rentals →

Renting Resources

Why Rent With UsRenter GuideRent vs Buy Calculator

Renter Articles

How to Negotiate RentUnderstanding Your LeaseMoving Checklist for Renters
Buying

Search Homes

Houses for SaleTownhomes for SaleCondos for SaleView All Homes →

Buying Resources

Why Buy With UsBuyer GuideAffordability CalculatorInvestment CalculatorProperty Tax Calculator

Buyer Articles

Master Your New Home BudgetBeat Moving StressPacking Secrets
Selling

Selling Tools

Home ValuationFind a Seller's Agent

Selling Resources

Why Sell With UsSeller GuideNet Sheet CalcHELOC Calculator

Seller Articles

Strategic PricingDownsizing Tips
Mortgage Rates

Today's Rates

Mortgage RatesRefinance RatesLoan ComparisonHELOC Calculator

Mortgage Resources

Understanding Mortgage RatesFirst-Time Homebuyer GuideWhen to Refinance Your Mortgage
Realtors
Topfind
Houses for RentTownhomes for RentCondos for RentView All Rentals →
Why Rent With UsRenter GuideRent vs Buy Calculator
How to Negotiate RentUnderstanding Your LeaseMoving Checklist for Renters
Houses for SaleTownhomes for SaleCondos for SaleView All Homes →
Why Buy With UsBuyer GuideAffordability CalculatorInvestment CalculatorProperty Tax Calculator
Master Your New Home BudgetBeat Moving StressPacking Secrets
Home ValuationFind a Seller's Agent
Why Sell With UsSeller GuideNet Sheet CalcHELOC Calculator
Strategic PricingDownsizing Tips
Mortgage RatesRefinance RatesLoan ComparisonHELOC Calculator
Understanding Mortgage RatesFirst-Time Homebuyer GuideWhen to Refinance Your Mortgage
groupRealtorsinfoAbout Us
Continue with Google
Sign InSign Up
Real Estate/CA/Los Angeles/111 S Van Ness Avenue
3d_rotation3D Tour
Photo 1 of 111 S Van Ness Avenue
Photo 2 of 111 S Van Ness Avenue
1 / 20
Main
Interior 1
Interior 2
Interior 3
Interior 4
imagesmode View 20 photos
For Sale
$4,900,000
Est. $27,440/mo

111 S Van Ness Avenue, Los Angeles, CA 90004

bed
5
Bedrooms
bathtub
6
Bathrooms
square_foot
7,315
Sq Ft

About this home

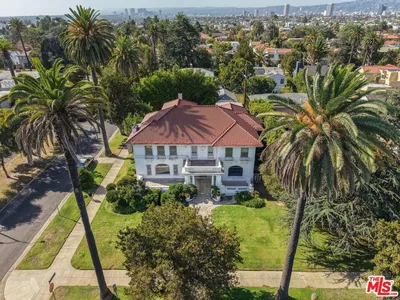
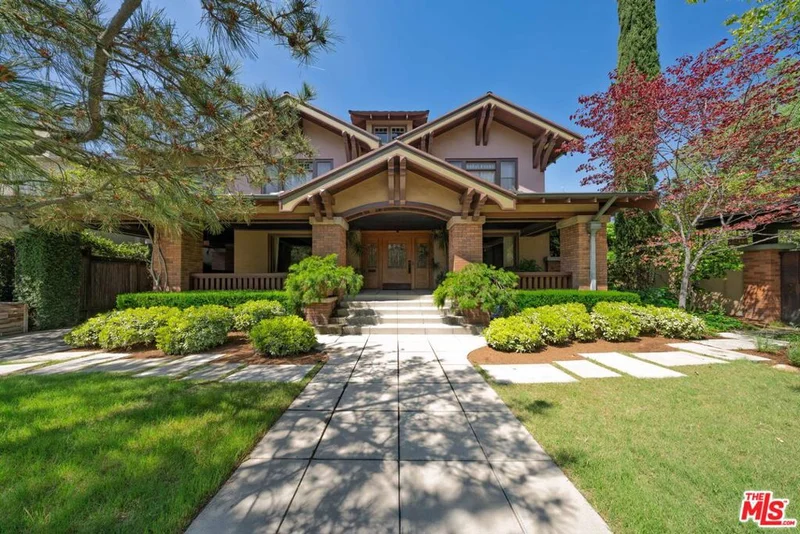
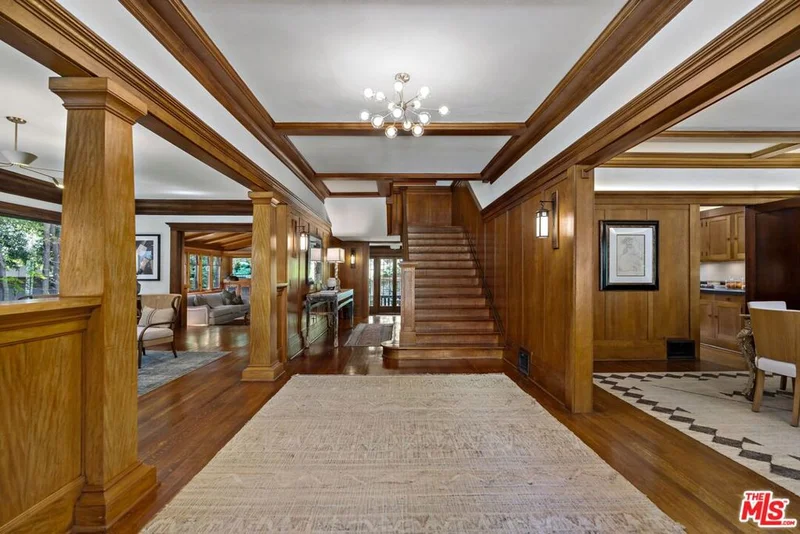
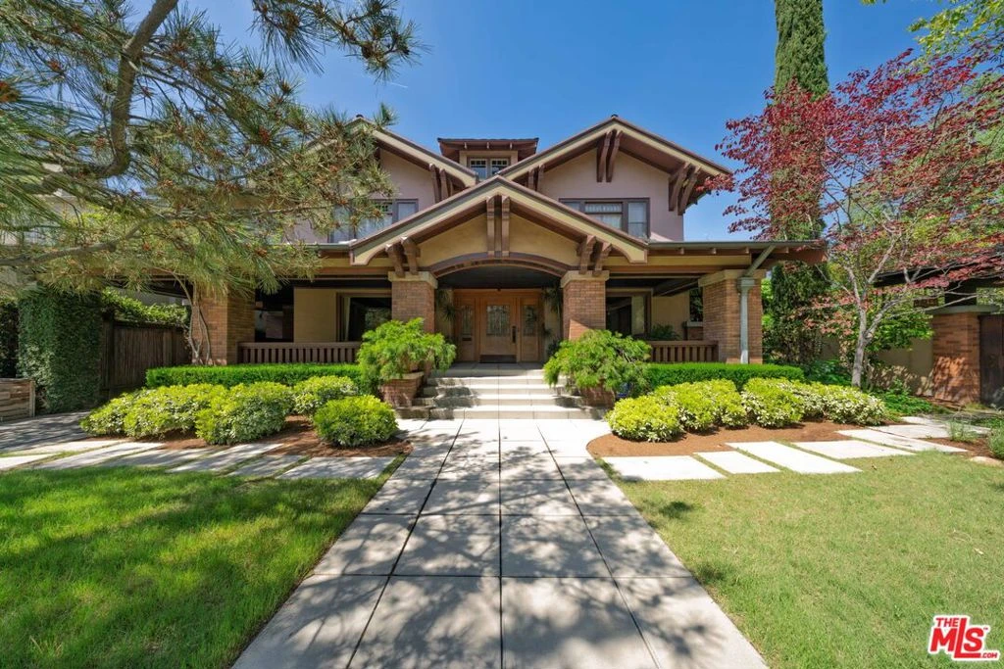
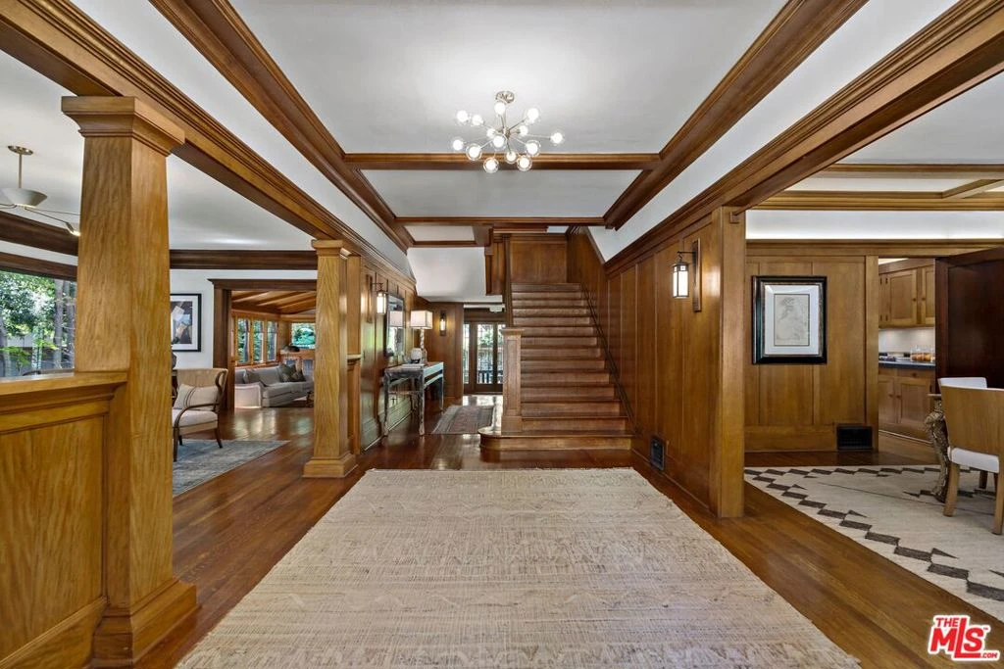

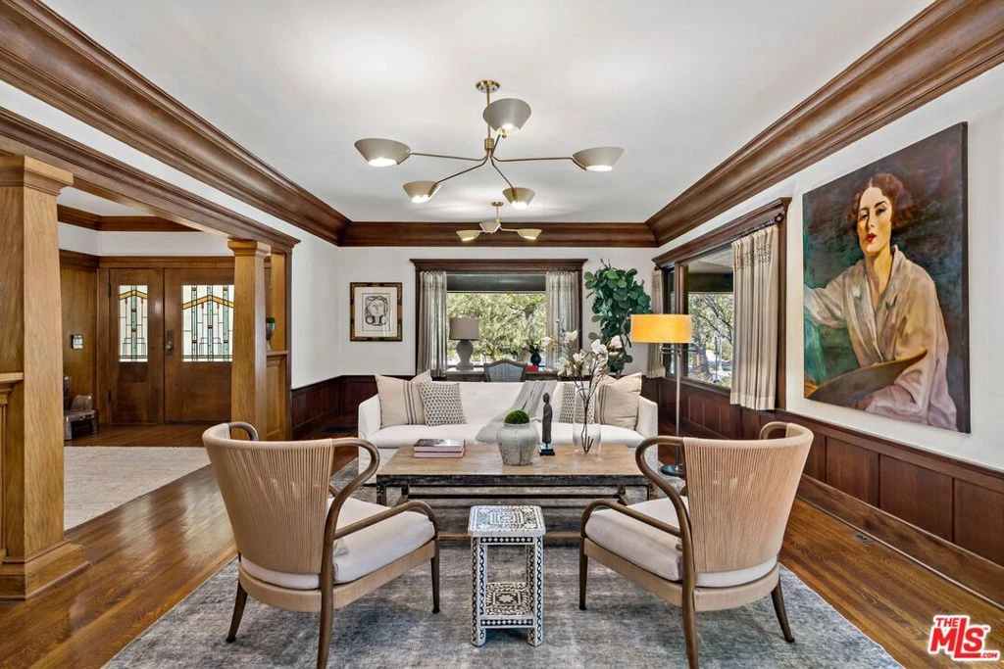
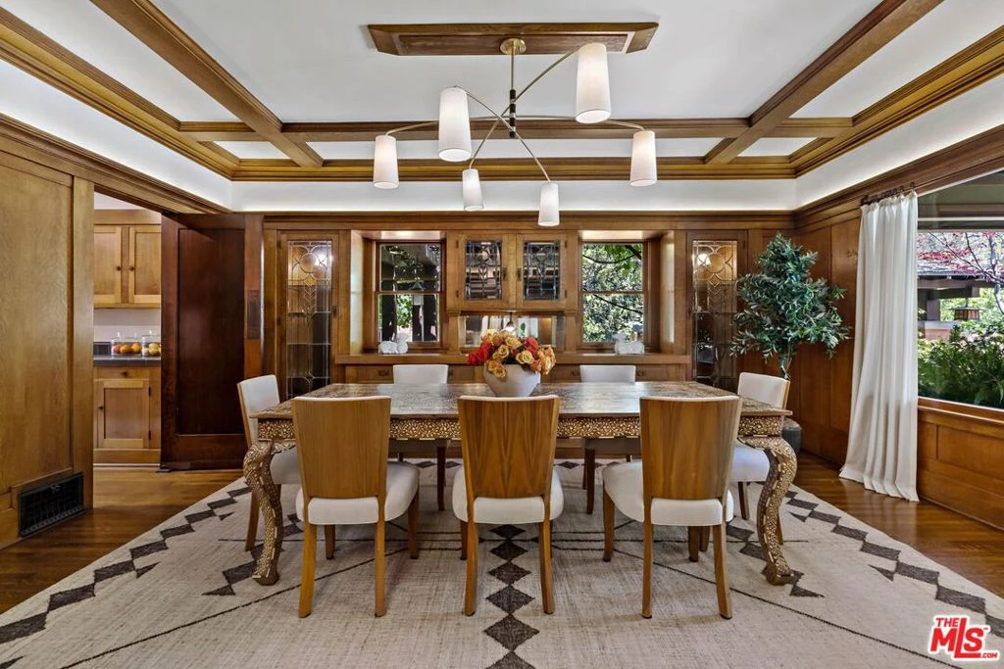
***THIS PARCEL IS TO BE SOLD WITH 103 S VAN NESS AVE, LOS ANGELES, CA 90004 (VACANT LOT / APN: 5516-008-012)*** This rare 1912 Arts & Crafts 5 bedroom and 6 bath home set on a 11,473 sqft lot in Windsor Square, surrounded by mature, beautifully layered gardens. Defined by architectural integrity, privacy, and seamless indoor-outdoor living, it offers a timeless vision of California living thoughtfully refined for modern life. The property unfolds across 4 distinct structures: the main residence, a poolside pavilion with gym and underground wine cellar, a private studio or office, and a plumbed garden structure. Original millwork in quarter-sawn oak, Honduran mahogany, and redwood along with stained-glass windows and a handcrafted tile fireplaces establish a rich architectural foundation, while carefully considered updates introduce contemporary comfort with quiet sophistication. A grand oak-paneled entry opens to formal and relaxed living spaces. An elegant living room flows through glass-paneled pocket doors into a dramatic sunken library with fireplace and cathedral ceiling made of Honduran mahogany. The formal dining room, complete with its original built-in sideboard, overlooks an expansive patio. The kitchen features custom maple cabinetry and top-tier appliances, opening to a sunlit breakfast room with tranquil views of the pool and grounds. Upstairs, five sunny bedrooms and three baths include a serene primary suite designed as a true retreat, with adjoining spaces for work, reading, or wellness.Outdoors, the landscape is composed as a series of enchanting garden rooms, artfully linked by winding paths and vine-covered pergolas. A park-like native California garden, fireplace terrace with pizza oven, Moroccan-inspired courtyard, bamboo shade garden, and a tranquil fountain introduce layers of texture and contrast, while a canopy of mature trees provides privacy and a sense of permanence. At the center, a 45-foot pool and spa are framed by dining terraces and shaded lounges, evoking the calm and refinement of a private resort. Located just blocks from Larchmont Village - with its boutiques, cafes, restaurants, and weekly farmers market - the home offers both convenience and a quintessential Los Angeles lifestyle. A truly rare offering, the Van Ness Home brings together heritage craftsmanship, privacy, and modern livability within historic Windsor Square - uniting architectural significance with the scale of a true compound in one of the area's most distinguished residential settings.

Property Facts

bed

Bedrooms

5

bathtub

Bathrooms

6

square_foot

Square Feet

7,315

landscape

Lot Size

11,473 sqft

calendar_month

Year Built

1912

home_work

Property Type

Single Family Residence

timer

Days on Market

120

payments

HOA Fee

N/A

fingerprint

MLS #

26674135

Interior Details

General Interior

Interior Features

Beamed Ceilings, Wet Bar, Breakfast Area, Block Walls, Crown Molding, Coffered Ceilings, Separate Formal Dining Room, Eat In Kitchen, Paneling Wainscoting, Recessed Lighting, Storage, Dressing Area, Wine Cellar, Walk In Closets

Flooring

Tile, Wood

Fireplace

Den, Gas Starter, Wood Burning

Kitchen & Appliances

Appliances

Barbecue, Built In, Double Oven, Dishwasher, Disposal, Microwave, Oven, Range, Refrigerator, Range Hood, Vented Exhaust Fan, Dryer, Washer

Laundry

Inside, Laundry Room, Stacked, Upper Level

Climate Control

Cooling

Central Air

Heating

Central

Parking

Total Parking Spaces

3

Carport Spaces

1

Open Parking Spaces

2

Parking Features

Carport, Driveway

Exterior & Lot

Building & Construction

Patio & Porch

Rear Porch, Covered, Front Porch, Open, Patio, Porch

Fencing

Block, Privacy, Stucco Wall

Security

Carbon Monoxide Detectors, Gated Community, Smoke Detectors

Construction

Stucco

Direction Faced

East

Lot & Grounds

Lot Features

Back Yard, Front Yard, Yard

Pool Features

In Ground, See Remarks

Spa Features

Heated, In Ground

Sewer

Other

Community & HOA

Community Features

Gated

Mortgage Calculator

Total Monthly

$0

Principal & Interest:
$0
Property Tax:
$0
Home Insurance:
$0
HOA Fees:
$0
$
$
%

Nearby Schools

RatingSchool NameGradesDistance
N/A
St Brendan Catholic School
Private School
K-120.4 mi
9
Charles H. Kim Elementary
Elementary School
K-50.5 mi
5
Van Ness Avenue Elementary
Elementary School
K-50.6 mi
7
Cahuenga Elementary
Elementary School
K-50.6 mi
N/A
Marlborough School
Private School
K-120.6 mi

Convenience Score

Market Insights

90004|Los Angeles

Estimated Value

Calculating...
No change vs. last year
Value history is still building for this area.

Market Temperature

Seller'sBalancedBuyer's
0d30d60d180d
Balanced

Balanced market

30 Days

Avg. time on market

This is a Balanced Market. Homes are selling at a moderate pace.

Flood & Climate Risk

Noise Levels

Location

111 S Van Ness Avenue

Los Angeles, CA 90004

Open in Mapsopen_in_new
Topfind Realty

Ready to Take the Next Step?

Get expert support from a local agent today.

call
(800)-330-9306Available 9AM - 7PM

Similar Homes You Might Like

Based on price, location, and features
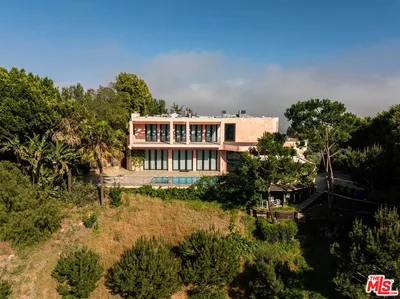
1111 Bel Air Place

$8,300,000

FOR SALE

1111 Bel Air Place, Los Angeles, CA 90077

5 beds · 7 baths · 6,446 sqft

7220 W 80th
3D TOUR

$3,495,000

FOR SALE

7220 W 80th, Los Angeles, CA 90045

5 beds · 7 baths · 5,955 sqft

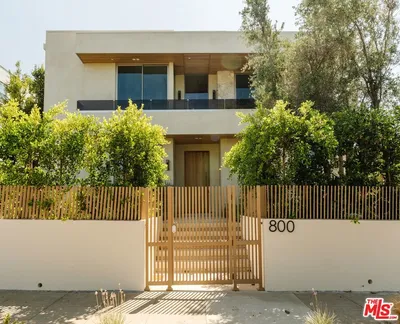
800 N La Jolla Avenue
VIDEO TOUR

$5,995,000

FOR SALE

800 N La Jolla Avenue, Los Angeles, CA 90046

6 beds · 7 baths · 6,000 sqft

11075 W Sunset Boulevard
VIRTUAL TOUR

$11,995,000

FOR SALE

11075 W Sunset Boulevard, Los Angeles, CA 90049

5 beds · 7 baths · 7,804 sqft

10950 Bellagio Road

$9,500,000

FOR SALE

10950 Bellagio Road, Los Angeles, CA 90077

6 beds · 6 baths · 7,830 sqft

436 Loring Avenue

$7,995,000

FOR SALE

436 Loring Avenue, Los Angeles, CA 90024

6 beds · 6 baths · 5,981 sqft

1573 Sunset Plaza Drive

$6,250,000

FOR SALE

1573 Sunset Plaza Drive, Los Angeles, CA 90069

4 beds · 7 baths · 6,320 sqft

2424 Nichols Canyon Road

$5,495,000

FOR SALE

2424 Nichols Canyon Road, Los Angeles, CA 90046

5 beds · 6 baths · 6,068 sqft

Recently Sold

1685 S Victoria Avenue
3D TOUR

$1,935,000

SOLD

1685 S Victoria Avenue, Los Angeles, CA 90019

6 beds · 5 baths · 6,090 sqft

531 S Rossmore Avenue

$7,995,000

SOLD

531 S Rossmore Avenue, Los Angeles, CA 90020

5 beds · 5 baths · 6,602 sqft

2720 Glendower Avenue

$8,495,000

SOLD

2720 Glendower Avenue, Los Angeles, CA 90027

5 beds · 6 baths · 6,293 sqft

12637 Homewood Way

$5,275,000

SOLD

12637 Homewood Way, Los Angeles, CA 90049

4 beds · 5 baths · 6,500 sqft

3659 Shannon Road
VIRTUAL TOUR

$5,298,000

SOLD

3659 Shannon Road, Los Angeles, CA 90027

6 beds · 7 baths · 6,408 sqft

341 N June
VIRTUAL TOUR

$6,200,000

SOLD

341 N June, Los Angeles, CA 90004

5 beds · 6 baths · 6,791 sqft

5470 Los Feliz Boulevard
VIDEO TOUR

$3,800,000

SOLD

5470 Los Feliz Boulevard, Los Angeles, CA 90027

6 beds · 6 baths · 6,057 sqft

3741 W 27th
3D TOUR

$2,150,000

SOLD

3741 W 27th, Los Angeles, CA 90018

6 beds · 5 baths · 6,692 sqft

$4,900,000
5 bd | 6 ba | 7,315 sqft
Request a tourcall
Topfind Realty

Company

  • About Us
  • Careers
  • Articles
  • Home Estimate

Explore

  • Renting
  • Buying
  • Selling
  • Realtors

Support

  • Help Center
  • Contact Us
  • Terms & Conditions
  • Privacy Policy

Topfind Realty, DRE # 02240815, is a licensed real estate broker in California. Topfind Realty pledges to support the Fair Housing Act and adhere to Equal Housing Opportunity laws.

Copyright © 2026 Topfind Realty. All Rights Reserved.