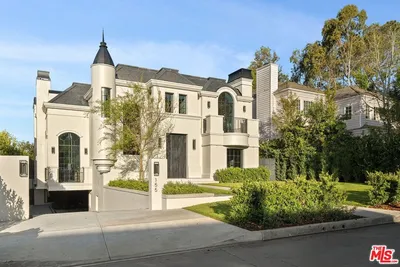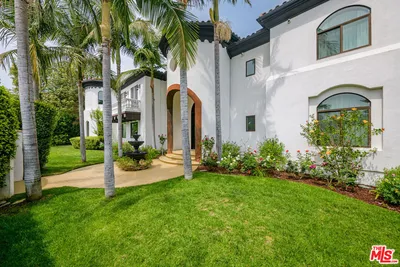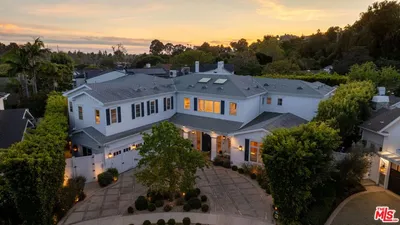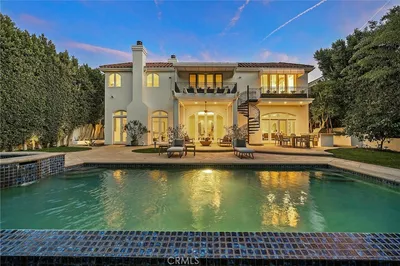
1 / 20
imagesmode View 20 photos
For Sale
$9,250,000
Est. $51,800/mo2285 Worthing Lane, Los Angeles, CA 90077
bed
6
Bedrooms
bathtub
8
Bathrooms
square_foot
8,152
Sq Ft
About this home
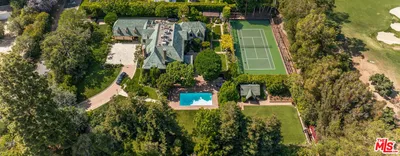
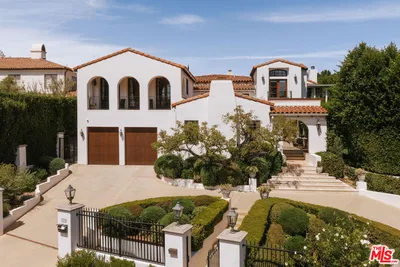
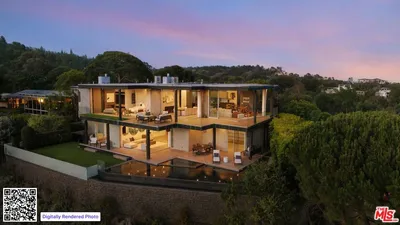
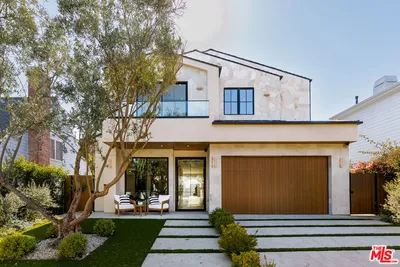
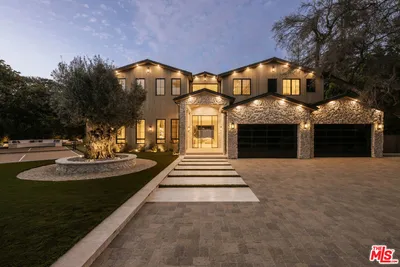
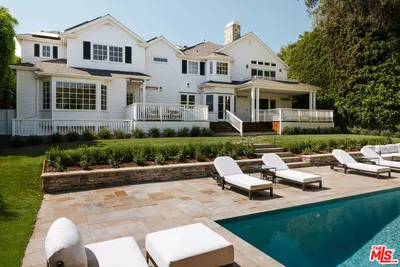
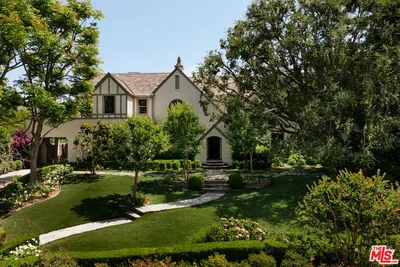
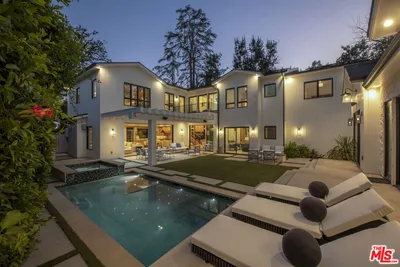
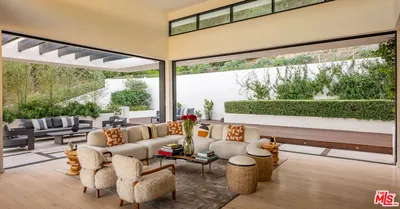
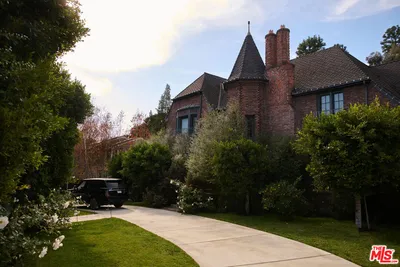
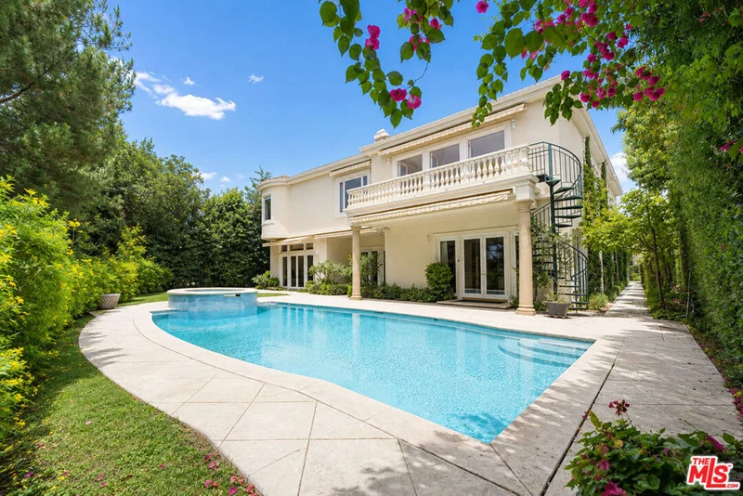
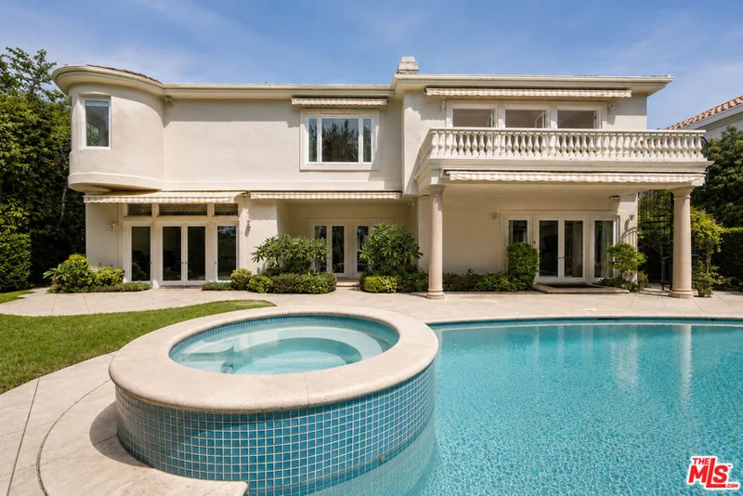
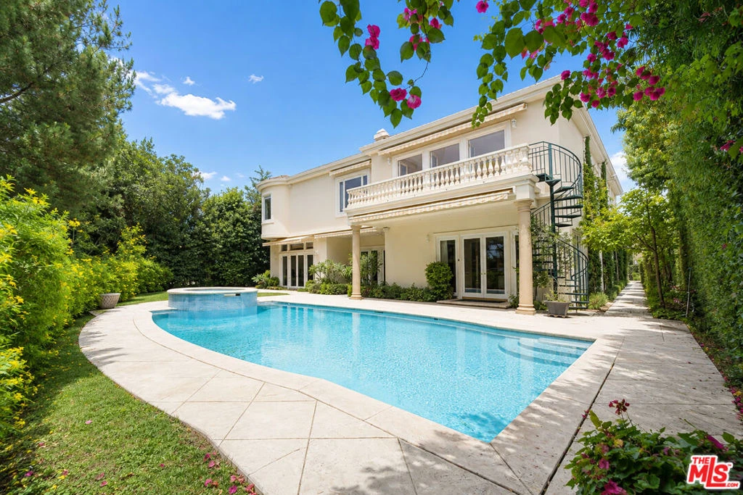
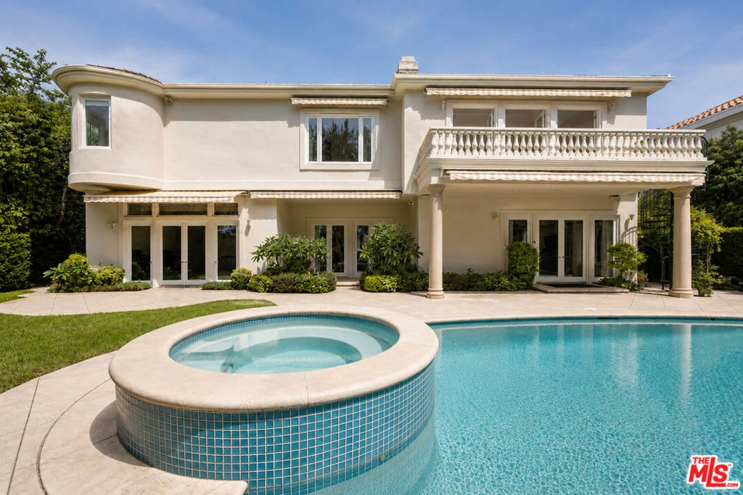
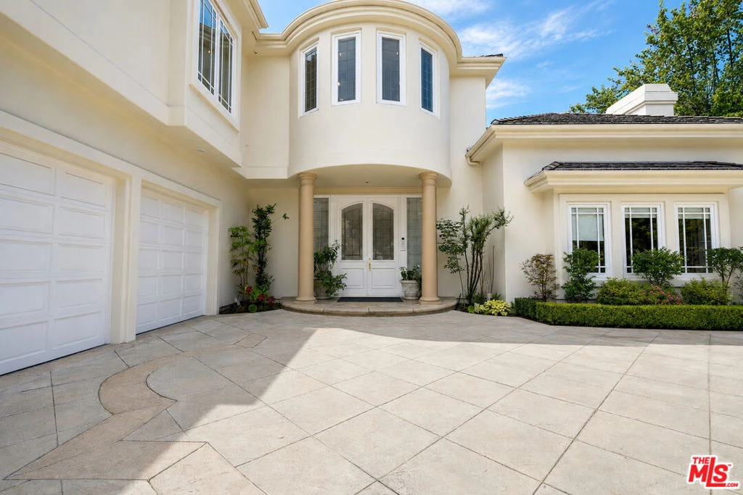
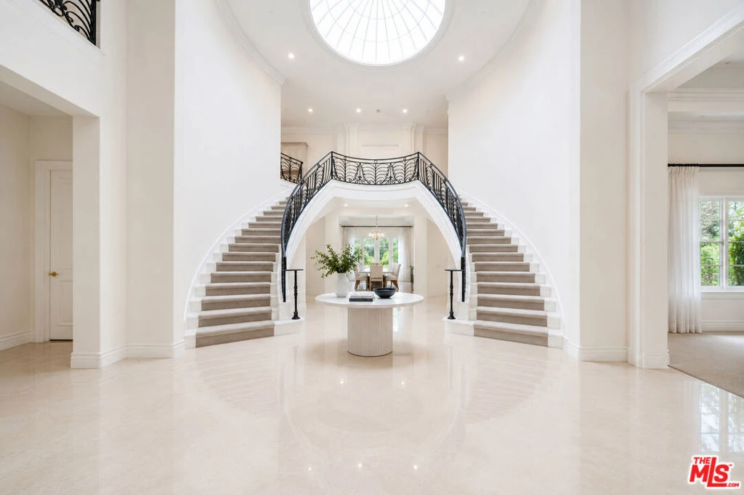
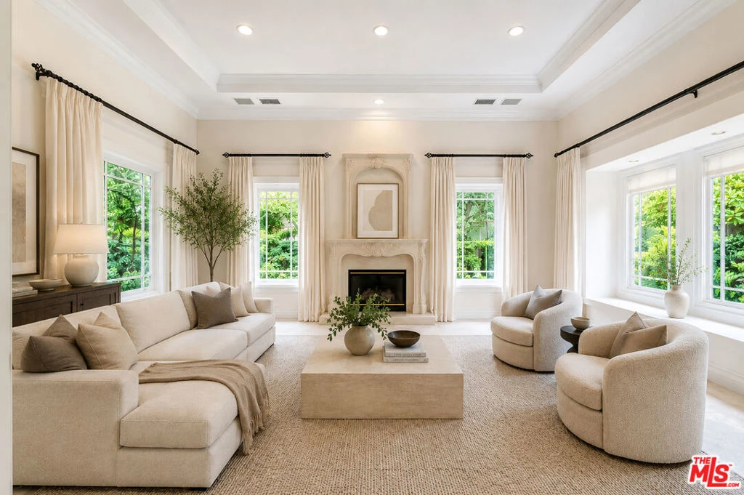
Set on one of the most desirable flat streets in guard-gated Bel Air Crest, this approximately 8,200-square-foot Mediterranean estate offers exceptional scale, privacy, and a highly functional floor plan on a nearly 19,000-square-foot lot. A dramatic two-story entry introduces bright, traditional interiors with soaring ceilings and oversized living spaces throughout. Formal living and dining rooms are balanced by an executive office and an expansive family room with a bar, giving the home a natural separation between entertaining and everyday living. Fireplaces anchor several of the main living spaces, while the gourmet kitchen is appointed with Sub-Zero and Thermador appliances, custom cabinetry, a pantry, and a sun-filled breakfast area. The primary suite is substantial, with its own sitting room, fireplace, dual bathrooms, and dual walk-in closets. Just as notable, each of the five additional bedrooms has its own en-suite bathroom and walk-in closet, an unusually consistent level of space and privacy across all six bedroom suites. The completely private backyard is centered around an oversized swimming pool and surrounded by mature landscaping, with generous space for outdoor dining, lounging, and entertaining. The pool receives excellent sunlight throughout the day, including full afternoon sun, making the backyard one of the property's standout features. A commercial-grade laundry room, large driveway, and three-car garage complete the home. Positioned near the top of the hill, the property is just a short walk from Bel Air Crest's renovated clubhouse, fitness center, tennis courts, basketball courts, community pool, playground, and dog park. With 24-hour guarded entry and convenient access to Beverly Hills, Brentwood, Century City, and the San Fernando Valley, the home offers rare scale and privacy within one of Los Angeles' most established gated communities.
Property Facts
bed
Bedrooms
6
bathtub
Bathrooms
8
square_foot
Square Feet
8,152
landscape
Lot Size
18,663 sqft
calendar_month
Year Built
1997
home_work
Property Type
Single Family Residence
timer
Days on Market
0
payments
HOA Fee
$1217/mo
fingerprint
MLS #
26873187
Interior Details
General Interior
Interior Features
Walk In Closets
Flooring
Carpet, Tile, Wood
Fireplace
Den, Family Room, Gas, Living Room, Multi Sided
Kitchen & Appliances
Appliances
Dishwasher, Disposal, Microwave, Refrigerator, Dryer, Washer
Laundry
Laundry Room
Climate Control
Cooling
Central Air
Heating
Central, Fireplaces, Wood
Parking
Total Parking Spaces
6
Parking Features
Door Multi, Garage, On Street
Exterior & Lot
Lot & Grounds
Pool Features
Heated, Private
Spa Features
Above Ground, Heated, Private
Community & HOA
Association Info
HOA Fee$1217
FrequencyMonthly
Mortgage Calculator
Total Monthly
$0
Principal & Interest:
$0Property Tax:
$0Home Insurance:
$0HOA Fees:
$0$
$
%
Nearby Schools
| Rating | School Name |
|---|---|
10 | Roscomare Road Elementary Elementary School |
N/A | Milken Community School Private School |
N/A | Berkeley Hall School Private School |
N/A | Wise School Private School |
N/A | Milken Community Middle School Private School |
Convenience Score
Market Insights
90077|Los Angeles
Estimated Value
Calculating...
No change vs. last year
Value history is still building for this area.
Market Temperature
Seller'sBalancedBuyer's
0d30d60d180d
Balanced
Balanced market
30 Days
Avg. time on market
This is a Balanced Market. Homes are selling at a moderate pace.
Flood & Climate Risk
Noise Levels

Ready to Take the Next Step?
Get expert support from a local agent today.
call
(800)-330-9306Available 9AM - 7PM
Similar Homes You Might Like
Based on price, location, and features