For Sale
$2,195,000
Est. $12,292/mo2311 Cove, Los Angeles, CA 90039
bed
5
Bedrooms
bathtub
5
Bathrooms
square_foot
2,773
Square Feet
About this home
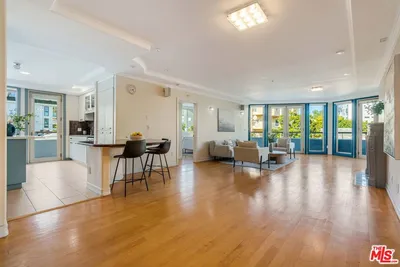
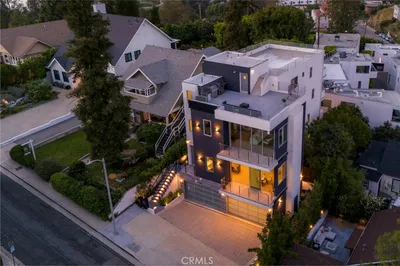
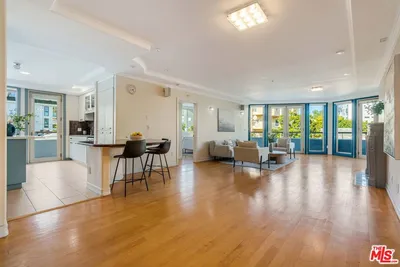
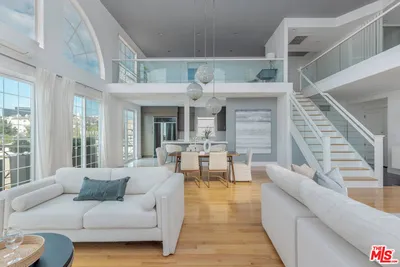
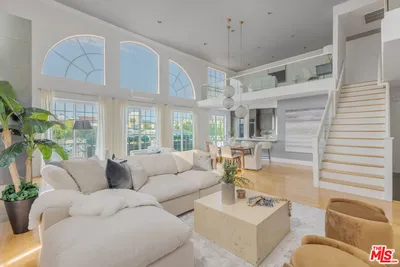
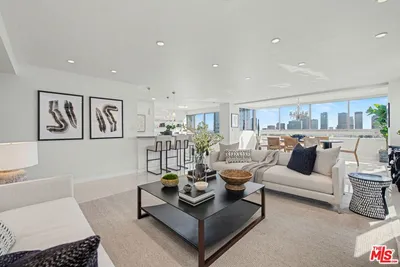
This 2026 construction Penthouse residence at 2311 Cove Ave occupies the top two floors of an exclusive 4-story two-unit luxury condo building. Designed for privacy and unparalleled living standards, the unit offers unobstructed views of DTLA, the Silver Lake Reservoir, and the Hollywood Hills. Approx. 2,773 sq ft GLA and 2,957 actual interior size, with 5 bedrooms, 5 bathrooms, a dedicated office, a sound-insulated bedroom that is convertible to a sound studio, and a Private secured elevator providing access from the 2-car garage. Open-plan living and kitchen area with 11 ft ceilings and floor to ceiling glass doors for continuous natural light and unobstructed views. Kitchen includes KitchenAid appliance suite, 36” gas range, pot filler, dual-stone island with wine refrigerator, quartz surfaces, and high-end fingerprint-resistant cabinetry. Canadian oak engineered flooring and European tile throughout. Master suite features an oversized walk-in closet and a designer bathroom complete with a Japanese soaking tub, an open shower stall, and a double vanity. Dual-zone electric HVAC (one per level), 200-amp electrical panel, tankless water heater, and EV charging in garage. Pre-wired for whole-home audio; Sonos system installed in main living area. Steel-reinforced foundation with wood frame construction and enhanced acoustic insulation between floors and interior walls. No shared walls or systems between units. Modern 2-unit HOA designed for single-family-style living experience. Breathtaking community rooftop deck offering 360-degree views and furnished with built-in BBQ, sink, and refrigerator. Located on a quiet Silver Lake cul-de-sac near the Mattachine Steps with direct access to the lake and walking distance to fine dining and amazing amenities.
Property Facts
bed
Bedrooms
5
bathtub
Bathrooms
5
square_foot
Square Feet
2,773
landscape
Lot Size
4,249 sqft
calendar_month
Year Built
2026
home_work
Property Type
Condominium
timer
Days on Market
1
payments
HOA Fee
$345/mo
garage
Garage Total
2
fingerprint
MLS #
GD26081280
Interior Details
General Interior
Interior Features
Balcony, Elevator, High Ceilings, Bar, Walk In Closets
Flooring
Wood
Fireplace
Decorative
Kitchen & Appliances
Appliances
Dryer, Washer
Laundry
Inside
Bed & Bath
Main Level Bedrooms
2
Main Level Bathrooms
2
Climate Control
Cooling
Central Air, Energy Star Qualified Equipment
Parking
Total Parking Spaces
2
Garage Spaces
2
Attached Garage
Yes
Parking Features
Driveway, Garage
Exterior & Lot
Lot & Grounds
Sewer
Public Sewer
Water Source
Public
Community & HOA
Association Info
HOA Fee$345
FrequencyMonthly
HOA Amenities
Management, Maintenance Front Yard, Outdoor Cooking Area, Barbecue
Community Features
Sidewalks, Urban
Mortgage Calculator
Total Monthly
$0
Principal & Interest:
$0Property Tax:
$0Home Insurance:
$0HOA Fees:
$0$
$
%
Nearby Schools
| Rating | School Name | ||
|---|---|---|---|
| No school data available for this area. | |||
Convenience Score
Market Insights
90039|Los Angeles
analytics
Estimated Value
Calculating...
trending_up0%vs. last year
202120222023202420252026
Market Temperature
Seller'sBalancedBuyer's
0d30d60d180d
Balanced
Balanced market
30 Days
Avg. time on market
This is a Balanced Market. Homes are selling at a moderate pace.
flood
Flood & Climate Risk
Flood Risk
Minimal — not in a FEMA flood zone
Wildfire Risk
Moderate — near wildland-urban interface
Heat Risk
Low — moderate summer temperatures
Earthquake Risk
Southern California seismic zone
volume_up
Noise Levels
TrafficQuiet residential street
AirportMinimal airport noise
CommercialLow commercial activity nearby
streetview
Open Full Street Viewopen_in_newStreet View

Ready to Take the Next Step?
Get expert support from a local agent today.
call
(800)-330-9306Available 9AM - 7PM
Similar Homes You Might Like
Based on price, location, and features