SoldClosed on June 30, 2026
$3,895,000
Sold Price251 Tavistock Avenue, Los Angeles, CA 90049
bed
4
Bedrooms
bathtub
3
Bathrooms
square_foot
3,230
Square Feet
About this home
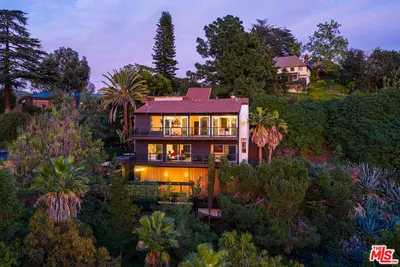
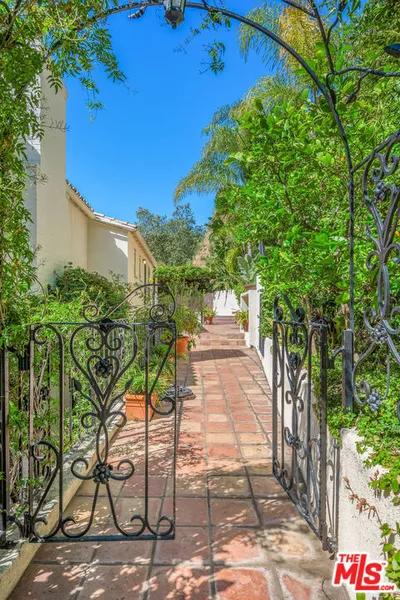
Nestled in the picturesque neighborhood of Westwood Hills, this French Colonial residence blends timeless architecture with refined everyday living. A stately mansard roof and intricate millwork create an inviting first impression, while warm wood floors and oversized windows fill the interiors with natural light throughout the thoughtfully designed 3,230-square-foot floor plan. Two expansive living spaces anchor the main level, including a formal living room with a gas fireplace and a relaxed family room with sliding glass doors opening to the backyard for seamless indoor-outdoor living. The beautifully appointed kitchen is both stylish and functional, featuring stone countertops and backsplash, stainless steel appliances, a large seated island, generous pantry storage, and a sunny breakfast nook framed by a bay window. Nearby, the formal dining room offers an inviting setting for intimate dinners or larger gatherings. Four spacious bedrooms and three bathrooms provide flexibility for a variety of lifestyles, including a main-level bedroom ideal for guests or a home office. Upstairs, the tranquil primary suite features a private sitting area with a Juliet balcony, a walk-in closet, and a spa-inspired en suite bath clad in travertine with a soaking tub and glass-enclosed shower. An upstairs family lounge, dedicated laundry room, and direct access to the attached two-car garage with freshly epoxied floors further enhance comfort and convenience. Designed for entertaining, the expansive backyard is surrounded by mature privacy hedging and offers extensive patio space for al fresco dining beside the built-in BBQ and outdoor fireplace. A sprawling natural lawn provides ample room to relax, play, or create the pool retreat of your dreams. Ideally located near the best of Westwood Village, Brentwood, and Century City, this exceptional home is moments from UCLA and Los Angeles' premier dining, shopping, and entertainment destinations.
infoProperty Facts
bed
Bedrooms
4
bathtub
Bathrooms
3
square_foot
Square Feet
3,230
landscape
Lot Size
7,796 sqft
calendar_month
Year Built
1942
home_work
Property Type
Single Family Residence
timer
Days on Market
14
payments
HOA Fee
N/A
garage
Garage Total
2
fingerprint
MLS #
26833237
chairInterior Details
General Interior
Interior Features
Crown Molding, Living Room Deck Attached, Recessed Lighting, Jack And Jill Bath, Walk In Pantry, Walk In Closets
Flooring
Tile, Wood
Fireplace
Living Room
Kitchen & Appliances
Appliances
Barbecue, Built In, Dishwasher, Disposal, Microwave, Oven, Range, Refrigerator, Range Hood, Dryer, Washer
Laundry
Laundry Room
Climate Control
Cooling
Central Air
Heating
Central, Fireplaces
deckExterior & Lot
Building & Construction
Patio & Porch
Covered, Open, Patio
Fencing
Privacy
Roof
Mansard
Nearby Schools
| Rating | School Name | ||
|---|---|---|---|
| No school data available for this area. | |||
Convenience Score

This Home is Sold
Curious what your home is worth? Get a free valuation.
call
(800)-330-9306Available 9AM - 6PM
Similar Homes You Might Like
Based on price, location, and features