For Sale
$5,895,000
Est. $33,012/mo255 S Bentley Avenue, Los Angeles, CA 90049
bed
5
Bedrooms
bathtub
6
Bathrooms
square_foot
4,345
Square Feet
About this home
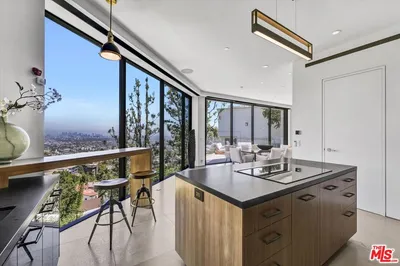
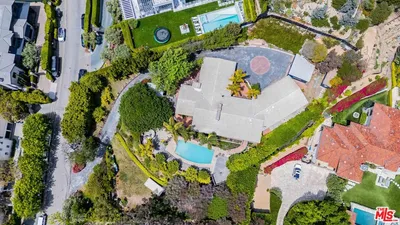
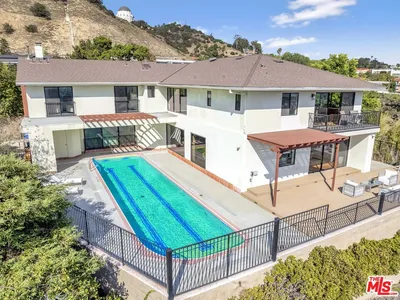
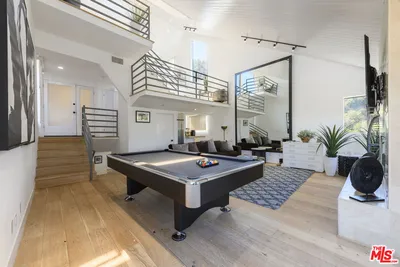

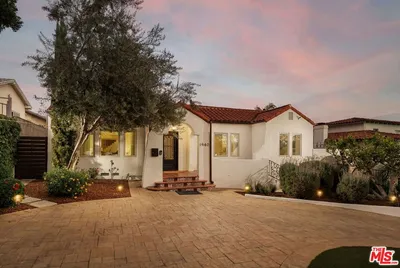
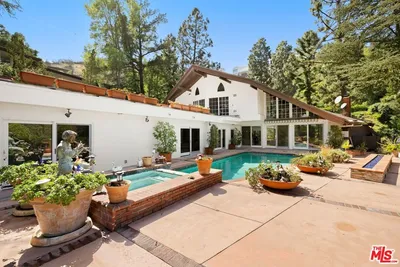
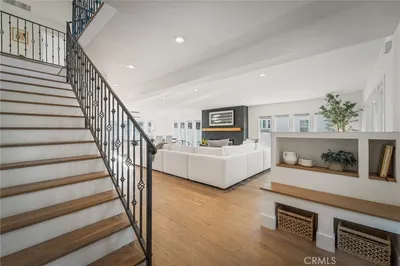
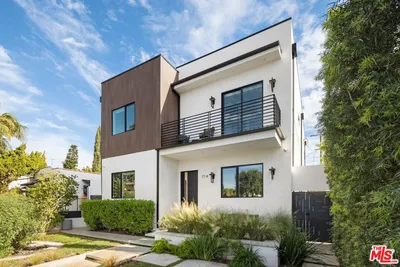
A compelling expression of contemporary design--bold, refined, and seamlessly attuned to the Southern California climate and lifestyle, this spectacular Architectural residence has been newly transformed through an extensive and meticulously executed renovation. Singular in design and dramatic in scale, it has irresistible curb appeal and is conveniently located in Prime Westwood Hills on one of its loveliest tree-lined avenues. A tall pivot entry door introduces open and airy interiors, voluminous in scale with soaring trussed ceilings and an extraordinary interplay of natural light streaming through banks of clerestory windows, curved walls of glass and expansive, disappearing telescoping sliding-glass doors. Interior walls are done in a rich neutral palate of smooth Venetian plaster; the floors are wide-planked engineered white oak and porcelain. The result is an effortlessly refined environment where interior and exterior spaces exist in perfect harmony. Every detail reflects a commitment to understated luxury and timeless design. At the heart of the residence, the vast entertaining spaces are separately defined yet contiguous with their soaring, two-story ceilings; this wide-open space was conceived for both grand-scale and intimate entertaining. The living room, family room and dining area offer multiple seating vignettes, a magnificent fireplace and a full wet-bar. These fabulous spaces open easily to the truly exciting, quintessentially private backyard which offers plenty of lounging space around the dramatically striking pool and spa. All this is set against the backdrop of artfully tiered landscaping which adds a restorative air of tranquility. The grounds are a natural, seamless extension of the architecture itself. The gourmet kitchen is equally compelling and a chef's dream with its sleek custom cabinetry, beautiful Taj Mahal quartz countertops and high-quality, top-tier appliances. There are extensive built-ins, a walk-in pantry and a substantial seating island, perfect for everyday dining. The five ensuite bedrooms provide exceptional comfort and flexibility. The primary suite is a true retreat, featuring a romantic fireplace, a sitting area, a bar with a refrigerator, an impressive walk-in closet and dressing area and a private lounging deck overlooking the grounds. Its spa-inspired sky-lit bath is thoughtfully composed with dual, Calacata Viola-clad vanities, an oversized shower and a deep soaking tub. Occupying the uppermost level is a flexible suite with its own bath and walk-in closet opening to an expansive lounging terrace taking in sweeping city lights and treetop vistas. Three additional ensuite bedrooms are found throughout this uniquely special home. There's direct access from the finished two-car garage, a dedicated laundry room, a wine storage room and a fitness studio. Located in the much sought-after Warner Avenue Elementary School District and within close proximity to UCLA, Westwood Village, Brentwood, Century City and Beverly Hills and to all the fine shopping and dining each area offers.
Property Facts
bed
Bedrooms
5
bathtub
Bathrooms
6
square_foot
Square Feet
4,345
landscape
Lot Size
7,221 sqft
calendar_month
Year Built
1991
home_work
Property Type
Single Family Residence
timer
Days on Market
8
payments
HOA Fee
N/A
garage
Garage Total
2
fingerprint
MLS #
26851267
Interior Details
General Interior
Interior Features
Beamed Ceilings, Wet Bar, Cathedral Ceilings, Dry Bar, Separate Formal Dining Room, Eat In Kitchen, High Ceilings, Open Floorplan, Recessed Lighting, Two Story Ceilings, Bar, Utility Room, Walk In Pantry, Wine Cellar, Walk In Closets
Flooring
Carpet
Fireplace
Gas, Living Room
Kitchen & Appliances
Appliances
Built In, Double Oven, Dishwasher, Gas Cooktop, Disposal, Microwave, Refrigerator, Range Hood, Dryer, Washer
Laundry
Inside, Laundry Room
Climate Control
Cooling
Central Air
Heating
Central
Parking
Total Parking Spaces
4
Garage Spaces
2
Open Parking Spaces
2
Parking Features
Door Multi, Driveway, Garage
Exterior & Lot
Building & Construction
Patio & Porch
Concrete, Deck, Open, Patio
Fencing
Stucco Wall, Wood
Construction
Stucco
Foundation
Raised
Direction Faced
East
Lot & Grounds
Lot Features
Back Yard, Lawn, Landscaped, Secluded, Yard
Pool Features
In Ground, Private
Spa Features
Heated, In Ground, Private
Sewer
Sewer Tap Paid
Mortgage Calculator
Total Monthly
$0
Principal & Interest:
$0Property Tax:
$0Home Insurance:
$0HOA Fees:
$0$
$
%
Nearby Schools
| Rating | School Name | ||
|---|---|---|---|
| No school data available for this area. | |||
Convenience Score
Market Insights
90049|Los Angeles
analytics
Estimated Value
Calculating...
trending_up0%vs. last year
202120222023202420252026
Market Temperature
Seller'sBalancedBuyer's
0d30d60d180d
Balanced
Balanced market
30 Days
Avg. time on market
This is a Balanced Market. Homes are selling at a moderate pace.
flood
Flood & Climate Risk
Flood Risk
Minimal — not in a FEMA flood zone
Wildfire Risk
Moderate — near wildland-urban interface
Heat Risk
Low — moderate summer temperatures
Earthquake Risk
Southern California seismic zone
volume_up
Noise Levels
TrafficQuiet residential street
AirportMinimal airport noise
CommercialLow commercial activity nearby
streetview
Open Full Street Viewopen_in_newStreet View

Ready to Take the Next Step?
Get expert support from a local agent today.
call
(800)-330-9306Available 9AM - 7PM
Similar Homes You Might Like
Based on price, location, and features