Topfind Realty
Renting

Search Rentals

Houses for RentTownhomes for RentCondos for RentView All Rentals →

Renting Resources

Why Rent With UsRenter GuideRent vs Buy Calculator

Renter Articles

How to Negotiate RentUnderstanding Your LeaseMoving Checklist for Renters
Buying

Search Homes

Houses for SaleTownhomes for SaleCondos for SaleView All Homes →

Buying Resources

Why Buy With UsBuyer GuideAffordability CalculatorInvestment CalculatorProperty Tax Calculator

Buyer Articles

Master Your New Home BudgetBeat Moving StressPacking Secrets
Selling

Selling Tools

Home ValuationFind a Seller's Agent

Selling Resources

Why Sell With UsSeller GuideNet Sheet CalcHELOC Calculator

Seller Articles

Strategic PricingDownsizing Tips
Mortgage Rates

Today's Rates

Mortgage RatesRefinance RatesLoan ComparisonHELOC Calculator

Mortgage Resources

Understanding Mortgage RatesFirst-Time Homebuyer GuideWhen to Refinance Your Mortgage
Realtors
Topfind
Houses for RentTownhomes for RentCondos for RentView All Rentals →
Why Rent With UsRenter GuideRent vs Buy Calculator
How to Negotiate RentUnderstanding Your LeaseMoving Checklist for Renters
Houses for SaleTownhomes for SaleCondos for SaleView All Homes →
Why Buy With UsBuyer GuideAffordability CalculatorInvestment CalculatorProperty Tax Calculator
Master Your New Home BudgetBeat Moving StressPacking Secrets
Home ValuationFind a Seller's Agent
Why Sell With UsSeller GuideNet Sheet CalcHELOC Calculator
Strategic PricingDownsizing Tips
Mortgage RatesRefinance RatesLoan ComparisonHELOC Calculator
Understanding Mortgage RatesFirst-Time Homebuyer GuideWhen to Refinance Your Mortgage
groupRealtorsinfoAbout Us
Continue with Google
Sign InSign Up
Topfind Realty
Renting

Search Rentals

Houses for RentTownhomes for RentCondos for RentView All Rentals →

Renting Resources

Why Rent With UsRenter GuideRent vs Buy Calculator

Renter Articles

How to Negotiate RentUnderstanding Your LeaseMoving Checklist for Renters
Buying

Search Homes

Houses for SaleTownhomes for SaleCondos for SaleView All Homes →

Buying Resources

Why Buy With UsBuyer GuideAffordability CalculatorInvestment CalculatorProperty Tax Calculator

Buyer Articles

Master Your New Home BudgetBeat Moving StressPacking Secrets
Selling

Selling Tools

Home ValuationFind a Seller's Agent

Selling Resources

Why Sell With UsSeller GuideNet Sheet CalcHELOC Calculator

Seller Articles

Strategic PricingDownsizing Tips
Mortgage Rates

Today's Rates

Mortgage RatesRefinance RatesLoan ComparisonHELOC Calculator

Mortgage Resources

Understanding Mortgage RatesFirst-Time Homebuyer GuideWhen to Refinance Your Mortgage
Realtors
Topfind
Houses for RentTownhomes for RentCondos for RentView All Rentals →
Why Rent With UsRenter GuideRent vs Buy Calculator
How to Negotiate RentUnderstanding Your LeaseMoving Checklist for Renters
Houses for SaleTownhomes for SaleCondos for SaleView All Homes →
Why Buy With UsBuyer GuideAffordability CalculatorInvestment CalculatorProperty Tax Calculator
Master Your New Home BudgetBeat Moving StressPacking Secrets
Home ValuationFind a Seller's Agent
Why Sell With UsSeller GuideNet Sheet CalcHELOC Calculator
Strategic PricingDownsizing Tips
Mortgage RatesRefinance RatesLoan ComparisonHELOC Calculator
Understanding Mortgage RatesFirst-Time Homebuyer GuideWhen to Refinance Your Mortgage
groupRealtorsinfoAbout Us
Continue with Google
Sign InSign Up
Real Estate/CA/Los Angeles/2556 Aberdeen Avenue
Photo 1 of 2556 Aberdeen Avenue
Photo 2 of 2556 Aberdeen Avenue
1 / 20
Main
Interior 1
Interior 2
Interior 3
Interior 4
imagesmode View 20 photos
For Sale
$7,995,000
Est. $44,772/mo

2556 Aberdeen Avenue, Los Angeles, CA 90027

bed
5
Bedrooms
bathtub
8
Bathrooms
square_foot
5,942
Sq Ft

About this home

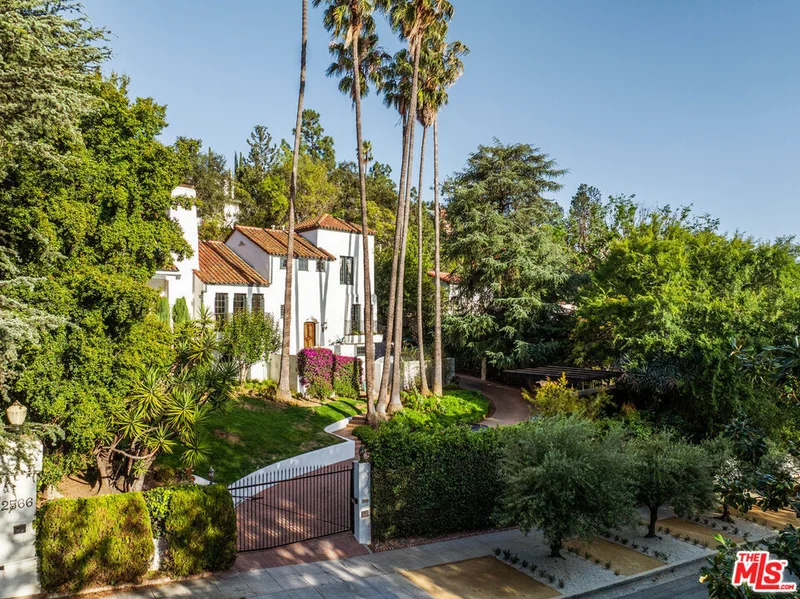
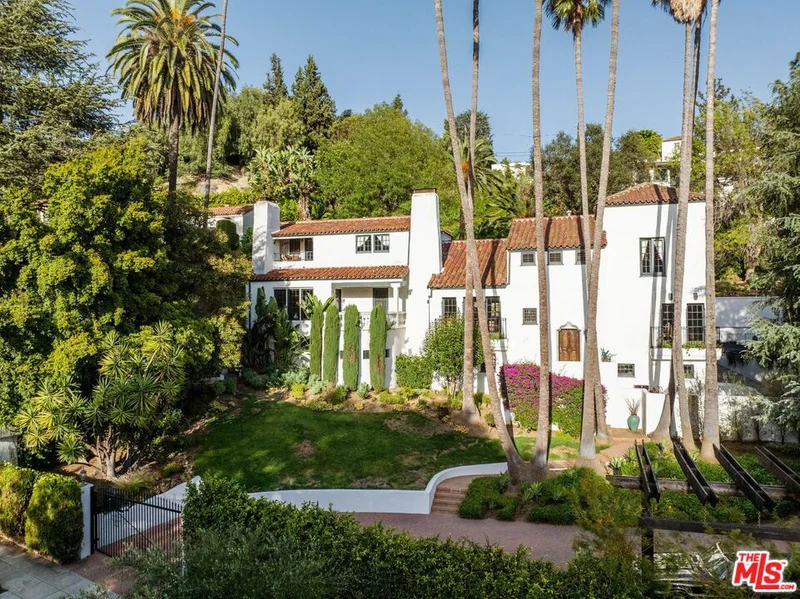
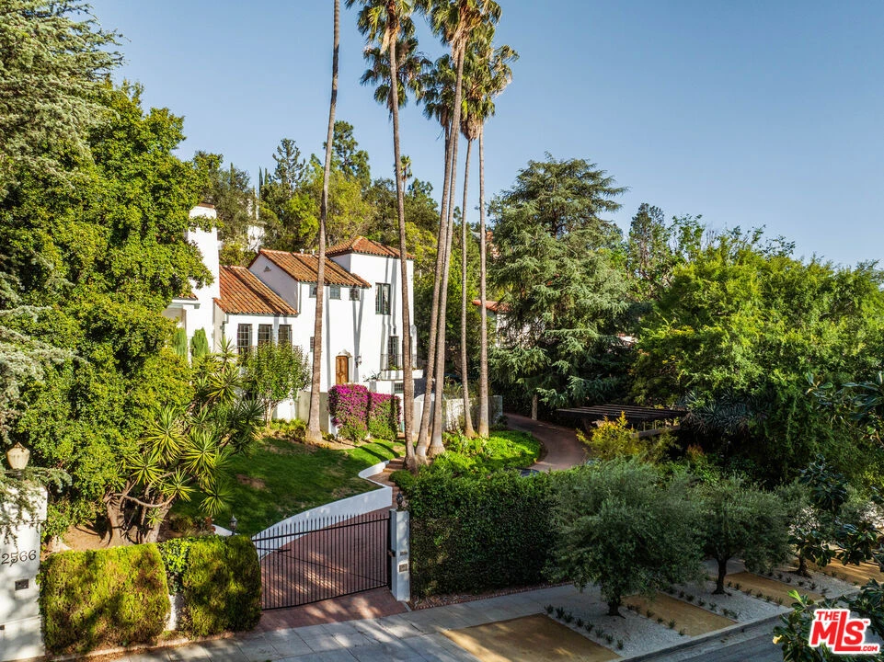
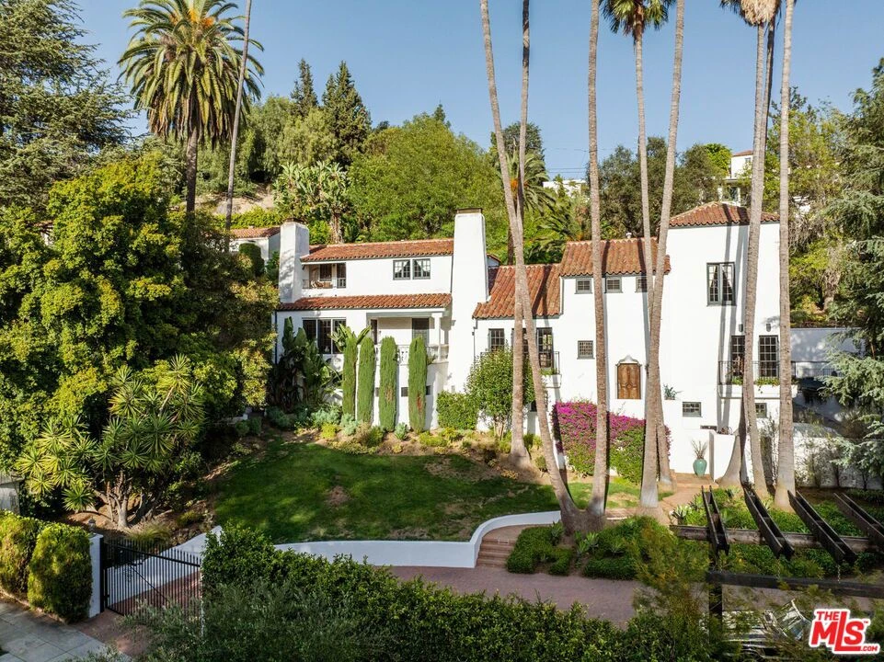
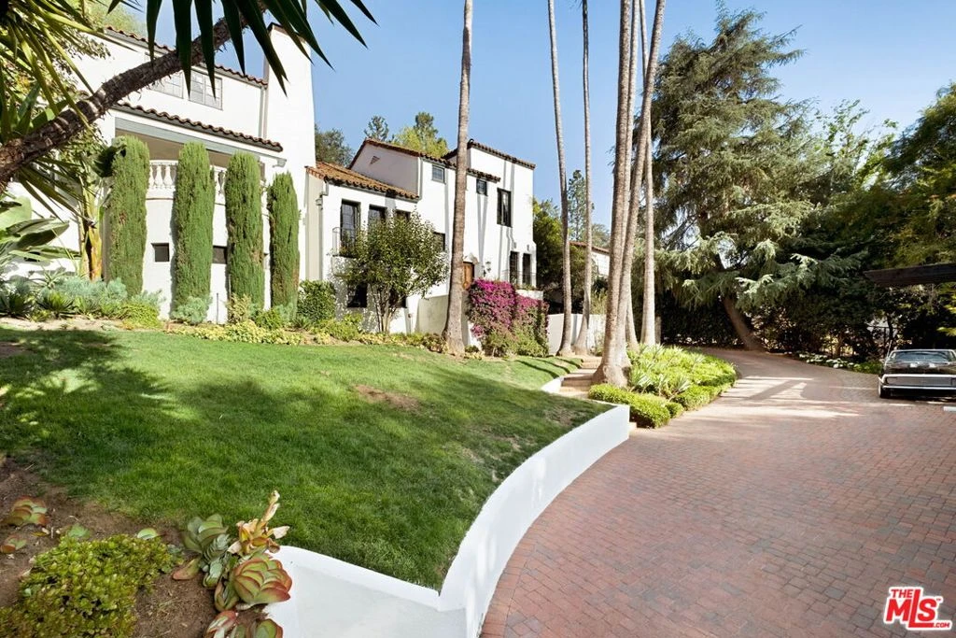
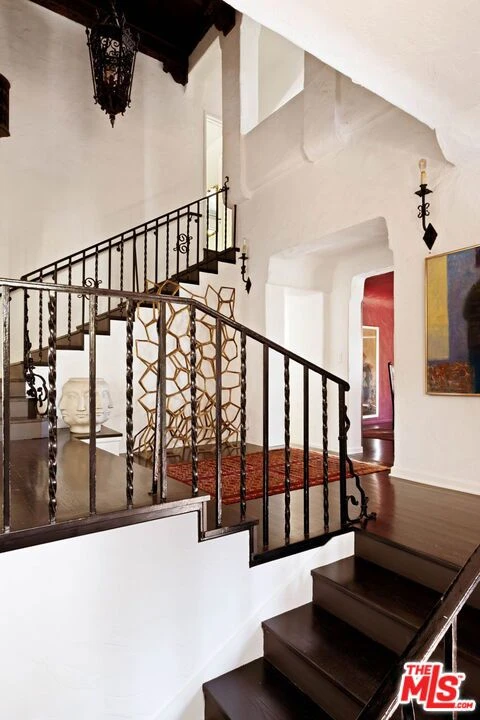
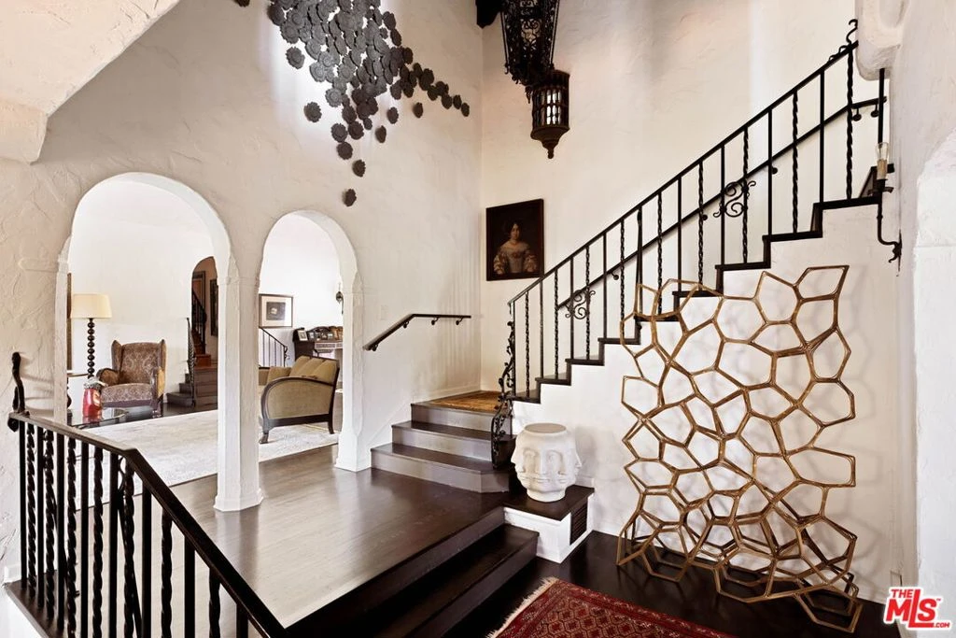
The Shinn Estate, c.1925; a magnificent example of the Spanish Colonial Revival style, designed for Harry Shinn and his family by architect Henry Harwood Hewitt. The home is believed to be Hewitt's final work before his passing in 1926. Sited up a long drive on one of the most coveted streets in Los Feliz, this trophy estate evokes old world Los Angeles and a bygone era of design and elegance. Enter up a winding driveway and arrive at the home's dramatic entrance: a soaring double height foyer, capped by the original chandelier, a wood beam ceiling with original stenciled paint designs, and flanked by decorative wrought iron balustrades. Textured plaster shapes coved ceilings and arched doorways throughout the living and dining spaces, pairing with rustic details like studded wood saloon doors and a truly majestic rough-hewn outdoor fireplace. The indoor entertaining and living areas are spacious and inviting, accented by inset wood beams and fully-functioning mullioned windows. The residence has been meticulously looked after and thoughtfully updated with nods to the original feel and design. The professional-grade custom kitchen overlooks a multi-level outdoor entertainment space with a freeform heated saltwater pool, jacuzzi and outdoor shower, all nestled beneath a fairy tale hillside garden. Newly refinished in Pennsylvania blue stone by landscape designer, Paul Robbins, the patio space accommodates up to 150 guests for sit-down dinner, and the entire home can easily host more than 300 for cocktails. Decorative tile, water features, and intricate brickwork add charming detail and a sense of timeless luxury to this remarkable property. Two bedrooms with ensuite baths comprise the primary wing of the home. One of the baths features a designer bathtub and radiant flooring, the other an oversized walk-in closet. On the opposite side of the home, a wood-paneled library leads out to a private balcony with lush treetop views of The Observatory. Across the hall, a private office space overlooks the rear gardens. The two bedrooms in this wing display herringbone floors made of reclaimed wood from a 1940s schoolhouse each accompanied by stunning ensuite baths. On the lower level of the home, there is a guest bedroom and bathroom along with a flexible, multi-purpose studio space with a separate entrance. Envision a visitor's suite, art studio, music room, or other creative zone in this space. A near 400 sq/ft mirrored gym/dance studio, with a dedicated entrance, adorns the North side of the structure. This is a rare opportunity to own an architecturally significant home on one of the finest streets in Los Feliz that is fully updated for a 21st Century lifestyle.

Property Facts

bed

Bedrooms

5

bathtub

Bathrooms

8

square_foot

Square Feet

5,942

landscape

Lot Size

25,621 sqft

calendar_month

Year Built

1925

home_work

Property Type

Single Family Residence

timer

Days on Market

8

payments

HOA Fee

N/A

fingerprint

MLS #

26828511

Interior Details

General Interior

Fireplace

Family Room, Living Room, Outside

Kitchen & Appliances

Appliances

Dishwasher

Climate Control

Cooling

Central Air

Heating

Central

Parking

Total Parking Spaces

7

Parking Features

Door Single, Driveway, Garage

Exterior & Lot

Lot & Grounds

Pool Features

Heated, Private, Salt Water

Mortgage Calculator

Total Monthly

$0

Principal & Interest:
$0
Property Tax:
$0
Home Insurance:
$0
HOA Fees:
$0
$
$
%

Nearby Schools

RatingSchool NameGradesDistance
N/A
Our Mother Of Good Counsel School
Private School
K-120.5 mi
10
Franklin Avenue Elementary
Elementary School
K-50.8 mi
8
John Marshall Senior High
High School
9-120.9 mi
N/A
International School Of Los Angeles - Los Feliz
Private School
K-121.0 mi
7
Los Feliz Science/Tech/Engineer/Math/Medicine Magnet
Elementary School
K-51.0 mi

Convenience Score

Market Insights

90027|Los Angeles

Estimated Value

Calculating...
No change vs. last year
Value history is still building for this area.

Market Temperature

Seller'sBalancedBuyer's
0d30d60d180d
Balanced

Balanced market

30 Days

Avg. time on market

This is a Balanced Market. Homes are selling at a moderate pace.

Flood & Climate Risk

Noise Levels

Location

2556 Aberdeen Avenue

Los Angeles, CA 90027

Open in Mapsopen_in_new
Topfind Realty

Ready to Take the Next Step?

Get expert support from a local agent today.

call
(800)-330-9306Available 9AM - 7PM

Similar Homes You Might Like

Based on price, location, and features
1111 Bel Air Place

$8,300,000

FOR SALE

1111 Bel Air Place, Los Angeles, CA 90077

5 beds · 7 baths · 6,446 sqft

7220 W 80th
3D TOUR

$3,495,000

FOR SALE

7220 W 80th, Los Angeles, CA 90045

5 beds · 7 baths · 5,955 sqft

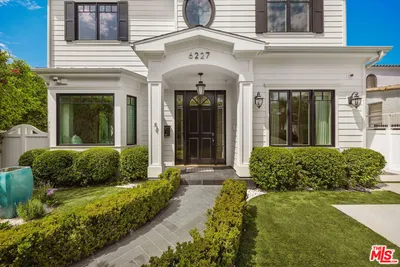
6227 W 5th Street
3D TOUR

$4,779,000

FOR SALE

6227 W 5th Street, Los Angeles, CA 90048

6 beds · 8 baths · 4,794 sqft

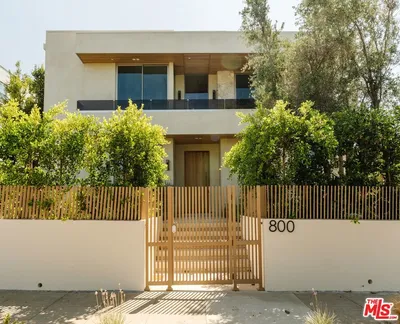
800 N La Jolla Avenue
VIDEO TOUR

$5,995,000

FOR SALE

800 N La Jolla Avenue, Los Angeles, CA 90046

6 beds · 7 baths · 6,000 sqft

701 Rochedale Way

$8,595,000

FOR SALE

701 Rochedale Way, Los Angeles, CA 90049

5 beds · 8 baths · 6,640 sqft

1573 Sunset Plaza Drive

$6,250,000

FOR SALE

1573 Sunset Plaza Drive, Los Angeles, CA 90069

4 beds · 7 baths · 6,320 sqft

3712 Broadlawn Drive
VIDEO TOUR

$6,295,000

FOR SALE

3712 Broadlawn Drive, Los Angeles, CA 90068

6 beds · 7 baths · 5,700 sqft

311 N Bowling Green Way

$9,999,000

FOR SALE

311 N Bowling Green Way, Los Angeles, CA 90049

6 beds · 8 baths · 6,521 sqft

Recently Sold

2205 N Catalina Street
VIRTUAL TOUR

$2,753,932

SOLD

2205 N Catalina Street, Los Angeles, CA 90027

6 beds · 7 baths · 4,885 sqft

3659 Shannon Road
VIRTUAL TOUR

$5,298,000

SOLD

3659 Shannon Road, Los Angeles, CA 90027

6 beds · 7 baths · 6,408 sqft

981 Amherst Avenue
VIDEO TOUR

$7,250,000

SOLD

981 Amherst Avenue, Los Angeles, CA 90049

5 beds · 7 baths · 4,753 sqft

134 N Mccadden Place
3D TOUR

$6,600,000

SOLD

134 N Mccadden Place, Los Angeles, CA 90004

6 beds · 8 baths · 5,000 sqft

822 N Genesee Avenue

$3,750,000

SOLD

822 N Genesee Avenue, Los Angeles, CA 90046

6 beds · 7 baths · 5,602 sqft

13210 Haney Place

$10,875,000

SOLD

13210 Haney Place, Los Angeles, CA 90049

6 beds · 9 baths · 6,836 sqft

11709 Wetherby Lane
VIRTUAL TOUR

$7,583,167

SOLD

11709 Wetherby Lane, Los Angeles, CA 90077

5 beds · 7 baths · 7,070 sqft

226 S Rimpau Boulevard

$8,450,000

SOLD

226 S Rimpau Boulevard, Los Angeles, CA 90004

6 beds · 7 baths · 6,388 sqft

$7,995,000
5 bd | 8 ba | 5,942 sqft
Request a tourcall
Topfind Realty

Company

  • About Us
  • Careers
  • Articles
  • Home Estimate

Explore

  • Renting
  • Buying
  • Selling
  • Realtors

Support

  • Help Center
  • Contact Us
  • Terms & Conditions
  • Privacy Policy

Topfind Realty, DRE # 02240815, is a licensed real estate broker in California. Topfind Realty pledges to support the Fair Housing Act and adhere to Equal Housing Opportunity laws.

Copyright © 2026 Topfind Realty. All Rights Reserved.