For Sale
$3,018,888
Est. $16,906/mo2843 Stoner, Los Angeles, CA 90064
bed
4
Bedrooms
bathtub
5
Bathrooms
square_foot
2,541
Square Feet
About this home
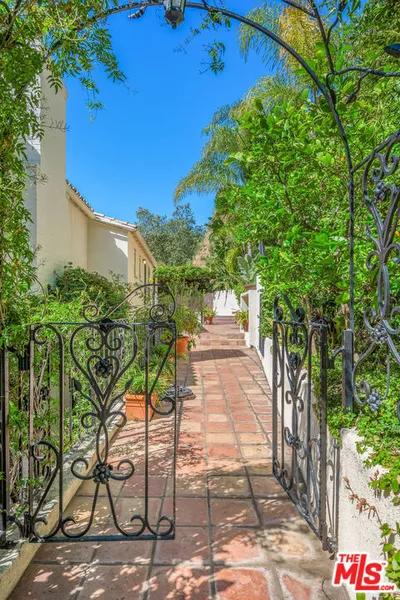
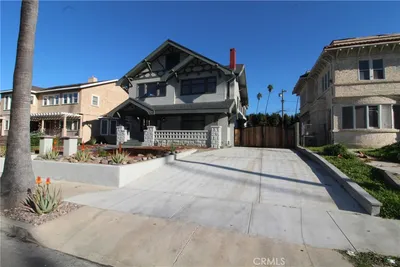
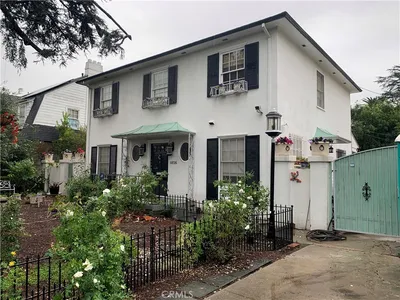
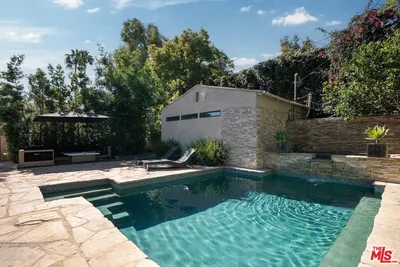
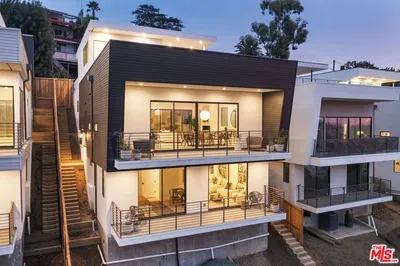
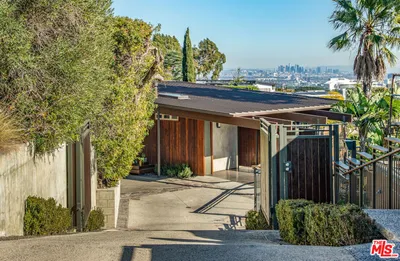
Behind a striking façade of warm wood and crisp white stucco, 2843 Stoner is a Recrafted Residence — a transformative, to-the-studs remodel and addition with virtually all-new components, comparable to new construction — tucked into the coveted Westdale pocket of Mar Vista. Step inside to a breathtaking double-height great room crowned by a clerestory window that bathes the open living, dining, and kitchen in natural light, all grounded by wide-plank floors and a sleek modern fireplace. The chef's kitchen is the heart of it all: a marble waterfall island, custom handleless cabinetry, and brass accents, with a separate prep/bar kitchen in gold fixtures that makes entertaining effortless. Four generous bedrooms and four-and-a-half spa-inspired baths deliver full-slab marble showers, fluted floating vanities, and backlit LED mirrors, including 3 primary suites total with one downstairs. Upstairs, the primary suite opens to a private covered balcony framed by treetop views — your own retreat above it all. Walls of glass dissolve the line between inside and out, extending to a private, low-maintenance backyard with a level lawn and lounge patio — plus a detached two-car garage with ADU potential. Built green, with dual-zone HVAC and fire sprinklers throughout. Best of all is the life that surrounds it. You're moments from the Mar Vista Farmers Market, the cafés and boutiques along National, and the energy of Silicon Beach — with the ocean breeze, bike paths, and the area's best dining and shopping all within easy reach. A rare turnkey statement on the Westside of Los Angeles. Designed to dazzle, built to last, and ready to be yours. Welcome home!
Property Facts
bed
Bedrooms
4
bathtub
Bathrooms
5
square_foot
Square Feet
2,541
landscape
Lot Size
4,994 sqft
calendar_month
Year Built
1945
home_work
Property Type
Single Family Residence
timer
Days on Market
10
payments
HOA Fee
N/A
garage
Garage Total
2
fingerprint
MLS #
OC26134485
Interior Details
General Interior
Interior Features
Breakfast Bar, Built In Features, Balcony, Cathedral Ceilings, Separate Formal Dining Room, Eat In Kitchen, High Ceilings, Open Floorplan, Stone Counters, Recessed Lighting, Two Story Ceilings, Jack And Jill Bath, Main Level Primary, Multiple Primary Suites, Primary Suite, Walk In Closets
Flooring
Stone, Vinyl, Wood
Fireplace
Dining Room, Living Room
Kitchen & Appliances
Appliances
Dishwasher, Energy Star Qualified Appliances, Gas Oven, Gas Range, Microwave, Refrigerator, Tankless Water Heater
Laundry
Inside, Laundry Room
Bed & Bath
Main Level Bedrooms
1
Main Level Bathrooms
2
Climate Control
Cooling
Central Air, Dual, High Efficiency, Zoned
Heating
Central, Forced Air, High Efficiency, Zoned
Parking
Total Parking Spaces
4
Garage Spaces
2
Open Parking Spaces
2
Parking Features
Concrete, Door Multi, Driveway, Garage
Exterior & Lot
Building & Construction
Patio & Porch
Front Porch
Security
Carbon Monoxide Detectors, Smoke Detectors
Construction
Stucco
Roof
Flat
Lot & Grounds
Lot Features
Back Yard, Front Yard, Lawn
Sewer
Public Sewer
Water Source
Public
Community & HOA
Association Info
Community Features
Curbs, Street Lights
Mortgage Calculator
Total Monthly
$0
Principal & Interest:
$0Property Tax:
$0Home Insurance:
$0HOA Fees:
$0$
$
%
Nearby Schools
| Rating | School Name | ||
|---|---|---|---|
| No school data available for this area. | |||
Convenience Score
Market Insights
90064|Los Angeles
analytics
Estimated Value
Calculating...
trending_up0%vs. last year
202120222023202420252026
Market Temperature
Seller'sBalancedBuyer's
0d30d60d180d
Balanced
Balanced market
30 Days
Avg. time on market
This is a Balanced Market. Homes are selling at a moderate pace.
flood
Flood & Climate Risk
Flood Risk
Minimal — not in a FEMA flood zone
Wildfire Risk
Moderate — near wildland-urban interface
Heat Risk
Low — moderate summer temperatures
Earthquake Risk
Southern California seismic zone
volume_up
Noise Levels
TrafficQuiet residential street
AirportMinimal airport noise
CommercialLow commercial activity nearby
streetview
Open Full Street Viewopen_in_newStreet View

Ready to Take the Next Step?
Get expert support from a local agent today.
call
(800)-330-9306Available 9AM - 7PM
Similar Homes You Might Like
Based on price, location, and features