Topfind Realty
Renting

Search Rentals

Houses for RentTownhomes for RentCondos for RentView All Rentals →

Renting Resources

Why Rent With UsRenter GuideRent vs Buy Calculator

Renter Articles

How to Negotiate RentUnderstanding Your LeaseMoving Checklist for Renters
Buying

Search Homes

Houses for SaleTownhomes for SaleCondos for SaleView All Homes →

Buying Resources

Why Buy With UsBuyer GuideAffordability CalculatorInvestment CalculatorProperty Tax Calculator

Buyer Articles

Master Your New Home BudgetBeat Moving StressPacking Secrets
Selling

Selling Tools

Home ValuationFind a Seller's Agent

Selling Resources

Why Sell With UsSeller GuideNet Sheet CalcHELOC Calculator

Seller Articles

Strategic PricingDownsizing Tips
Mortgage Rates

Today's Rates

Mortgage RatesRefinance RatesLoan ComparisonHELOC Calculator

Mortgage Resources

Understanding Mortgage RatesFirst-Time Homebuyer GuideWhen to Refinance Your Mortgage
Realtors
Topfind
Houses for RentTownhomes for RentCondos for RentView All Rentals →
Why Rent With UsRenter GuideRent vs Buy Calculator
How to Negotiate RentUnderstanding Your LeaseMoving Checklist for Renters
Houses for SaleTownhomes for SaleCondos for SaleView All Homes →
Why Buy With UsBuyer GuideAffordability CalculatorInvestment CalculatorProperty Tax Calculator
Master Your New Home BudgetBeat Moving StressPacking Secrets
Home ValuationFind a Seller's Agent
Why Sell With UsSeller GuideNet Sheet CalcHELOC Calculator
Strategic PricingDownsizing Tips
Mortgage RatesRefinance RatesLoan ComparisonHELOC Calculator
Understanding Mortgage RatesFirst-Time Homebuyer GuideWhen to Refinance Your Mortgage
groupRealtorsinfoAbout Us
Continue with Google
Sign InSign Up
Topfind Realty
Renting

Search Rentals

Houses for RentTownhomes for RentCondos for RentView All Rentals →

Renting Resources

Why Rent With UsRenter GuideRent vs Buy Calculator

Renter Articles

How to Negotiate RentUnderstanding Your LeaseMoving Checklist for Renters
Buying

Search Homes

Houses for SaleTownhomes for SaleCondos for SaleView All Homes →

Buying Resources

Why Buy With UsBuyer GuideAffordability CalculatorInvestment CalculatorProperty Tax Calculator

Buyer Articles

Master Your New Home BudgetBeat Moving StressPacking Secrets
Selling

Selling Tools

Home ValuationFind a Seller's Agent

Selling Resources

Why Sell With UsSeller GuideNet Sheet CalcHELOC Calculator

Seller Articles

Strategic PricingDownsizing Tips
Mortgage Rates

Today's Rates

Mortgage RatesRefinance RatesLoan ComparisonHELOC Calculator

Mortgage Resources

Understanding Mortgage RatesFirst-Time Homebuyer GuideWhen to Refinance Your Mortgage
Realtors
Topfind
Houses for RentTownhomes for RentCondos for RentView All Rentals →
Why Rent With UsRenter GuideRent vs Buy Calculator
How to Negotiate RentUnderstanding Your LeaseMoving Checklist for Renters
Houses for SaleTownhomes for SaleCondos for SaleView All Homes →
Why Buy With UsBuyer GuideAffordability CalculatorInvestment CalculatorProperty Tax Calculator
Master Your New Home BudgetBeat Moving StressPacking Secrets
Home ValuationFind a Seller's Agent
Why Sell With UsSeller GuideNet Sheet CalcHELOC Calculator
Strategic PricingDownsizing Tips
Mortgage RatesRefinance RatesLoan ComparisonHELOC Calculator
Understanding Mortgage RatesFirst-Time Homebuyer GuideWhen to Refinance Your Mortgage
groupRealtorsinfoAbout Us
Continue with Google
Sign InSign Up
Real Estate/CA/Los Angeles/3260 Inglewood
view_in_arVirtual Tour
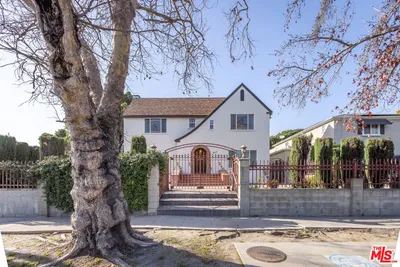
Photo 1 of 3260 Inglewood
Photo 2 of 3260 Inglewood
1 / 20
Main
Interior 1
Interior 2
Interior 3
Interior 4
imagesmode View 20 photos
For Sale
$5,250,000
Est. $29,400/mo

3260 Inglewood, Los Angeles, CA 90066

bed
5
Bedrooms
bathtub
4
Bathrooms
square_foot
4,132
Sq Ft

About this home

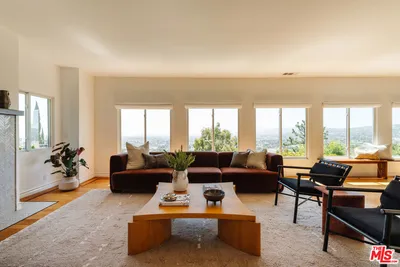
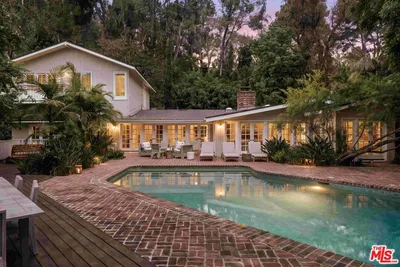
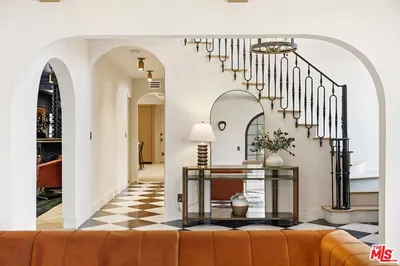
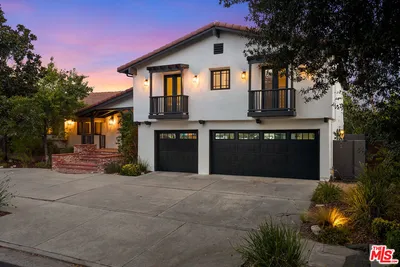
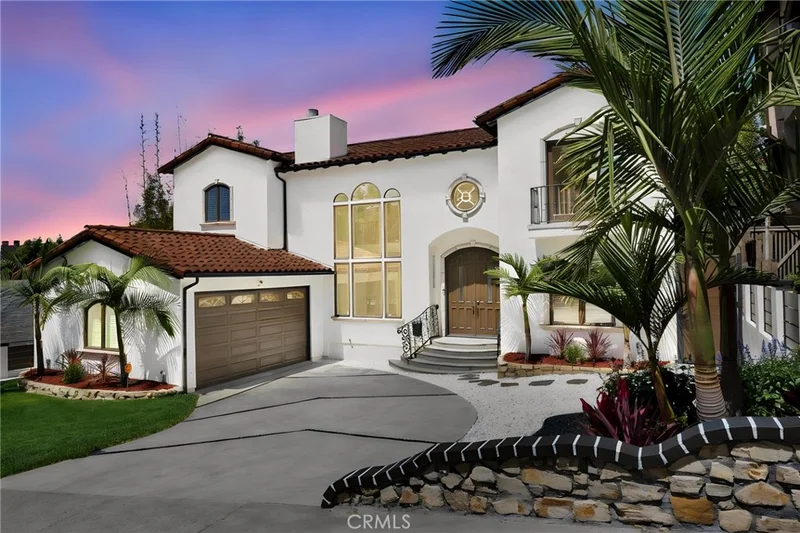
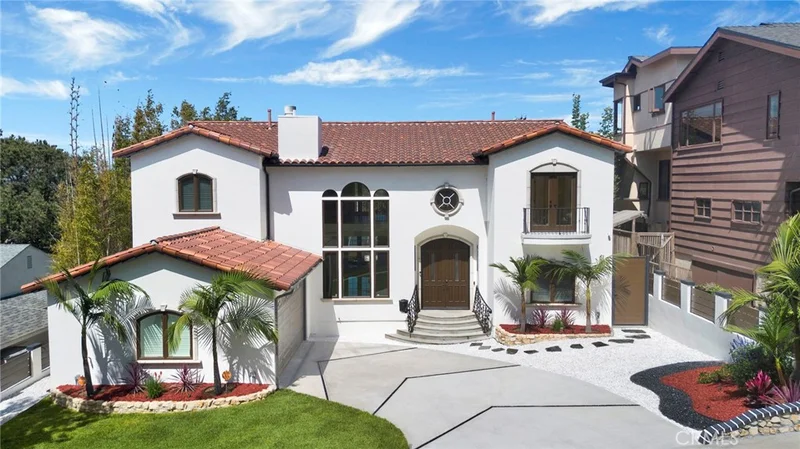
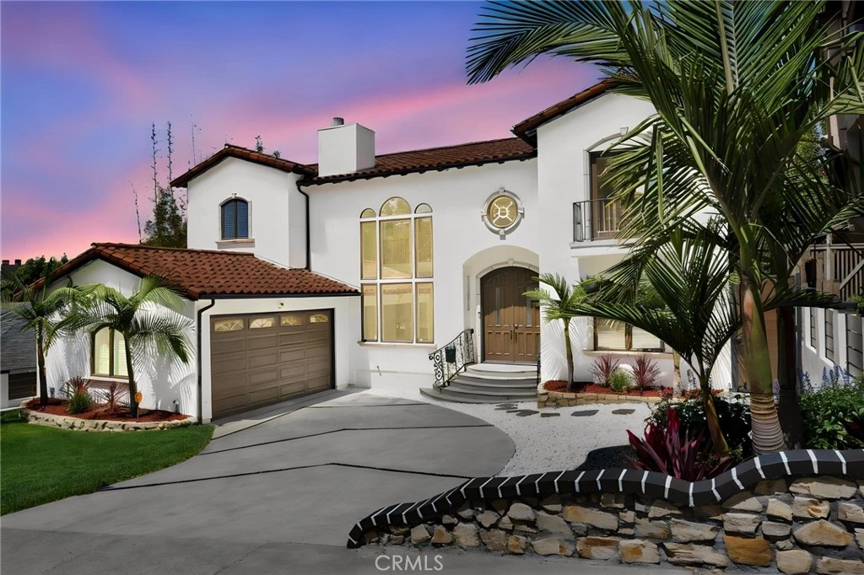
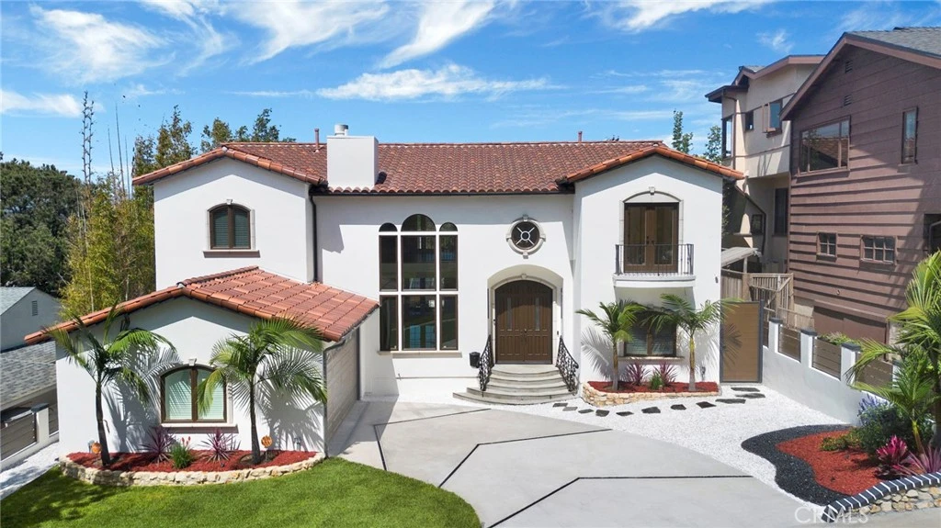
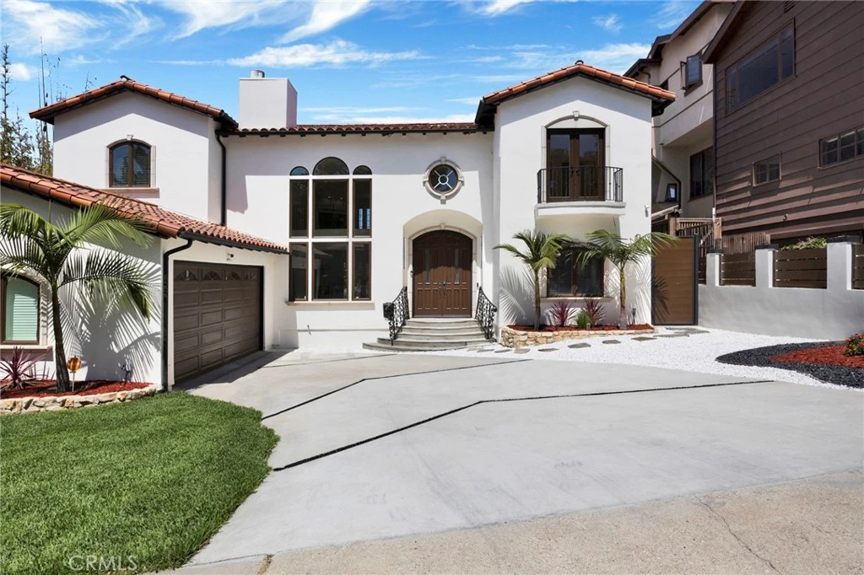
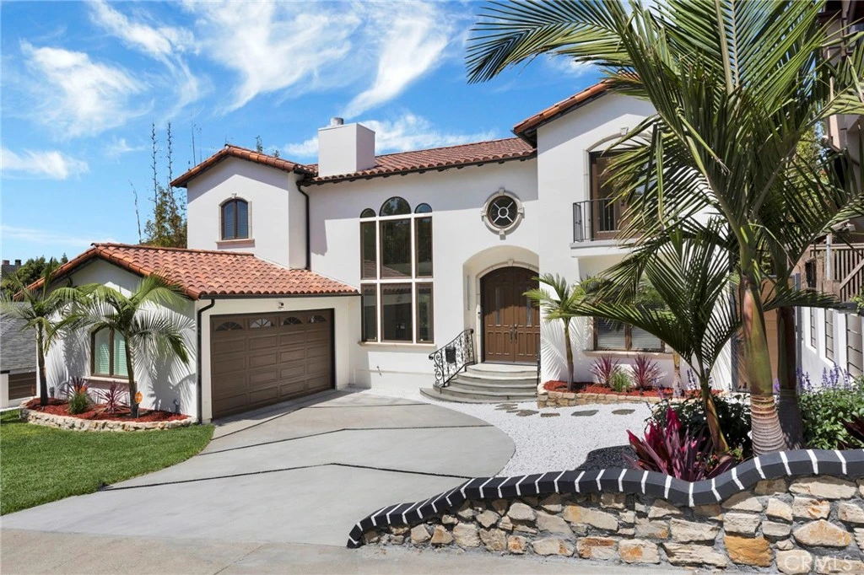
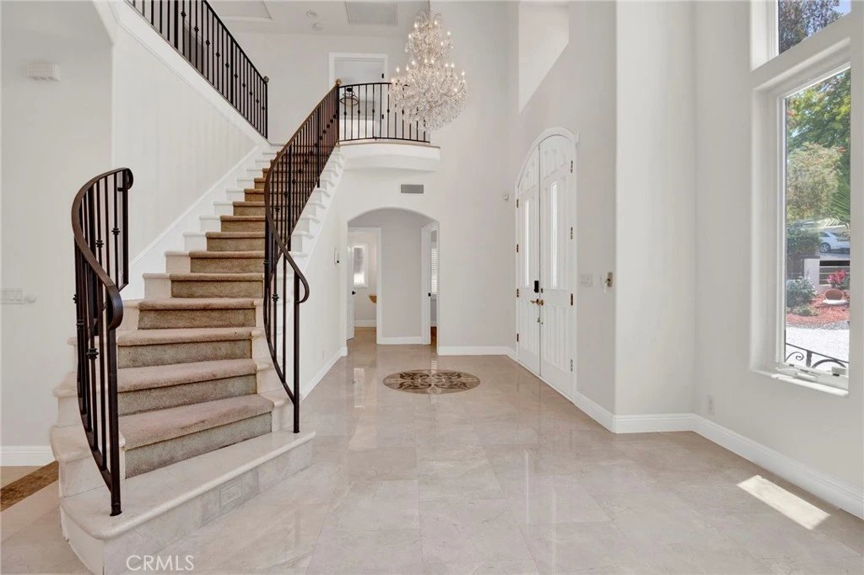
Where California Luxury Meets Japanese-Inspired Serenity! Experience timeless elegance and exceptional craftsmanship in this stunning approximately 4,200 sq. ft. custom residence. Featuring 5 bedrooms, 4 bathrooms, and multiple formal and casual living spaces, this one-of-a-kind home offers sophistication, comfort, and versatility. A grand foyer with a sparkling chandelier welcomes you inside, where the formal living room features a marble fireplace and the spacious family room opens to the backyard through French doors. The elegant dining room, highlighted by a crystal chandelier, also offers direct outdoor access. The beautifully appointed kitchen showcases custom cabinetry, designer countertops, a walk-in pantry, and abundant storage. A standout feature is the authentic Japanese tatami room with its own adjoining Japanese onsen-inspired bathroom and entertainment space, offering a tranquil, spa-like retreat unlike anything else on the market. A downstairs guest suite with an adjoining bath and a dedicated office provide flexibility for guests or working from home. Upstairs, an expansive recreation/flex space opens to a large balcony overlooking the backyard. Two secondary bedrooms share a Jack-and-Jill bathroom, while the luxurious primary suite features a fireplace, private balcony, walk-in closet, and spa-inspired bath with dual vanities, tub, and separate shower. Designed for entertaining, the backyard features a newly built gathering area with modern lighting, a tranquil waterfall, covered patio with fireplace, spiral staircase, new privacy fencing, and electrical and plumbing in place for a future spa. Three sets of French doors create seamless indoor-outdoor living. Additional highlights include a wine cellar/storage room, six gas fireplaces, home automation, security system, attached two-car garage, sweeping driveway, California-friendly landscaping, fresh exterior paint, modern lighting, and timeless architectural details including arched windows, French doors, and an elegant double-door entry. A truly distinctive residence offering timeless design, exceptional functionality, and unforgettable spaces for everyday living and entertaining.

Property Facts

bed

Bedrooms

5

bathtub

Bathrooms

4

square_foot

Square Feet

4,132

landscape

Lot Size

7,659 sqft

calendar_month

Year Built

1950

home_work

Property Type

Single Family Residence

timer

Days on Market

23

payments

HOA Fee

N/A

garage

Garage Total

2

fingerprint

MLS #

SR26158308

Interior Details

General Interior

Interior Features

Breakfast Bar, Balcony, Separate Formal Dining Room, Eat In Kitchen, Granite Counters, High Ceilings, Pantry, Recessed Lighting, Jack And Jill Bath, Loft, Primary Suite, Walk In Closets

Flooring

Bamboo, See Remarks

Fireplace

Den, Dining Room, Family Room, Gas, Primary Bedroom, Outside, Wood Burning

Kitchen & Appliances

Appliances

Double Oven, Dishwasher, Gas Cooktop, Indoor Grill, Range Hood, Water Heater

Laundry

Laundry Room

Bed & Bath

Main Level Bedrooms

2

Main Level Bathrooms

2

Climate Control

Cooling

Central Air

Heating

Central, Fireplaces

Parking

Total Parking Spaces

2

Garage Spaces

2

Attached Garage

Yes

Parking Features

Door Multi, Driveway, Garage

Exterior & Lot

Lot & Grounds

Lot Features

Zero To One Unit Acre, Back Yard, Front Yard, Sprinkler System

Sewer

Public Sewer

Water Source

Public

Community & HOA

Community Features

Curbs, Suburban

Mortgage Calculator

Total Monthly

$0

Principal & Interest:
$0
Property Tax:
$0
Home Insurance:
$0
HOA Fees:
$0
$
$
%

Nearby Schools

RatingSchool NameGradesDistance
10
Mar Vista Elementary
Elementary School
K-50.2 mi
N/A
Windward School
Private School
K-120.6 mi
10
Richland Avenue Elementary
Elementary School
K-50.8 mi
4
Daniel Webster Middle
Middle School
6-80.9 mi
10
Clover Avenue Elementary
Elementary School
K-51.0 mi

Convenience Score

Market Insights

90066|Los Angeles

Estimated Value

Calculating...
No change vs. last year
Value history is still building for this area.

Market Temperature

Seller'sBalancedBuyer's
0d30d60d180d
Balanced

Balanced market

30 Days

Avg. time on market

This is a Balanced Market. Homes are selling at a moderate pace.

Flood & Climate Risk

Noise Levels

Location

3260 Inglewood

Los Angeles, CA 90066

Open in Mapsopen_in_new
Topfind Realty

Ready to Take the Next Step?

Get expert support from a local agent today.

call
(800)-330-9306Available 9AM - 7PM

Similar Homes You Might Like

Based on price, location, and features
955 S Highland Avenue
VIRTUAL TOUR

$1,999,000

FOR SALE

955 S Highland Avenue, Los Angeles, CA 90036

6 beds · 4 baths · 4,326 sqft

1122 N Coronado Street
VIRTUAL TOUR

$2,495,000

FOR SALE

1122 N Coronado Street, Los Angeles, CA 90026

4 beds · 5 baths · 3,452 sqft

2033 Glencoe Way
VIRTUAL TOUR

$4,200,000

FOR SALE

2033 Glencoe Way, Los Angeles, CA 90068

4 beds · 5 baths · 4,010 sqft

3823 Franklin Avenue

$2,695,000

FOR SALE

3823 Franklin Avenue, Los Angeles, CA 90027

4 beds · 4 baths · 4,366 sqft

9911 Tower Lane
NEW 12 HRS AGO
VIRTUAL TOUR

$8,995,000

FOR SALE

9911 Tower Lane, Los Angeles, CA 90210

4 beds · 4 baths · 3,922 sqft

8244 Skyline Drive
VIRTUAL TOUR

$3,495,000

FOR SALE

8244 Skyline Drive, Los Angeles, CA 90046

4 beds · 4 baths · 3,346 sqft

23938 Killion Street
3D TOUR

$1,899,000

FOR SALE

23938 Killion Street, Los Angeles, CA 91367

4 beds · 4 baths · 3,477 sqft

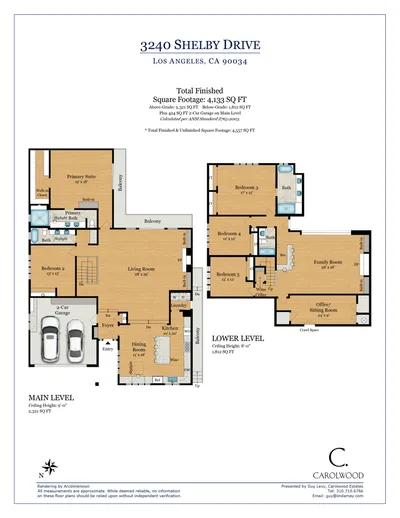
3240 Shelby Drive
VIRTUAL TOUR

$3,850,000

FOR SALE

3240 Shelby Drive, Los Angeles, CA 90034

5 beds · 4 baths · 4,133 sqft

Recently Sold

11611 Terryhill Place

$3,995,000

SOLD

11611 Terryhill Place, Los Angeles, CA 90049

4 beds · 5 baths · 3,432 sqft

11324 Sunset Boulevard
VIRTUAL TOUR

$2,300,000

SOLD

11324 Sunset Boulevard, Los Angeles, CA 90049

5 beds · 5 baths · 3,936 sqft

3943 Wade Street
3D TOUR

$1,670,000

SOLD

3943 Wade Street, Los Angeles, CA 90066

5 beds · 4 baths · 4,214 sqft

8674 Edwin Drive
VIRTUAL TOUR

$3,950,000

SOLD

8674 Edwin Drive, Los Angeles, CA 90046

5 beds · 5 baths · 3,914 sqft

1601 N Curson Avenue
VIDEO TOUR

$3,200,000

SOLD

1601 N Curson Avenue, Los Angeles, CA 90046

5 beds · 5 baths · 3,331 sqft

837 Linda Flora Drive

$1,400,000

SOLD

837 Linda Flora Drive, Los Angeles, CA 90049

4 beds · 4 baths · 4,790 sqft

315 Martel
3D TOUR

$1,850,000

SOLD

315 Martel, Los Angeles, CA 90036

5 beds · 4 baths · 3,324 sqft

633 N Laurel Avenue

$3,450,000

SOLD

633 N Laurel Avenue, Los Angeles, CA 90048

5 beds · 5 baths · 3,976 sqft

$5,250,000
5 bd | 4 ba | 4,132 sqft
Request a tourcall
Topfind Realty

Company

  • About Us
  • Careers
  • Articles
  • Home Estimate

Explore

  • Renting
  • Buying
  • Selling
  • Realtors

Support

  • Help Center
  • Contact Us
  • Terms & Conditions
  • Privacy Policy

Topfind Realty, DRE # 02240815, is a licensed real estate broker in California. Topfind Realty pledges to support the Fair Housing Act and adhere to Equal Housing Opportunity laws.

Copyright © 2026 Topfind Realty. All Rights Reserved.