Topfind Realty
Renting

Search Rentals

Houses for RentTownhomes for RentCondos for RentView All Rentals →

Renting Resources

Why Rent With UsRenter GuideRent vs Buy Calculator

Renter Articles

How to Negotiate RentUnderstanding Your LeaseMoving Checklist for Renters
Buying

Search Homes

Houses for SaleTownhomes for SaleCondos for SaleView All Homes →

Buying Resources

Why Buy With UsBuyer GuideAffordability CalculatorInvestment CalculatorProperty Tax Calculator

Buyer Articles

Master Your New Home BudgetBeat Moving StressPacking Secrets
Selling

Selling Tools

Home ValuationFind a Seller's Agent

Selling Resources

Why Sell With UsSeller GuideNet Sheet CalcHELOC Calculator

Seller Articles

Strategic PricingDownsizing Tips
Mortgage Rates

Today's Rates

Mortgage RatesRefinance RatesLoan ComparisonHELOC Calculator

Mortgage Resources

Understanding Mortgage RatesFirst-Time Homebuyer GuideWhen to Refinance Your Mortgage
Realtors
Topfind
Houses for RentTownhomes for RentCondos for RentView All Rentals →
Why Rent With UsRenter GuideRent vs Buy Calculator
How to Negotiate RentUnderstanding Your LeaseMoving Checklist for Renters
Houses for SaleTownhomes for SaleCondos for SaleView All Homes →
Why Buy With UsBuyer GuideAffordability CalculatorInvestment CalculatorProperty Tax Calculator
Master Your New Home BudgetBeat Moving StressPacking Secrets
Home ValuationFind a Seller's Agent
Why Sell With UsSeller GuideNet Sheet CalcHELOC Calculator
Strategic PricingDownsizing Tips
Mortgage RatesRefinance RatesLoan ComparisonHELOC Calculator
Understanding Mortgage RatesFirst-Time Homebuyer GuideWhen to Refinance Your Mortgage
groupRealtorsinfoAbout Us
Continue with Google
Sign InSign Up
Topfind Realty
Renting

Search Rentals

Houses for RentTownhomes for RentCondos for RentView All Rentals →

Renting Resources

Why Rent With UsRenter GuideRent vs Buy Calculator

Renter Articles

How to Negotiate RentUnderstanding Your LeaseMoving Checklist for Renters
Buying

Search Homes

Houses for SaleTownhomes for SaleCondos for SaleView All Homes →

Buying Resources

Why Buy With UsBuyer GuideAffordability CalculatorInvestment CalculatorProperty Tax Calculator

Buyer Articles

Master Your New Home BudgetBeat Moving StressPacking Secrets
Selling

Selling Tools

Home ValuationFind a Seller's Agent

Selling Resources

Why Sell With UsSeller GuideNet Sheet CalcHELOC Calculator

Seller Articles

Strategic PricingDownsizing Tips
Mortgage Rates

Today's Rates

Mortgage RatesRefinance RatesLoan ComparisonHELOC Calculator

Mortgage Resources

Understanding Mortgage RatesFirst-Time Homebuyer GuideWhen to Refinance Your Mortgage
Realtors
Topfind
Houses for RentTownhomes for RentCondos for RentView All Rentals →
Why Rent With UsRenter GuideRent vs Buy Calculator
How to Negotiate RentUnderstanding Your LeaseMoving Checklist for Renters
Houses for SaleTownhomes for SaleCondos for SaleView All Homes →
Why Buy With UsBuyer GuideAffordability CalculatorInvestment CalculatorProperty Tax Calculator
Master Your New Home BudgetBeat Moving StressPacking Secrets
Home ValuationFind a Seller's Agent
Why Sell With UsSeller GuideNet Sheet CalcHELOC Calculator
Strategic PricingDownsizing Tips
Mortgage RatesRefinance RatesLoan ComparisonHELOC Calculator
Understanding Mortgage RatesFirst-Time Homebuyer GuideWhen to Refinance Your Mortgage
groupRealtorsinfoAbout Us
Continue with Google
Sign InSign Up
Real Estate/CA/Los Angeles/333 S Arden Boulevard
Photo 1 of 333 S Arden Boulevard
Photo 2 of 333 S Arden Boulevard
1 / 20
Main
Interior 1
Interior 2
Interior 3
Interior 4
imagesmode View 20 photos
For Sale
$5,450,000
Est. $30,520/mo

333 S Arden Boulevard, Los Angeles, CA 90020

bed
5
Bedrooms
bathtub
6
Bathrooms
square_foot
3,878
Sq Ft

About this home

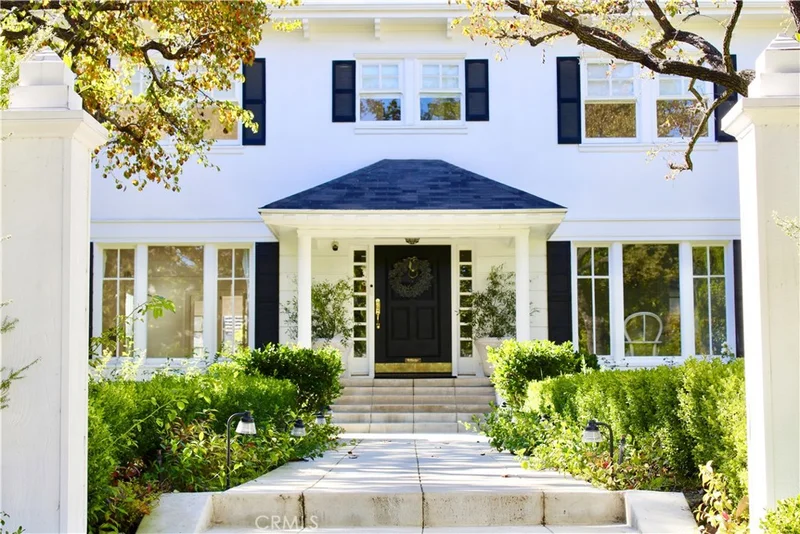
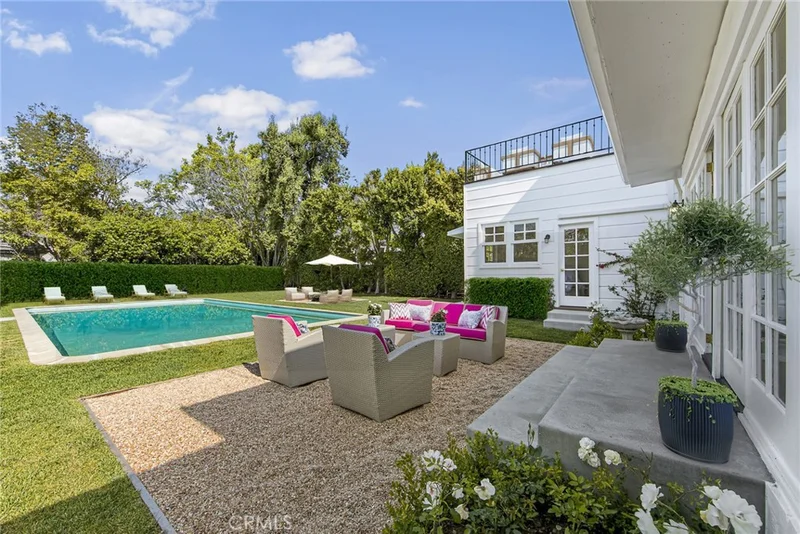
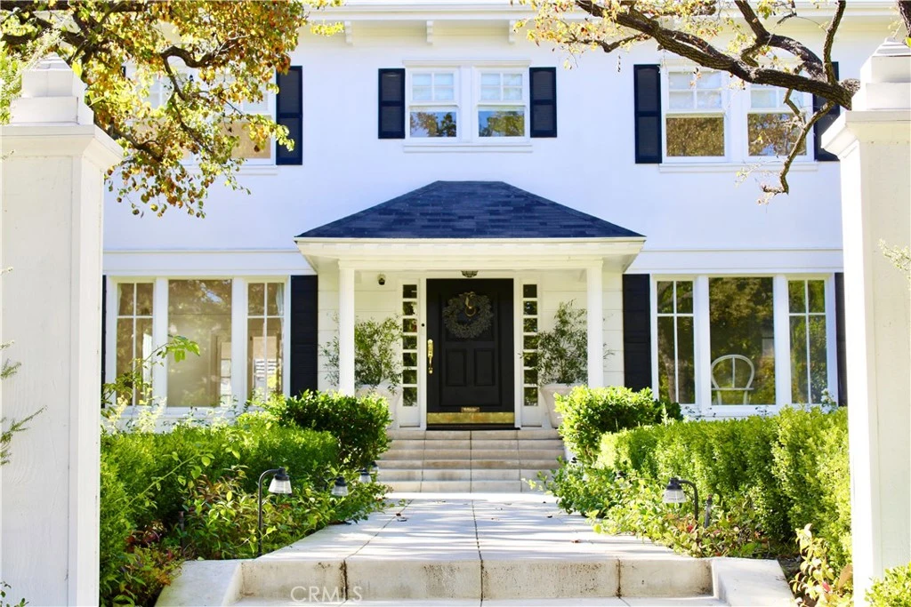
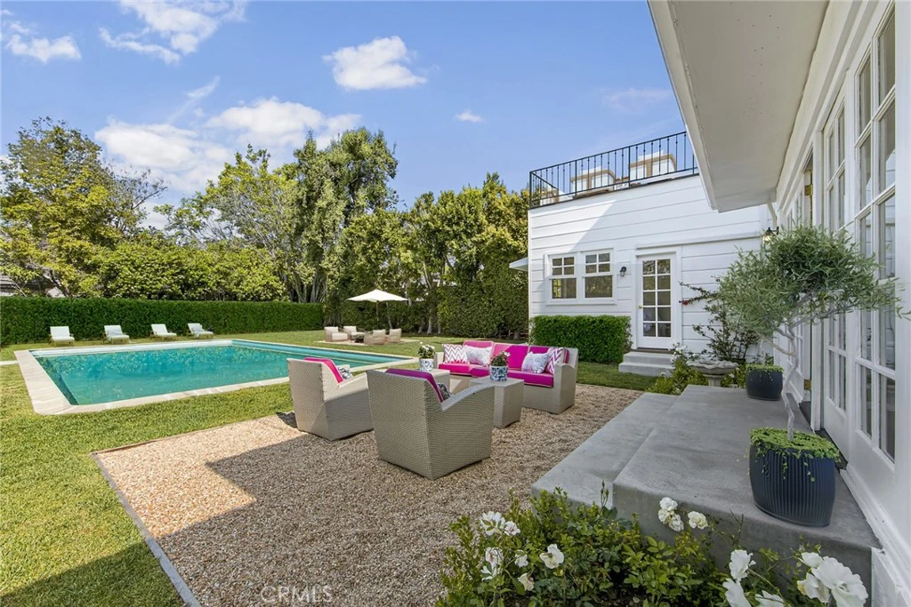
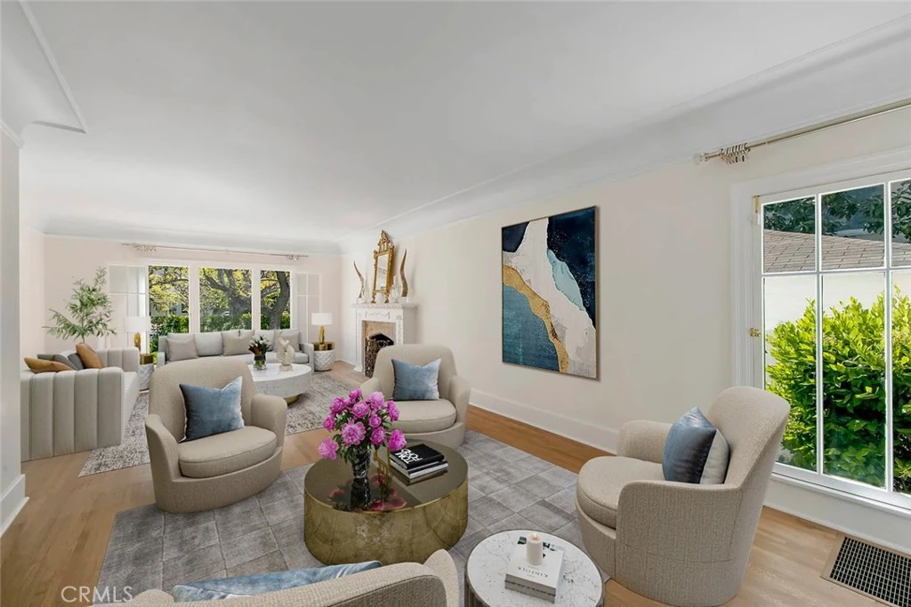
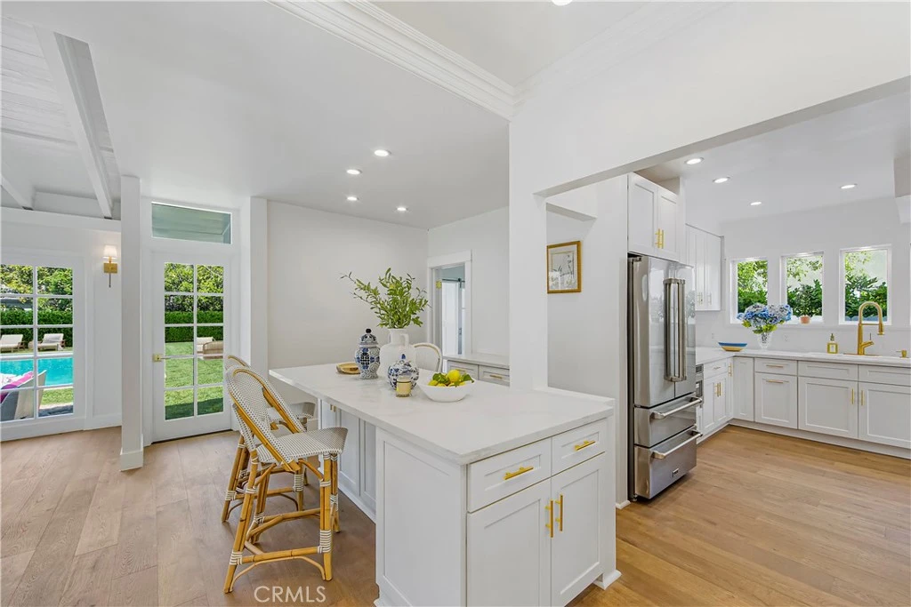
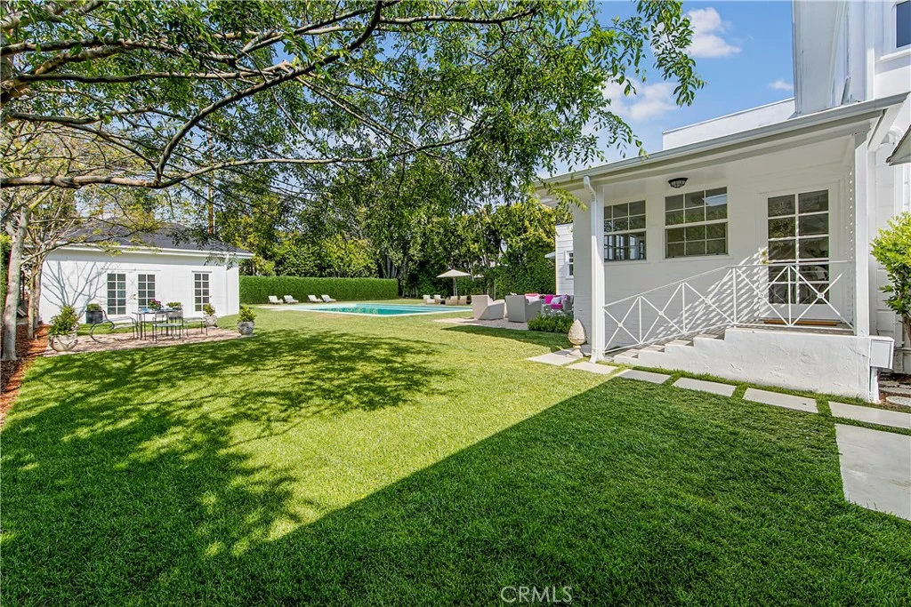
ALL NEWLY RENOVATED AND MOVE-IN READY! This breathtaking 5 bedroom, 4+ bathroom estate with 2-car garage sits upon an ultra-luxe 13,525 square ft. (.31 acres) lot and is conveniently located within short-walking distance to the prestigious Marlborough School and vibrant Larchmont Village. On the market for the first time in over 50 years, this freshly renovated, historic 1927 Georgian style estate located in highly coveted Windsor Square in Hancock Park. Designed by well-known Windsor Square architect Robert D. Jones, this gem is ideally situated behind mature magnolia and pear trees and accented with wood siding and white brickwork. Honoring the property's historical and architectural integrity, every inch has been meticulously restored. Renovations include ALL-NEW custom landscaping, lighting, and irrigation, ALL-NEW driveways and walkways, ALL-NEW plumbing throughout the house and an ALL-NEW main sewer line to city street, ALL-NEW electrical throughout the house and a 400-amp main panel and subpanel in basement, ALL-NEW heating and air conditioning systems with enhanced capacity, ALL-NEW Thor Kitchen appliances, ALL-NEW ADT Security System, along with refurbished original wood windows and a combination of original period classic and new wide-plank honey toned oak flooring, this gorgeous estate epitomizes old-world elegance with a perfect blend of modern lifestyle spaces and conveniences. All of the rooms are filled with sunlight and overlooking the elegant front garden and estate scale rear lawn, bright blue pool and manicured garden spaces. Outside, well-proportioned conversation spaces surround the pool, in conjunction with lush expanses of lawn up to the edge of the pool and immersed in rose and star jasmine-filled aromas that create a classic setting to entertain, play or relax amidst the serene private garden. Anchoring the grand rear garden area, and unique to most residences in Windsor Square, is a detached guest house with a Certificate of Occupancy and complete with ½ bath, that can be adapted to any number of creative designs from home office to exercise studio. Additionally, at the front of the residence is a separate two-car garage enhanced with ample side-by-side space in the driveway for 4 additional cars. This home was featured in Matthew Broderick’s 1983 film “War Games”.

Property Facts

bed

Bedrooms

5

bathtub

Bathrooms

6

square_foot

Square Feet

3,878

landscape

Lot Size

13,525 sqft

calendar_month

Year Built

1927

home_work

Property Type

Single Family Residence

timer

Days on Market

24

payments

HOA Fee

N/A

garage

Garage Total

2

fingerprint

MLS #

PV26150997

Interior Details

General Interior

Interior Features

Breakfast Bar, Crown Molding, Separate Formal Dining Room, Eat In Kitchen, In Law Floorplan, Open Floorplan, Wired For Data, Wired For Sound, Bedroom On Main Level, Walk In Closets

Flooring

Wood

Fireplace

Gas, Living Room

Kitchen & Appliances

Appliances

Built In Range, Dishwasher, Freezer, Disposal, Gas Oven, Gas Range, Microwave, Refrigerator, Water Heater

Laundry

Washer Hookup, Electric Dryer Hookup, Laundry Room

Bed & Bath

Main Level Bedrooms

1

Main Level Bathrooms

1

Climate Control

Cooling

Zoned

Heating

Central, Zoned

Parking

Total Parking Spaces

6

Garage Spaces

2

Open Parking Spaces

4

Parking Features

Door Multi, Driveway, Driveway Up Slope From Street, Garage Faces Front, Garage, Side By Side

Exterior & Lot

Building & Construction

Patio & Porch

Concrete, Rooftop

Fencing

Excellent Condition, New Condition

Security

Security System, Carbon Monoxide Detectors, Fire Detection System, Smoke Detectors, Security Lights

Construction

Brick, Wood Siding

Foundation

Raised, Tie Down

Lot & Grounds

Lot Features

Back Yard, Front Yard, Garden, Rectangular Lot, Sprinklers Timer, Sprinkler System, Sloped Up

Pool Features

In Ground, Lap, Private

Sewer

Public Sewer

Water Source

Public

Community & HOA

Community Features

Sidewalks

Mortgage Calculator

Total Monthly

$0

Principal & Interest:
$0
Property Tax:
$0
Home Insurance:
$0
HOA Fees:
$0
$
$
%

Nearby Schools

RatingSchool NameGradesDistance
N/A
Marlborough School
Private School
K-120.1 mi
10
Third Street Elementary
Elementary School
K-50.5 mi
8
John Burroughs Middle
Middle School
6-80.7 mi
7
Wilshire Park Elementary
Elementary School
K-50.7 mi
N/A
St James Episcopal School
Private School
K-120.9 mi

Convenience Score

Market Insights

90020|Los Angeles

Estimated Value

Calculating...
No change vs. last year
Value history is still building for this area.

Market Temperature

Seller'sBalancedBuyer's
0d30d60d180d
Balanced

Balanced market

30 Days

Avg. time on market

This is a Balanced Market. Homes are selling at a moderate pace.

Flood & Climate Risk

Noise Levels

Location

333 S Arden Boulevard

Los Angeles, CA 90020

Open in Mapsopen_in_new
Topfind Realty

Ready to Take the Next Step?

Get expert support from a local agent today.

call
(800)-330-9306Available 9AM - 7PM

Similar Homes You Might Like

Based on price, location, and features

1122 N Coronado Street
VIRTUAL TOUR

$2,495,000

FOR SALE

1122 N Coronado Street, Los Angeles, CA 90026

4 beds · 5 baths · 3,452 sqft

2033 Glencoe Way
VIRTUAL TOUR

$4,200,000

FOR SALE

2033 Glencoe Way, Los Angeles, CA 90068

4 beds · 5 baths · 4,010 sqft

8308 Mcconnell Avenue
3D TOUR

$3,195,000

FOR SALE

8308 Mcconnell Avenue, Los Angeles, CA 90045

5 beds · 5 baths · 3,180 sqft

1758 S Holt Avenue
3D TOUR

$3,995,000

FOR SALE

1758 S Holt Avenue, Los Angeles, CA 90035

5 beds · 6 baths · 3,942 sqft

922 S Bundy Drive
VIRTUAL TOUR

$2,950,000

FOR SALE

922 S Bundy Drive, Los Angeles, CA 90049

6 beds · 5 baths · 3,200 sqft

1667 Rising Glen Road
VIRTUAL TOUR

$7,950,000

FOR SALE

1667 Rising Glen Road, Los Angeles, CA 90069

4 beds · 6 baths · 4,098 sqft

1903 Lake Shore Avenue

$2,999,000

FOR SALE

1903 Lake Shore Avenue, Los Angeles, CA 90039

6 beds · 7 baths · 3,342 sqft

2451 Nichols Canyon Road

$2,995,000

FOR SALE

2451 Nichols Canyon Road, Los Angeles, CA 90046

6 beds · 5 baths · 4,185 sqft

Recently Sold

11611 Terryhill Place

$3,995,000

SOLD

11611 Terryhill Place, Los Angeles, CA 90049

4 beds · 5 baths · 3,432 sqft

2311 Vasanta Way

$3,225,000

SOLD

2311 Vasanta Way, Los Angeles, CA 90068

4 beds · 6 baths · 4,200 sqft

11324 Sunset Boulevard
VIRTUAL TOUR

$2,300,000

SOLD

11324 Sunset Boulevard, Los Angeles, CA 90049

5 beds · 5 baths · 3,936 sqft

8674 Edwin Drive
VIRTUAL TOUR

$3,950,000

SOLD

8674 Edwin Drive, Los Angeles, CA 90046

5 beds · 5 baths · 3,914 sqft

1601 N Curson Avenue
VIDEO TOUR

$3,200,000

SOLD

1601 N Curson Avenue, Los Angeles, CA 90046

5 beds · 5 baths · 3,331 sqft

714 N La Jolla Avenue

$2,990,000

SOLD

714 N La Jolla Avenue, Los Angeles, CA 90046

5 beds · 7 baths · 4,000 sqft

633 N Laurel Avenue

$3,450,000

SOLD

633 N Laurel Avenue, Los Angeles, CA 90048

5 beds · 5 baths · 3,976 sqft

2207 Veteran Avenue

$2,300,000

SOLD

2207 Veteran Avenue, Los Angeles, CA 90064

5 beds · 6 baths · 3,551 sqft

$5,450,000
5 bd | 6 ba | 3,878 sqft
Request a tourcall
Topfind Realty

Company

  • About Us
  • Careers
  • Articles
  • Home Estimate

Explore

  • Renting
  • Buying
  • Selling
  • Realtors

Support

  • Help Center
  • Contact Us
  • Terms & Conditions
  • Privacy Policy

Topfind Realty, DRE # 02240815, is a licensed real estate broker in California. Topfind Realty pledges to support the Fair Housing Act and adhere to Equal Housing Opportunity laws.

Copyright © 2026 Topfind Realty. All Rights Reserved.