For Sale
$2,750,000
Est. $15,400/mo417 Venice Way, Los Angeles, CA 90291
bed
4
Bedrooms
bathtub
4
Bathrooms
square_foot
3,154
Sq Ft
About this home
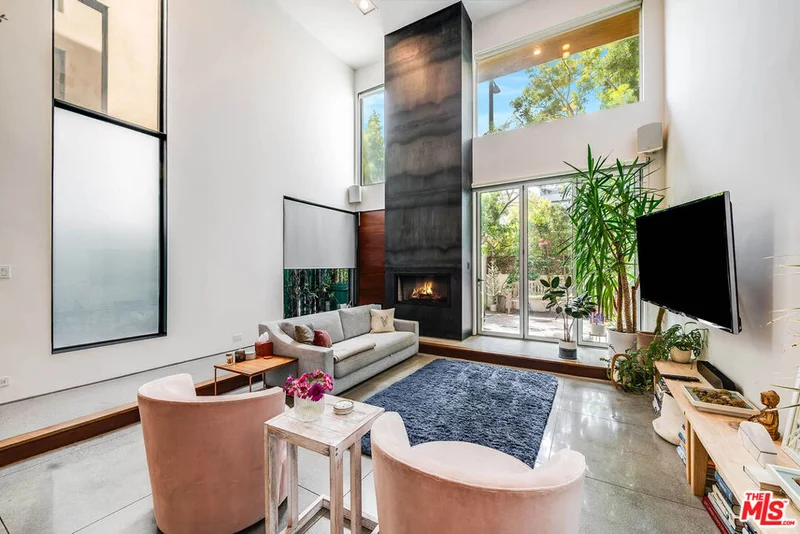
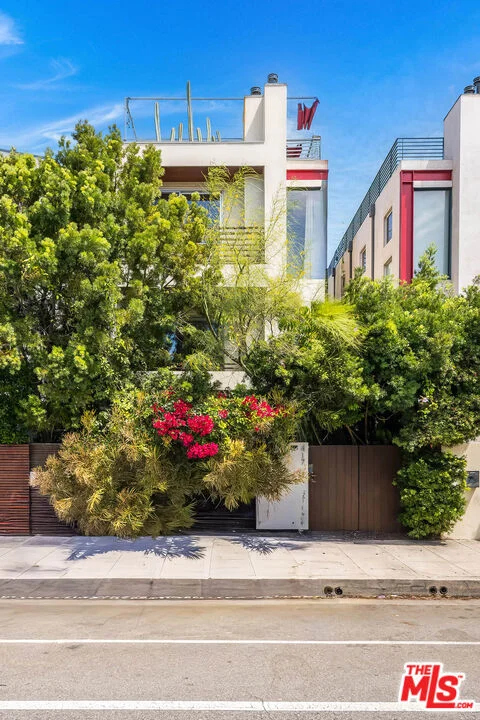
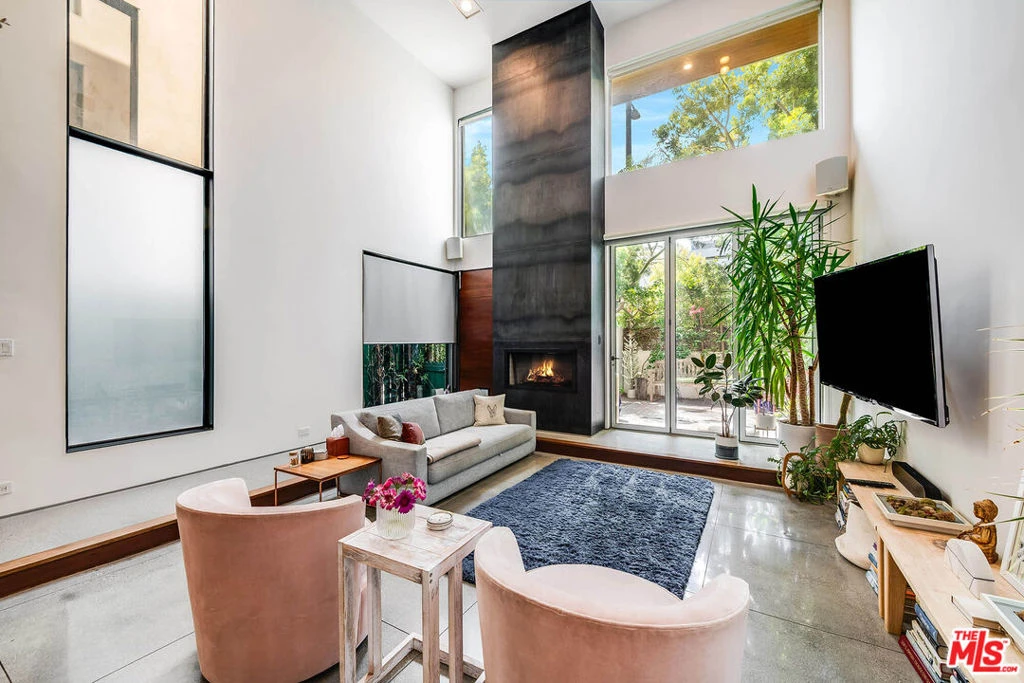
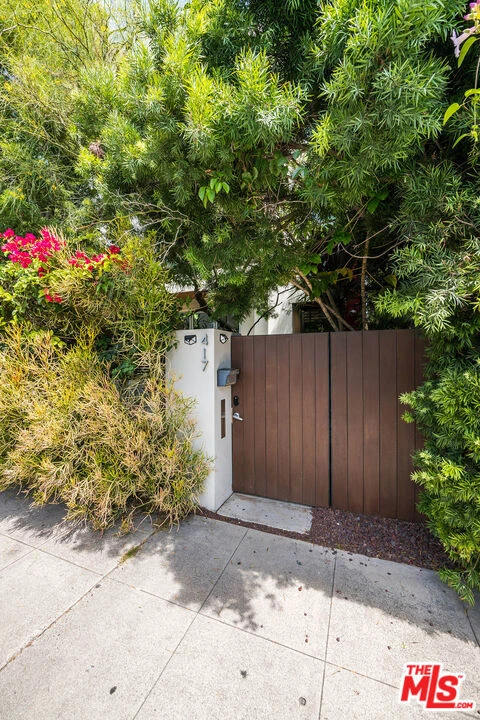
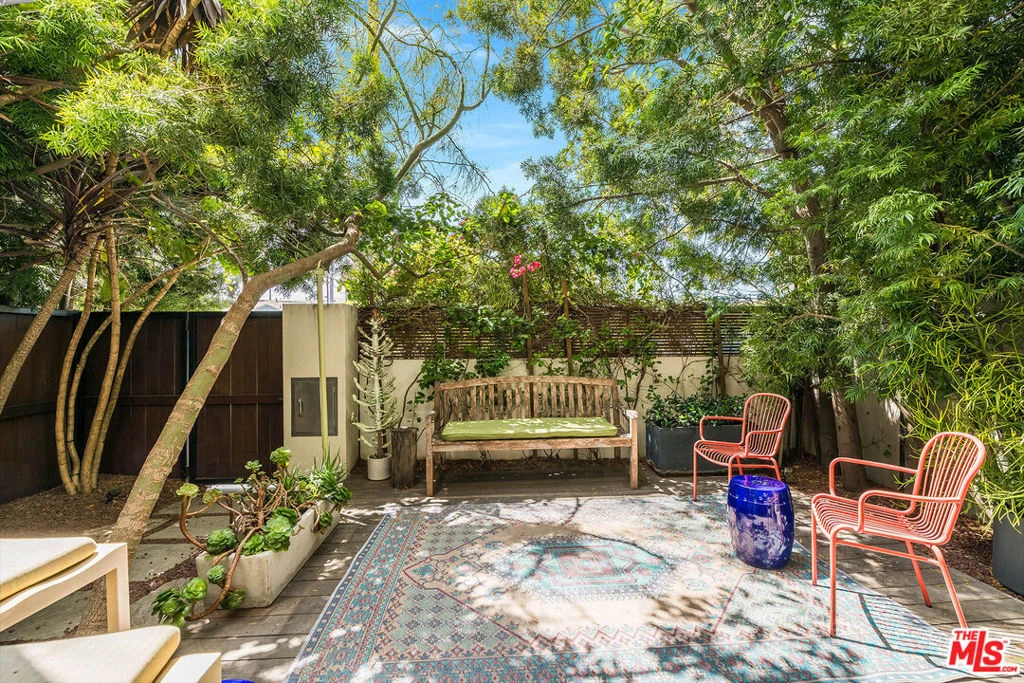
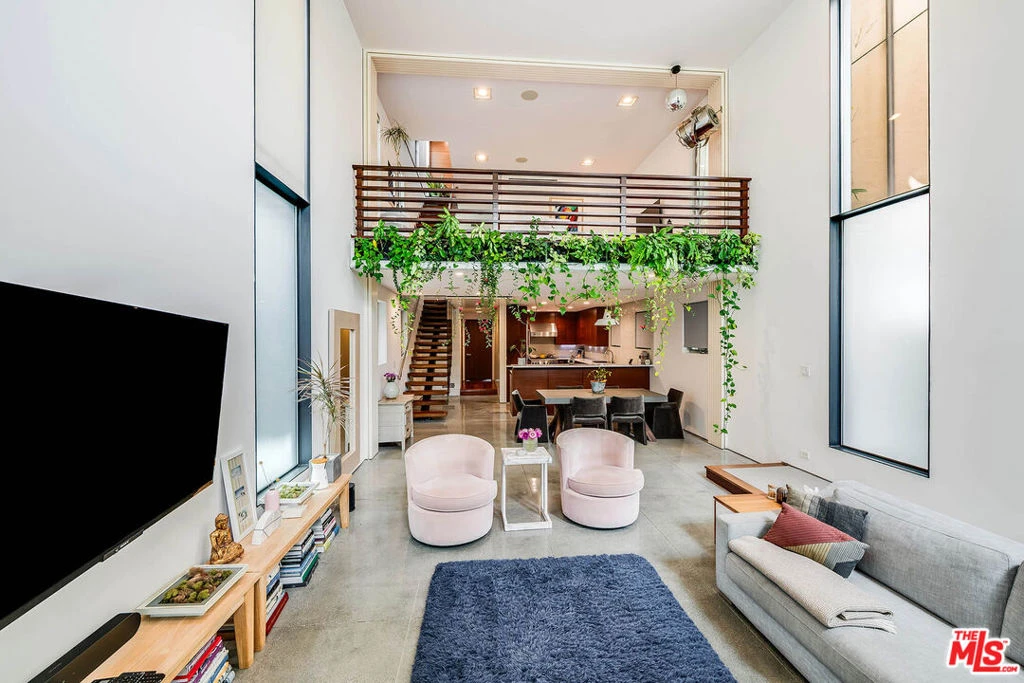
Welcome to 417 Venice Way, a warm and sophisticated architectural residence ideally situated in the heart of Venice, just moments from Abbot Kinney, the iconic Venice Canals, and the world-famous beach and boardwalk. Designed for the quintessential Westside beach lifestyle, this exceptional home seamlessly blends contemporary architecture with inviting living spaces. A spectacular rooftop deck serves as the ultimate outdoor retreat, offering breathtaking city, mountain, and neighborhood views - perfect for entertaining, dining under the stars, or simply unwinding while embracing the coastal lifestyle. Crafted with exceptional attention to detail and premium finishes throughout, the home welcomes you through a private two-car garage into a stunning open-concept floor plan. Dramatic double-height ceilings and expansive walls of glass flood the interiors with natural light, creating a bright and airy atmosphere. The gourmet chef's kitchen is beautifully appointed with top-of-the-line stainless steel appliances, custom cabinetry, and generous prep space, making it ideal for both everyday living and entertaining. The second level features a custom floating music studio and media room, an elegant mezzanine overlooking the main living area, and a conveniently located laundry room. The third level offers three spacious bedrooms, highlighted by a luxurious, sun-filled primary suite complete with a custom built-in closet, skylights, a fireplace, and a private balcony. Thoughtful recent upgrades include a brand-new roof, new water heater, whole-house water filtration system, built-in speakers throughout wired to a Sonos system with five independent audio zones, and a high-definition security system. Perfectly positioned just minutes from Venice's renowned restaurants, boutiques, cafes, and the beach, 417 Venice Way offers an exceptional opportunity to experience the very best of Southern California coastal living.
Property Facts
bed
Bedrooms
4
bathtub
Bathrooms
4
square_foot
Square Feet
3,154
landscape
Lot Size
2,250 sqft
calendar_month
Year Built
2007
home_work
Property Type
Single Family Residence
timer
Days on Market
11
payments
HOA Fee
N/A
garage
Garage Total
2
fingerprint
MLS #
26865075
Interior Details
General Interior
Interior Features
Walk In Closets
Flooring
Tile, Wood
Fireplace
Living Room
Kitchen & Appliances
Appliances
Dishwasher, Disposal, Refrigerator, Dryer, Washer
Laundry
Inside
Climate Control
Cooling
Central Air
Heating
Central
Parking
Total Parking Spaces
2
Garage Spaces
2
Attached Garage
Yes
Parking Features
Door Multi, Garage
Exterior & Lot
Building & Construction
Security
Gated Community
Community & HOA
Community Features
Gated
Mortgage Calculator
Total Monthly
$0
Principal & Interest:
$0Property Tax:
$0Home Insurance:
$0HOA Fees:
$0$
$
%
Nearby Schools
| Rating | School Name |
|---|---|
8 | Westminster Avenue Elementary Elementary School |
5 | Westside Global Awareness Magnet Elementary School |
N/A | Ecole Clairefontaine Private School |
10 | Broadway Elementary Elementary School |
10 | Coeur D'Alene Avenue Elementary Elementary School |
Convenience Score
Market Insights
90291|Los Angeles
Estimated Value
Calculating...
No change vs. last year
Value history is still building for this area.
Market Temperature
Seller'sBalancedBuyer's
0d30d60d180d
Balanced
Balanced market
30 Days
Avg. time on market
This is a Balanced Market. Homes are selling at a moderate pace.
Flood & Climate Risk
Noise Levels

Ready to Take the Next Step?
Get expert support from a local agent today.
call
(800)-330-9306Available 9AM - 7PM
Similar Homes You Might Like
Based on price, location, and features