For Sale
$2,495,000
Est. $13,972/mo5677 Spreading Oak Drive, Los Angeles, CA 90068
bed
3
Bedrooms
bathtub
3
Bathrooms
square_foot
3,339
Square Feet
About this home
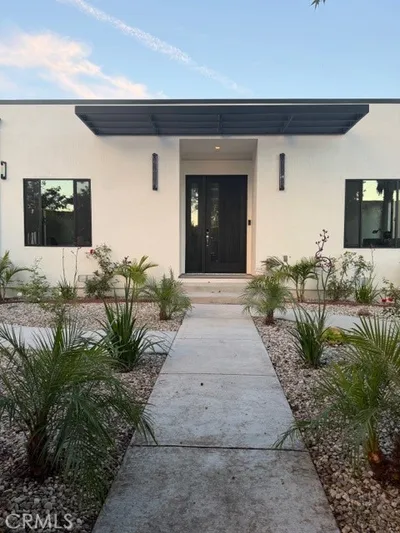
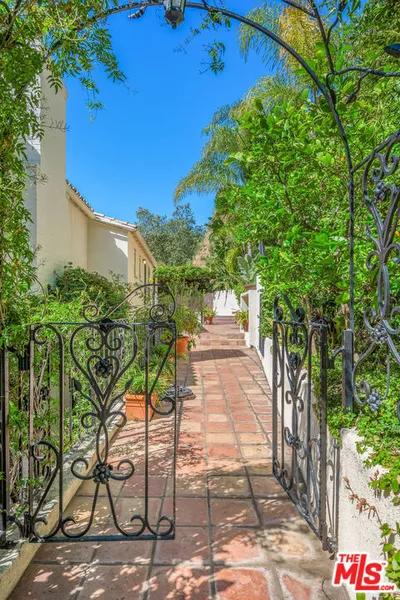
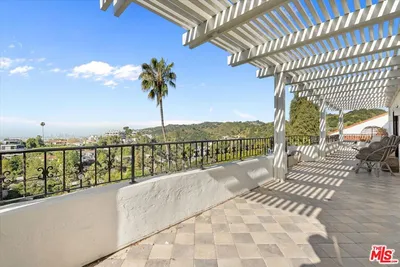
Some homes are built. This one was composed. Set quietly above the city in the coveted Los Feliz Oaks, this Tony Ngai AIA designed residence commands canyon, city, and ocean views from a perch that feels worlds removed from the energy below. The architecture doesn't just respond to its site, it belongs to it. Every angle, every window, every terrace was placed with intention. Step inside and the scale announces itself. The living room rises with soaring ceilings and large windows that dissolve the boundary between interior and landscape. A custom fireplace anchors the room with a loft above that adds a layer of dimension rarely found at this level. Morning light enters from the east while sunsets paint the west-facing terraces gold making the home alive at every hour. Entertaining here is effortless with a sophisticated media room, a light-filled dining area, and a chef's kitchen outfitted with Sub-Zero, Gaggenau, and Bosch appliances that flow together without feeling programmed. Multiple gathering zones give the home a rare social intelligence allowing it to be intimate when you want it and expansive when you need it. The material palette is uncompromising with mahogany floors, custom cherry interior doors fitted with Valli & Valli hardware, Ann Sacks and Walker Zanger tile, and Lutron smart lighting. The primary suite is a world unto itself boasting a fireplace, custom closets, and a spa bath finished in radiant-heated limestone, Duravit porcelain sinks, and Kohler soaking tub. Two additional bedrooms are generous in both scale and storage. The infrastructure matches the aesthetics that include automatic shades, a temperature controlled wine closet, EV ready garage with dual 220V outlets, upgraded electrical and HVAC, tankless water heater, integrated security cameras, and smart home technology woven throughout. Griffith Park, the Observatory, the Hollywood Bowl, Greek Theatre, Franklin Village, and Beachwood Canyon are all at your fingertips, yet from inside, the city feels like something you choose to engage with, not something that presses in on you. This is quintessential Hollywood Hills living and architecture as sanctuary. Private, precise, and deeply alive.
Property Facts
bed
Bedrooms
3
bathtub
Bathrooms
3
square_foot
Square Feet
3,339
landscape
Lot Size
4,821 sqft
calendar_month
Year Built
1982
home_work
Property Type
Single Family Residence
timer
Days on Market
15
payments
HOA Fee
N/A
garage
Garage Total
2
fingerprint
MLS #
26843789
Interior Details
General Interior
Interior Features
Balcony, Separate Formal Dining Room, Eat In Kitchen, High Ceilings, Recessed Lighting, Jack And Jill Bath, Loft, Walk In Closets
Flooring
Wood
Fireplace
Living Room
Kitchen & Appliances
Appliances
Barbecue, Built In, Dishwasher, Gas Cooktop, Disposal, Oven, Range, Refrigerator, Range Hood, Dryer, Washer
Laundry
Inside
Climate Control
Cooling
Central Air
Heating
Central
Parking
Total Parking Spaces
2
Garage Spaces
2
Attached Garage
Yes
Parking Features
Covered, Door Multi, Garage, Guest, Private, Storage
Exterior & Lot
Building & Construction
Patio & Porch
Covered, Deck
Lot & Grounds
Sewer
Other
Mortgage Calculator
Total Monthly
$0
Principal & Interest:
$0Property Tax:
$0Home Insurance:
$0HOA Fees:
$0$
$
%
Nearby Schools
| Rating | School Name | ||
|---|---|---|---|
| No school data available for this area. | |||
Convenience Score
Market Insights
90068|Los Angeles
analytics
Estimated Value
Calculating...
trending_up0%vs. last year
202120222023202420252026
Market Temperature
Seller'sBalancedBuyer's
0d30d60d180d
Balanced
Balanced market
30 Days
Avg. time on market
This is a Balanced Market. Homes are selling at a moderate pace.
flood
Flood & Climate Risk
Flood Risk
Minimal — not in a FEMA flood zone
Wildfire Risk
Moderate — near wildland-urban interface
Heat Risk
Low — moderate summer temperatures
Earthquake Risk
Southern California seismic zone
volume_up
Noise Levels
TrafficQuiet residential street
AirportMinimal airport noise
CommercialLow commercial activity nearby
streetview
Open Full Street Viewopen_in_newStreet View

Ready to Take the Next Step?
Get expert support from a local agent today.
call
(800)-330-9306Available 9AM - 7PM
Similar Homes You Might Like
Based on price, location, and features