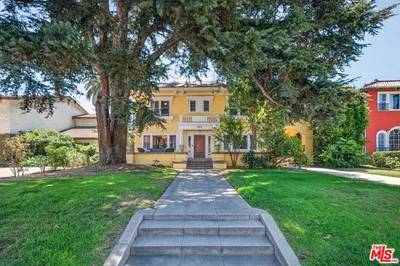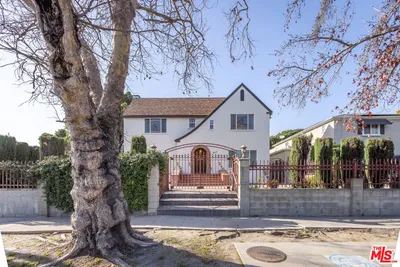
For Sale
$4,195,000
Est. $23,492/mo7220 Arizona Avenue, Los Angeles, CA 90045
bed
5
Bedrooms
bathtub
4
Bathrooms
square_foot
3,945
Sq Ft
About this home
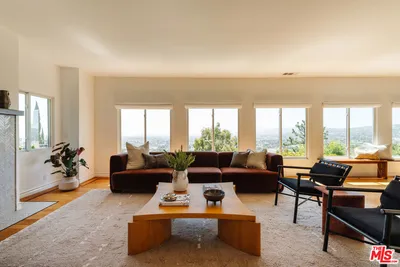
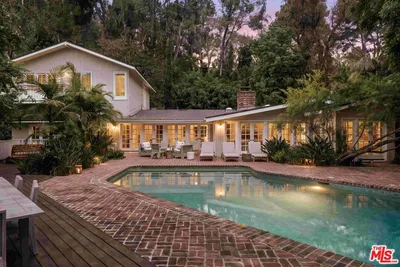
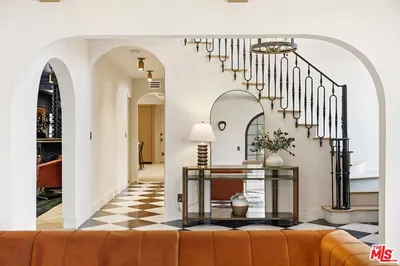
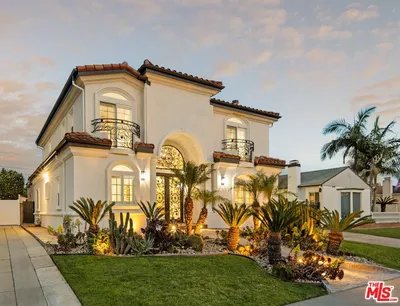
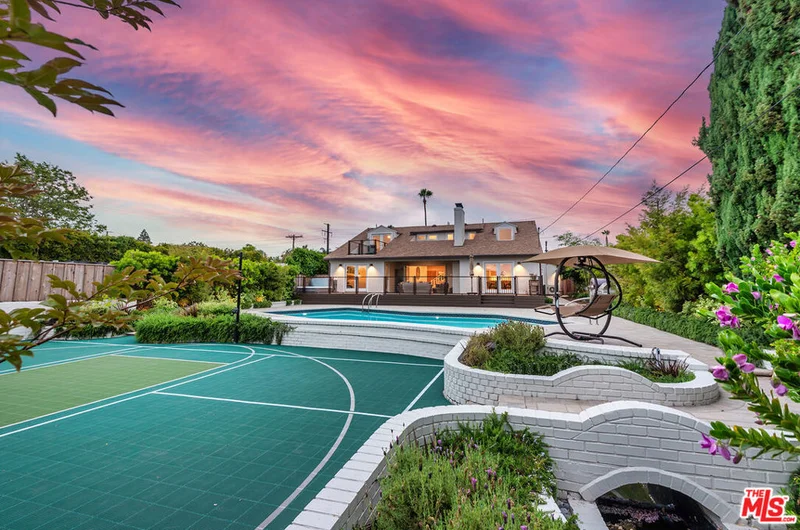
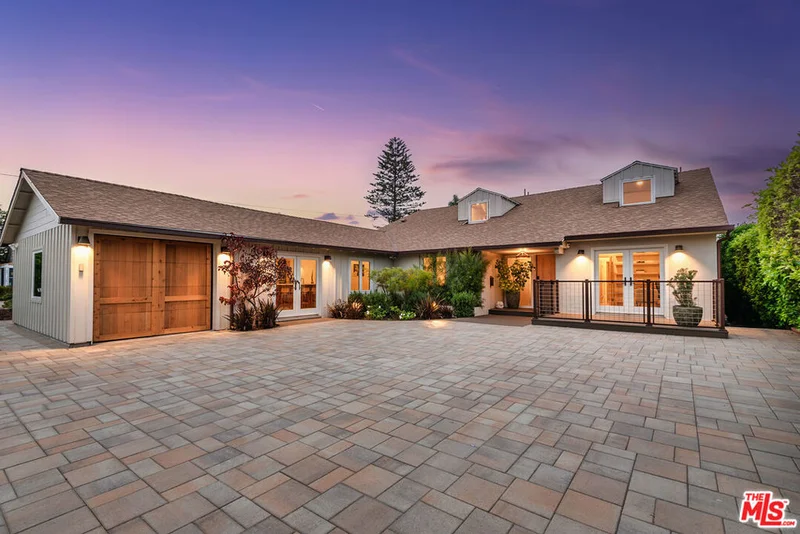
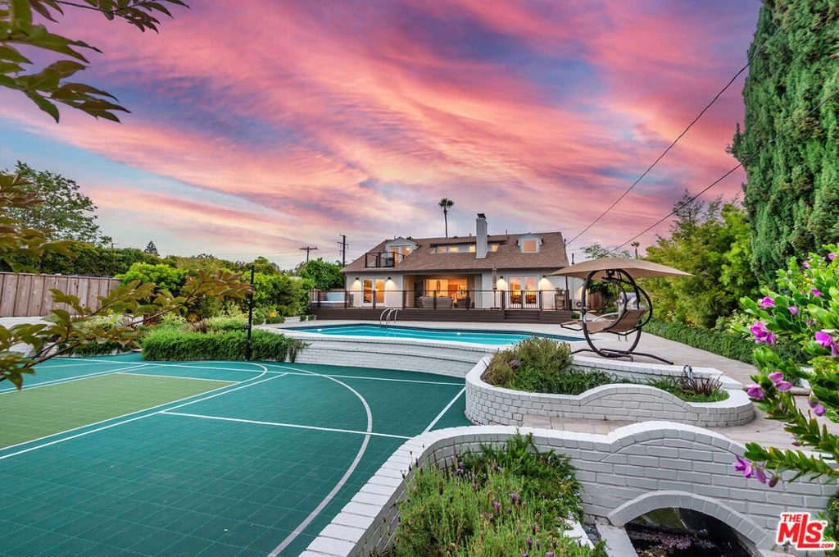
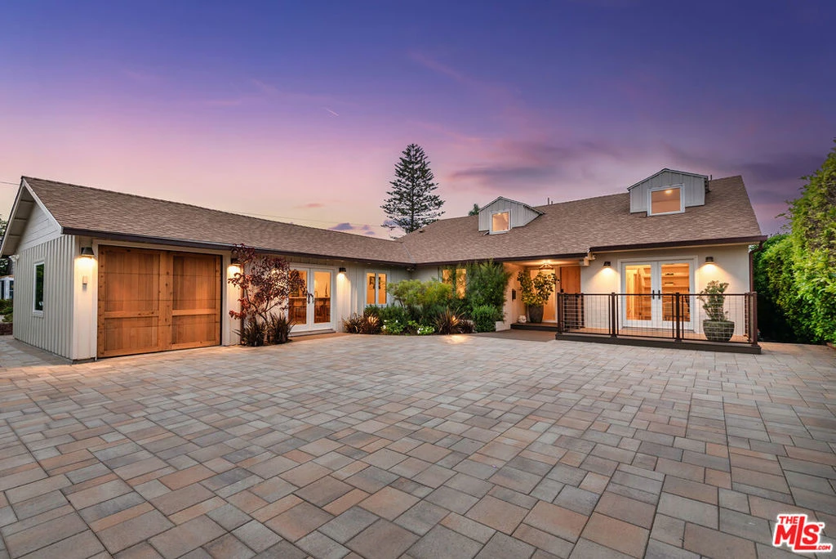
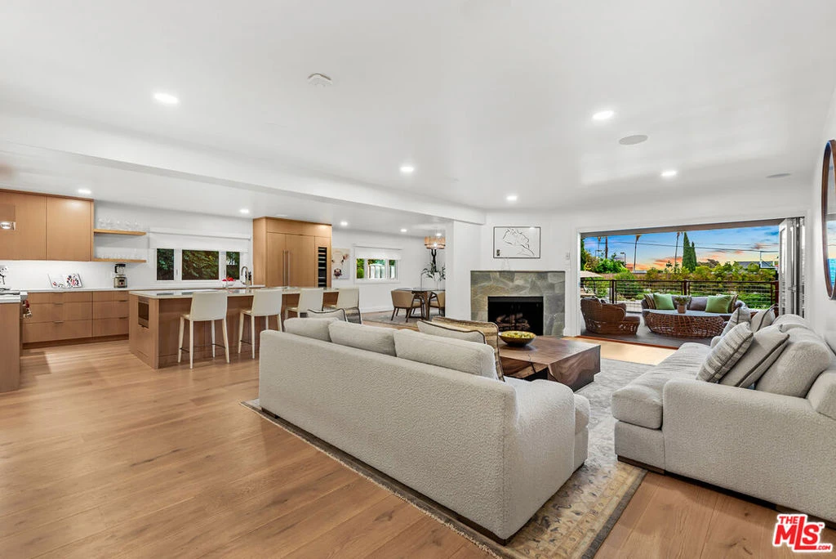
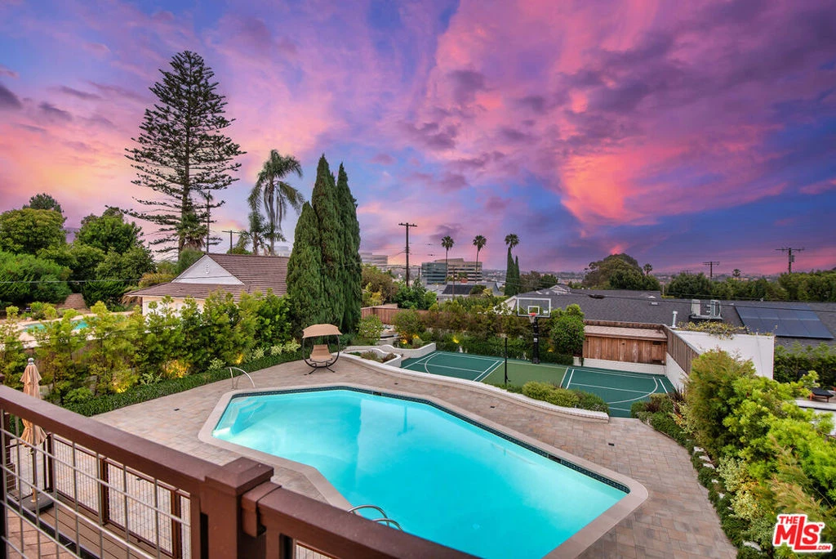
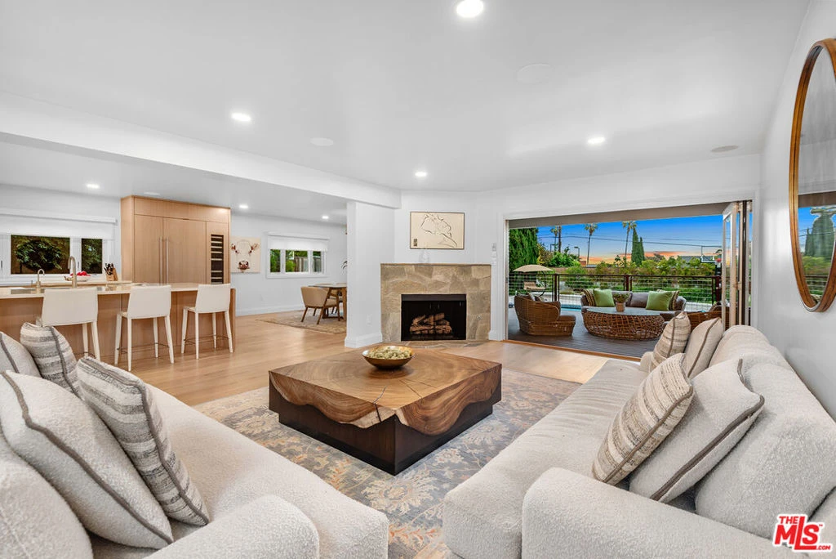
Located in prime North Kentwood, sits a home unlike anything in this market. This home was taken down to the studs and rebuilt with all new systems, and the highest quality finishes throughout. Featuring 3 bedrooms all with en-suite bathrooms, along with a 4th bedroom being used as an office, a media room, and an attached Jr. ADU or possible 5th bedroom, perfect for entertaining and family living. Perched above the street on a beautifully landscaped 13,652 sqft lot, this home makes for an ideal private retreat. Inside, the bright open floorplan boasts hardwood floors throughout, custom built-ins recessed lighting, distributed audio system, custom shades, Anderson doors and windows, spacious light filled living spaces with separate sizeable living and family rooms, and a chef's kitchen with a center island, white oak cabinetry, paneled fridge, Thermador, Wolf, and SubZero appliances, and a breakfast bar. Planned for entertainment, relaxation, and socialization from the living area with a bifold door system that creates a seamless flow between indoors and out. Step outside and enjoy and extraordinary outdoor experience with multiple entertaining areas including a deck with a spa, swimming pool, outdoor kitchen with a pizza oven, and a sport court. Retreat to the primary suite with a balcony overlooking the backyard, custom built-ins, walk-in closet, and an en-suite spa-like bathroom with an en-suite spa-like bathroom with a dual vanity, deep soaking tub, and separate shower. Additionally, the a garage with an EV charger, laundry room, two fireplaces, vaulted ceilings, and much more!
Property Facts
bed
Bedrooms
5
bathtub
Bathrooms
4
square_foot
Square Feet
3,945
landscape
Lot Size
13,656 sqft
calendar_month
Year Built
1953
home_work
Property Type
Single Family Residence
timer
Days on Market
8
payments
HOA Fee
$29.87/mo
fingerprint
MLS #
26862039
Interior Details
General Interior
Interior Features
Walk In Closets
Flooring
Tile, Wood
Fireplace
Family Room, Living Room
Kitchen & Appliances
Appliances
Dishwasher, Disposal, Microwave, Refrigerator, Dryer, Washer
Laundry
Laundry Room
Climate Control
Cooling
Central Air
Heating
Central
Parking
Total Parking Spaces
2
Attached Garage
Yes
Parking Features
Door Single, Driveway, Garage
Exterior & Lot
Lot & Grounds
Pool Features
Private
Community & HOA
Association Info
HOA Fee$29.87
FrequencyAnnually
Mortgage Calculator
Total Monthly
$0
Principal & Interest:
$0Property Tax:
$0Home Insurance:
$0HOA Fees:
$0$
$
%
Nearby Schools
| Rating | School Name |
|---|---|
N/A | Westchester Lutheran Elementary School Private School |
8 | Cowan Avenue Elementary Elementary School |
3 | Orville Wright Engineering And Design Magnet Middle School |
N/A | Pacifica Montessori School Private School |
4 | Westport Heights Elementary Elementary School |
Convenience Score
Market Insights
90045|Los Angeles
Estimated Value
Calculating...
No change vs. last year
Value history is still building for this area.
Market Temperature
Seller'sBalancedBuyer's
0d30d60d180d
Balanced
Balanced market
30 Days
Avg. time on market
This is a Balanced Market. Homes are selling at a moderate pace.
Flood & Climate Risk
Noise Levels

Ready to Take the Next Step?
Get expert support from a local agent today.
call
(800)-330-9306Available 9AM - 7PM
Similar Homes You Might Like
Based on price, location, and features