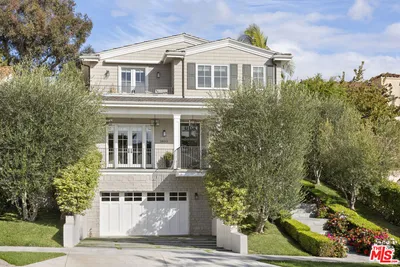
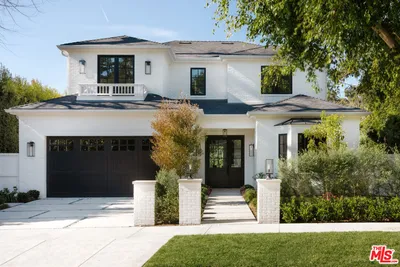
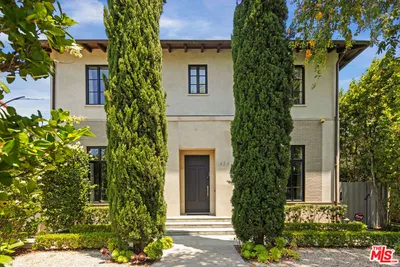
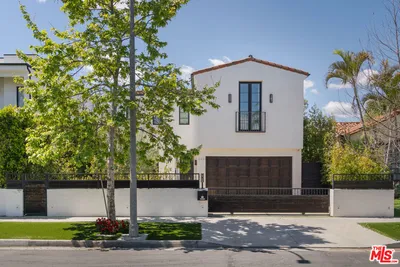
SOLD
SoldClosed on February 9, 2026
$6,755,000
Sold Price9919 Girla Way, Los Angeles, CA 90064
bed
7
Bedrooms
bathtub
9
Bathrooms
square_foot
6,755
Square Feet
About this home
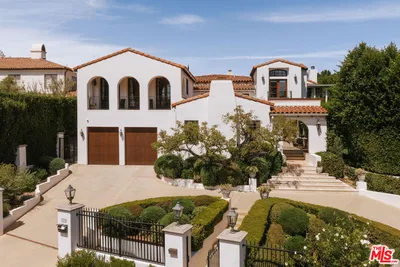
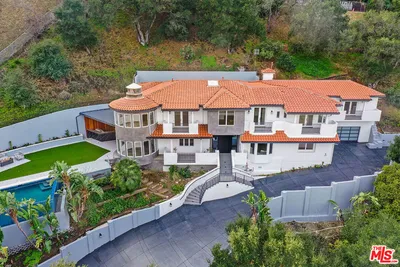
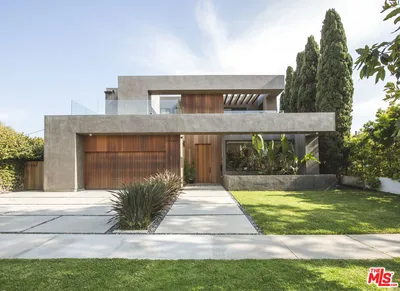
Designed and Built by Arzuman Brothers.
infoProperty Facts
bed
Bedrooms
7
bathtub
Bathrooms
9
square_foot
Square Feet
6,755
landscape
Lot Size
8,035 sqft
calendar_month
Year Built
2025
home_work
Property Type
Single Family Residence
timer
Days on Market
34
payments
HOA Fee
N/A
fingerprint
MLS #
25620081
chairInterior Details
General Interior
Interior Features
Breakfast Bar, Separate Formal Dining Room, High Ceilings, Recessed Lighting, Smart Home, Walk In Pantry, Walk In Closets
Flooring
Tile, Wood
Fireplace
Decorative, Family Room
Kitchen & Appliances
Appliances
Barbecue, Built In, Double Oven, Dishwasher, Disposal, Microwave, Oven, Range, Refrigerator, Vented Exhaust Fan, Dryer, Washer
Laundry
Upper Level
Climate Control
Cooling
Central Air
Heating
Central
deckExterior & Lot
Building & Construction
Patio & Porch
Tile
Security
Fire Detection System, Fire Sprinkler System, Security Gate, Smoke Detectors
Construction
Stucco
Foundation
Slab
Roof
Metal
Direction Faced
West
Nearby Schools
| Rating | School Name |
|---|---|
10 | Castle Heights Elementary Elementary School |
1 | Cheviot Hills Continuation High School |
6 | Alexander Hamilton Senior High High School |
N/A | Vista School Private School |
5 | Shenandoah Street Elementary Elementary School |
Convenience Score

This Home is Sold
Curious what your home is worth? Get a free valuation.
call
(800)-330-9306Available 9AM - 6PM
Similar Homes You Might Like
Based on price, location, and features