SoldClosed on December 7, 2018
$4,698,000
Sold Price15685 Gum Tree Lane, Los Gatos, CA 95032
bed
5
Bedrooms
bathtub
6
Bathrooms
square_foot
6,644
Square Feet
About this home
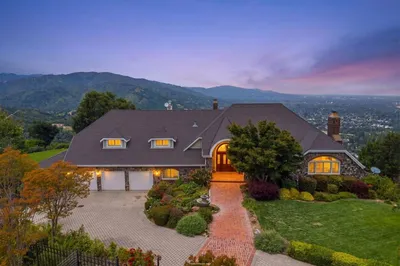
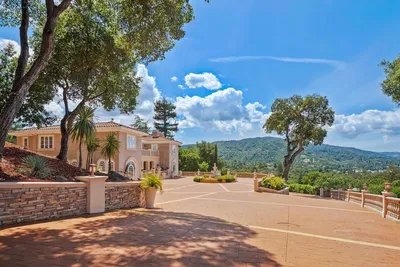
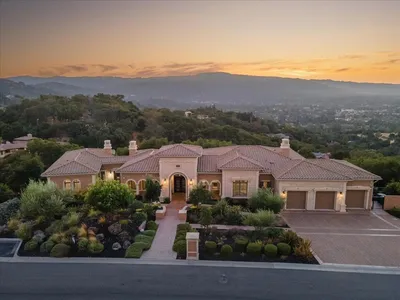
Reminiscent of country estate gracing a sun-kissed Tuscan hillside, this breathtaking custom home features five bedrooms and six and one-half baths in an expansive 6644 sq. ft. The gracious, flowing design of the home's upper level includes formal living and dining areas for grand scale entertaining, along with a gourmet kitchen, spacious family room , and study. Two of the home's five bedrooms are located on the upper level, including a sumptuous master suite and large secondary bedroom adjacent to the kitchen and family room. The lower level features a delightful junior master suite with private patio, two additional bedrooms with walk-in closets and en-suite baths, laundry, recreation room with fireplace and wet bar, and creative multi-purpose room for media room. A secondary staircase conveniently located near the master suite allows for easy access between the upper and lower level bedrooms Private gated drive, extensive wine storage, theater room with leather seating.
infoProperty Facts
bed
Bedrooms
5
bathtub
Bathrooms
6
square_foot
Square Feet
6,644
landscape
Lot Size
179,921 sqft
calendar_month
Year Built
2015
home_work
Property Type
Single Family Residence
timer
Days on Market
355
payments
HOA Fee
$417/mo
garage
Garage Total
3
fingerprint
MLS #
ML81678023
chairInterior Details
General Interior
Flooring
Carpet, Tile, Wood
Fireplace
Family Room
Kitchen & Appliances
Appliances
Dishwasher, Freezer, Gas Cooktop, Disposal, Refrigerator, Trash Compactor, Vented Exhaust Fan, Warming Drawer
Climate Control
Cooling
Central Air
Heating
Fireplaces
deckExterior & Lot
Building & Construction
Foundation
Slab
Roof
Tile
Nearby Schools
| Rating | School Name | ||
|---|---|---|---|
| No school data available for this area. | |||
Convenience Score

This Home is Sold
Curious what your home is worth? Get a free valuation.
call
(800)-330-9306Available 9AM - 6PM
Similar Homes You Might Like
Based on price, location, and features