For Sale
$429,900
Est. $2,407/mo24930 68th, Los Molinos, CA 96055
bed
4
Bedrooms
bathtub
2
Bathrooms
square_foot
2,080
Square Feet
About this home
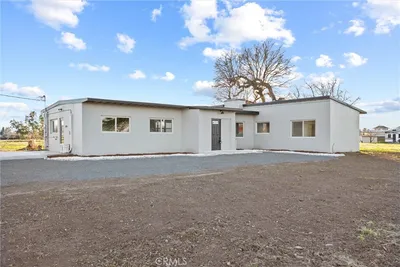
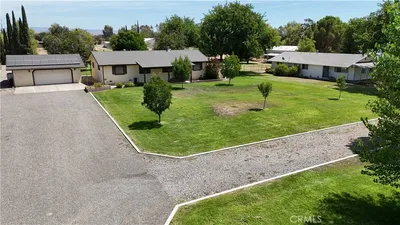
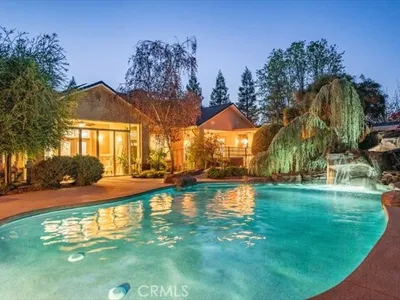
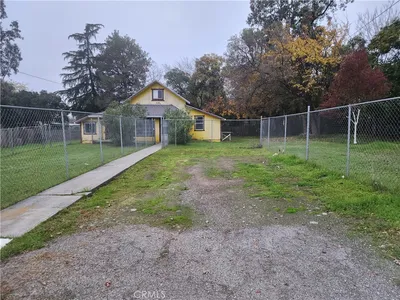
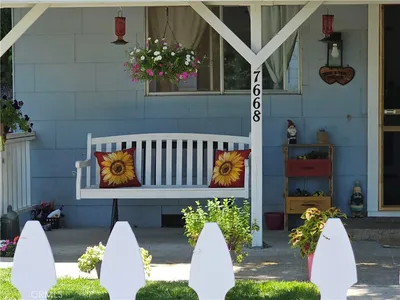
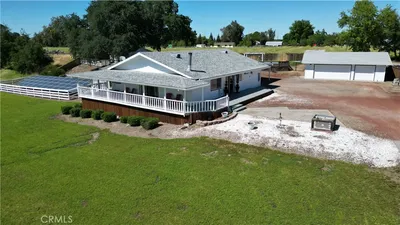
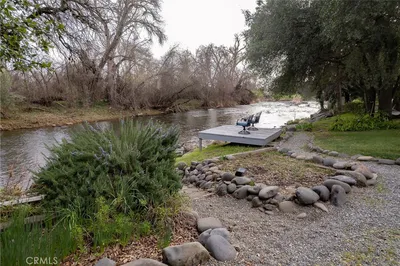
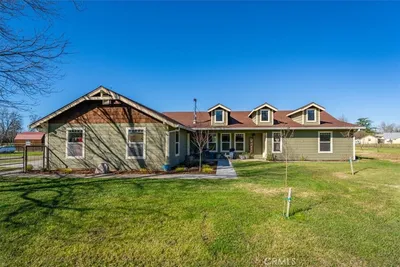
This beautifully maintained home has 3-bedrooms, 2-full baths with bonus room that features a 1/2-bath plus a Murphy bed suit givingoptions for guests, entertaining, etc. There is 2,080 square feet of thoughtfully designed living space on a picturesque property with creekfrontage, mature fruit and nut trees, and room for your hobbies, toys, and projects. Here find pride of ownership with extensive upgrades,including a new roof, fresh exterior/interior paint, durable Hardie siding, newer HVAC system, newer water heater and water softener.Natural light pours through abundant windows and sunlight tunnels, creating a bright, welcoming atmosphere. There is vinyl plankflooring in main living areas, carpeted bedrooms, ceiling fans, and dimmable lighting features providing style and comfort.The spaciouskitchen features generous storage, tiled countertops, pantry, and large center island with a breakfast bar. Professionally installed ADAgrab bars in bathrooms and, in hall bath, the "CleanCut" system allows the tub to be a step in-shower or easily convert to a soaking tub.Relax on the covered porch overlooking the grounds, enjoying the tranquil creek frontage. The irrigation sprinkler system will keep thelandscape looking its best. There is space for recreational vehicles; covered RV parking; and a generator hookup for the well for addedpreparedness. Need space for projects or storage? Solution: detached 3-car garage/shop complete with, work surfaces, tool peg board,lighted attic storage, a separate tool shed, and commercial-grade air compressor. An additional attached 1-car garage provides evenmore flexibility. Conveniently located less than a mile from Lassen View Elementary School and within easy commuting distance ofChico, Red Bluff, and Redding, this property offers the peaceful lifestyle you've been dreaming of without sacrificing convenience.Comeexperience the lifestyle you've been waiting for!
Property Facts
bed
Bedrooms
4
bathtub
Bathrooms
2
square_foot
Square Feet
2,080
landscape
Lot Size
72,310 sqft
calendar_month
Year Built
2006
home_work
Property Type
Manufactured On Land
timer
Days on Market
0
payments
HOA Fee
N/A
garage
Garage Total
4
fingerprint
MLS #
SN26146077
Interior Details
General Interior
Interior Features
Ceiling Fans, Pantry, Tile Counters, All Bedrooms Down, Walk In Closets, Workshop
Flooring
Carpet, Vinyl
Kitchen & Appliances
Appliances
Dishwasher, Propane Cooktop, Propane Water Heater, Refrigerator, Range Hood
Laundry
Electric Dryer Hookup, Laundry Room, Stacked
Bed & Bath
Main Level Bedrooms
4
Main Level Bathrooms
2
Climate Control
Cooling
Central Air, Electric
Heating
Central
Parking
Total Parking Spaces
4
Garage Spaces
4
Attached Garage
Yes
Exterior & Lot
Building & Construction
Patio & Porch
Covered, Porch
Roof
Composition
Lot & Grounds
Lot Features
Irregular Lot, Sprinklers Manual, Sprinkler System, Trees
Sewer
Septic Tank
Water Source
Private, Well
Community & HOA
Association Info
Community Features
Rural
Mortgage Calculator
Total Monthly
$0
Principal & Interest:
$0Property Tax:
$0Home Insurance:
$0HOA Fees:
$0$
$
%
Nearby Schools
| Rating | School Name | ||
|---|---|---|---|
| No school data available for this area. | |||
Convenience Score
Market Insights
96055|Los Molinos
analytics
Estimated Value
Calculating...
trending_up0%vs. last year
202120222023202420252026
Market Temperature
Seller'sBalancedBuyer's
0d30d60d180d
Balanced
Balanced market
30 Days
Avg. time on market
This is a Balanced Market. Homes are selling at a moderate pace.
flood
Flood & Climate Risk
Flood Risk
Minimal — not in a FEMA flood zone
Wildfire Risk
Moderate — near wildland-urban interface
Heat Risk
Low — moderate summer temperatures
Earthquake Risk
Southern California seismic zone
volume_up
Noise Levels
TrafficQuiet residential street
AirportMinimal airport noise
CommercialLow commercial activity nearby
streetview
Open Full Street Viewopen_in_newStreet View

Ready to Take the Next Step?
Get expert support from a local agent today.
call
(800)-330-9306Available 9AM - 7PM
Similar Homes You Might Like
Based on price, location, and features