1 / 20
imagesmode View 20 photos
For Sale
$399,000
Est. $2,234/mo6463 Hollywood, Magalia, CA 95954
bed
3
Bedrooms
bathtub
3
Bathrooms
square_foot
1,988
Sq Ft
About this home
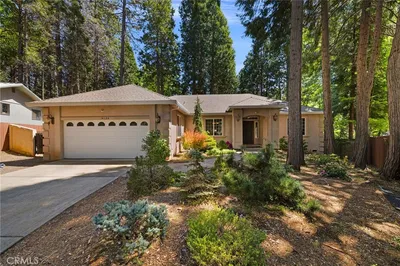
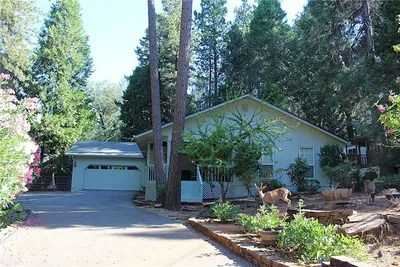
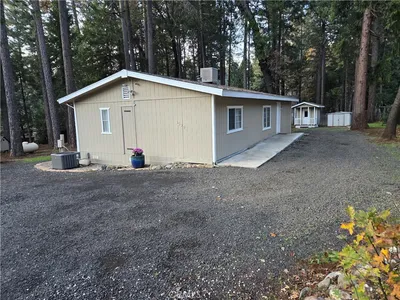
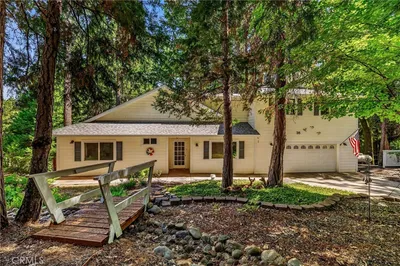
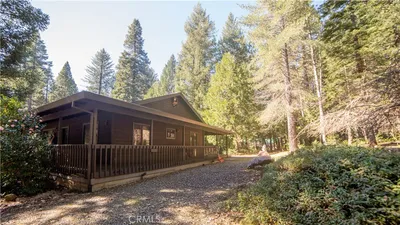
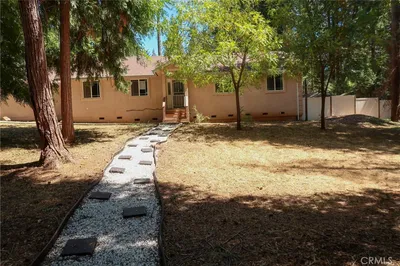
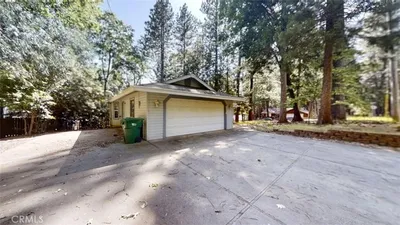
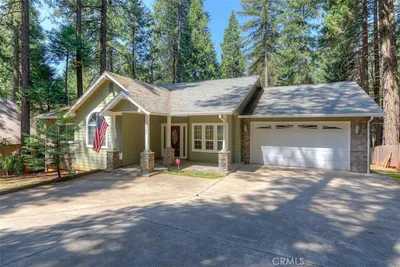
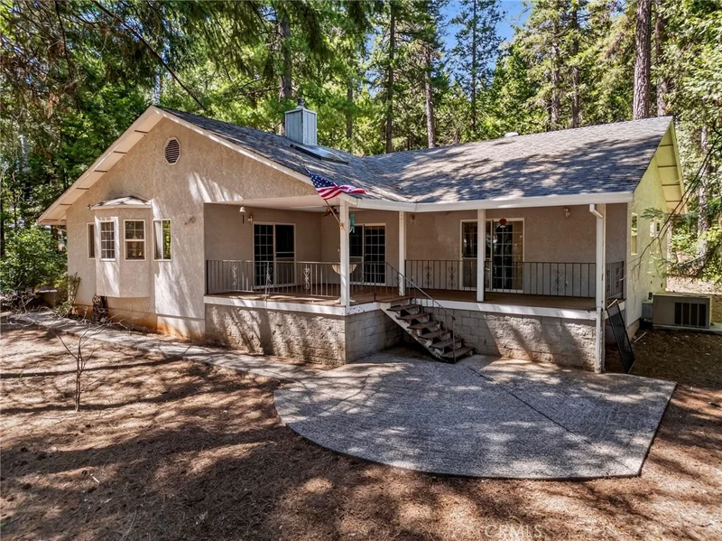
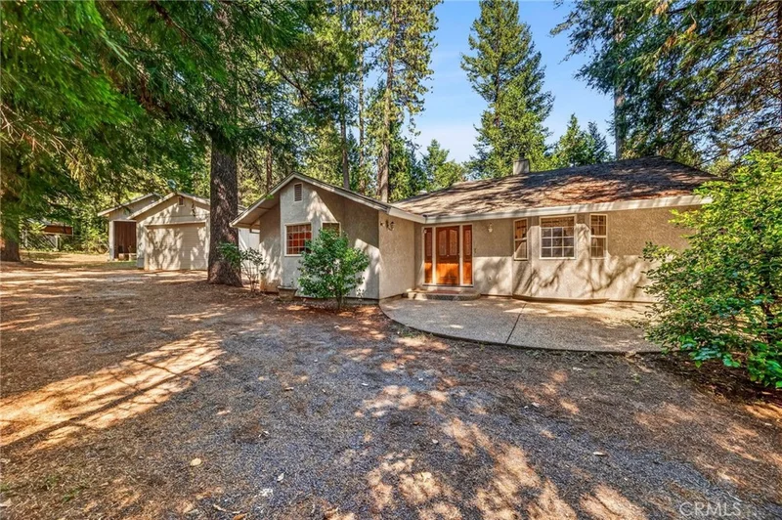
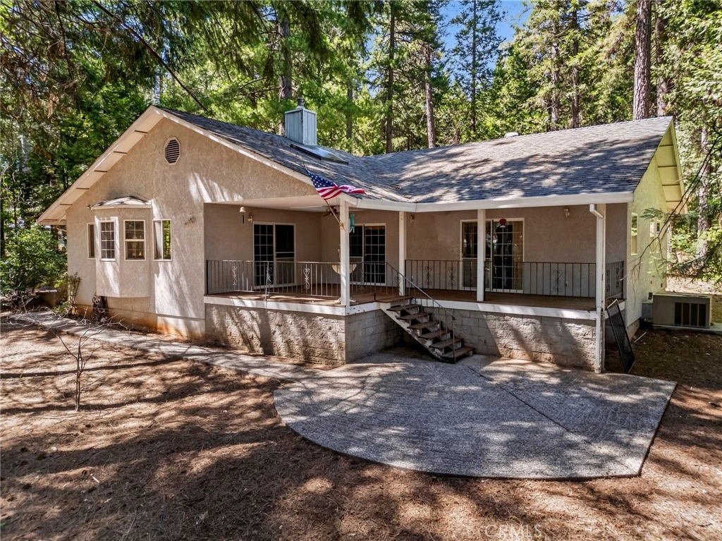
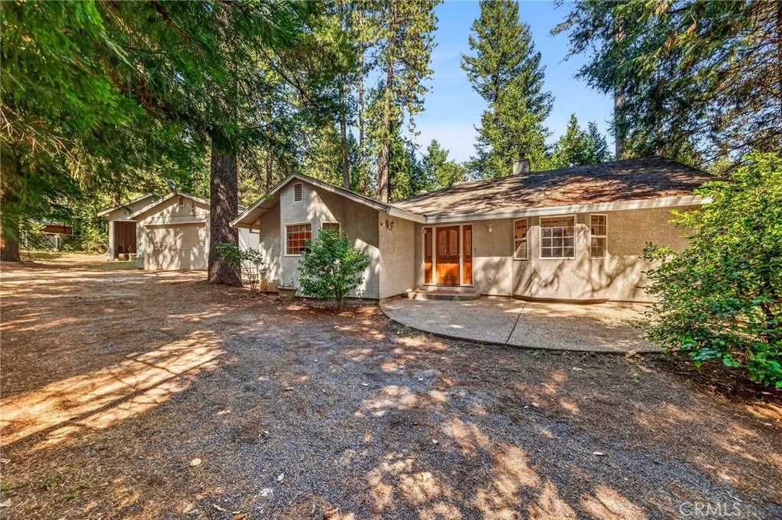
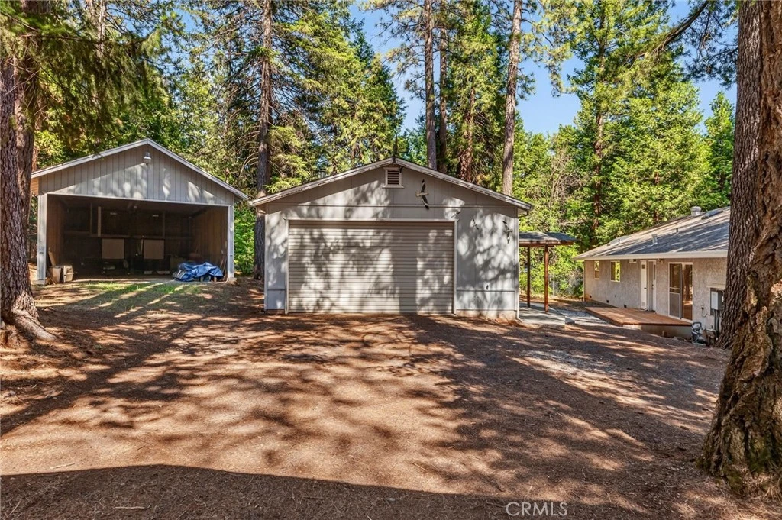
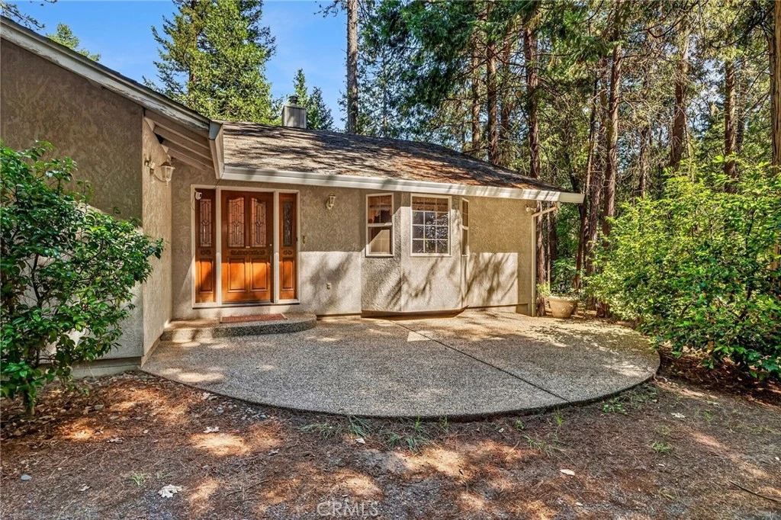
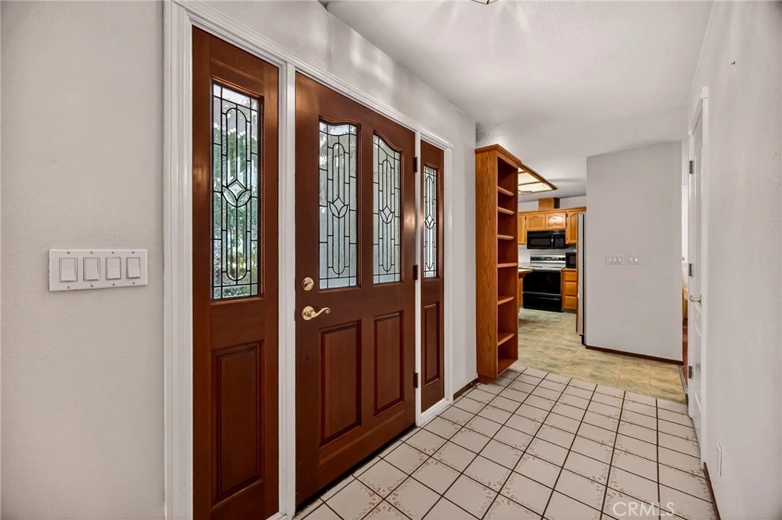
Welcome to this beautifully maintained, spacious ranch-style home offering nearly 2,000 square feet of comfortable, single-level living. Tucked away on a fully fenced and gated one-acre lot with an electronic entry gate, the estate is nestled in a natural setting surrounded by towering pine trees that provide incredible privacy and a cool summer canopy. Inside, the light-filled layout features three generously sized bedrooms, two full bathrooms, and the complete comfort of central heating and air conditioning. For cozy winter ambiance, an attractive wood stove set on a classic hearth serves as a striking centerpiece in the main living space. The large kitchen is built for everyday meal prep, complete with timeless oak cabinetry, Formica countertops with oak trim, and a practical central island. Positioned perfectly between the formal dining area and the main living entertainment space is a full-size wet bar, ideal for hosting guests. The private primary suite features a nicely sized bedroom and a remarkably spacious en-suite bathroom with an expansive vanity, while the two additional bedrooms offer excellent closet space. Step outside onto aggregate concrete walkways that lead to a large covered back deck and an adjoining open concrete patio, creating an exceptional outdoor oasis. Notably, there are no attached garages on this house, ensuring peaceful living away from vehicle noise. Instead, the property features a massive 24x40 detached garage shop equipped with its own wood stove, a full bathroom, and plumbing prep for a kitchenette—making it prime for a future guest house conversion. Additionally, the estate boasts a 24x38 RV carport with three sides closed in, plus another detached two-car metal carport for abundant covered parking. Combining classic ranch charm with unmatched shop utility and absolute serenity, this unique property offers an unparalleled opportunity to enjoy luxurious country living at its finest.
Property Facts
bed
Bedrooms
3
bathtub
Bathrooms
3
square_foot
Square Feet
1,988
landscape
Lot Size
43,560 sqft
calendar_month
Year Built
1992
home_work
Property Type
Single Family Residence
timer
Days on Market
38
payments
HOA Fee
N/A
garage
Garage Total
4
fingerprint
MLS #
SN26127022
Interior Details
General Interior
Interior Features
Wet Bar, Ceiling Fans, Separate Formal Dining Room, Tile Counters, All Bedrooms Down, Entrance Foyer, Main Level Primary
Flooring
Carpet, Tile, Vinyl
Fireplace
Free Standing, Living Room, Wood Burning
Accessibility
No Stairs
Kitchen & Appliances
Appliances
Dishwasher, Electric Oven, Electric Range, Free Standing Range, Microwave, Refrigerator, Water Heater, Dryer, Washer
Laundry
Inside
Bed & Bath
Main Level Bedrooms
3
Main Level Bathrooms
3
Climate Control
Cooling
Central Air, Whole House Fan
Heating
Central, Forced Air, Wood, Wood Stove
Parking
Total Parking Spaces
10
Garage Spaces
4
Carport Spaces
2
Open Parking Spaces
4
Parking Features
Detached Carport, Driveway, Garage, Gravel, Oversized, Rv Garage, Rv Access Parking, Rv Covered, Workshop In Garage
Exterior & Lot
Building & Construction
Patio & Porch
Rear Porch, Concrete, Covered, Front Porch, Wood
Fencing
Average Condition, Chain Link, Wire
Security
Carbon Monoxide Detectors, Smoke Detectors
Construction
Concrete, Stucco, Wood Siding
Foundation
Concrete Perimeter
Roof
Composition
Lot & Grounds
Lot Features
Back Yard, Front Yard, Level, Trees
Sewer
Septic Tank
Water Source
Public
Community & HOA
Community Features
Biking, Dog Park, Foothills, Golf, Hiking, Horse Trails, Hunting, Lake, Mountainous, Park, Rural, Water Sports, Fishing, Marina
Mortgage Calculator
Total Monthly
$0
Principal & Interest:
$0Property Tax:
$0Home Insurance:
$0HOA Fees:
$0$
$
%
Nearby Schools
| Rating | School Name |
|---|---|
3 | Cedarwood Elementary Elementary School |
N/A | Upward International Schools, Pines Academy Campus Private School |
2 | Pine Ridge Elementary School |
N/A | Paradise Unified Special Education High School |
N/A | Ponderosa Elementary Elementary School |
Convenience Score
Market Insights
95954|Magalia
Estimated Value
Calculating...
No change vs. last year
Value history is still building for this area.
Market Temperature
Seller'sBalancedBuyer's
0d30d60d180d
Balanced
Balanced market
30 Days
Avg. time on market
This is a Balanced Market. Homes are selling at a moderate pace.
Flood & Climate Risk
Noise Levels

Ready to Take the Next Step?
Get expert support from a local agent today.
call
(800)-330-9306Available 9AM - 7PM
Similar Homes You Might Like
Based on price, location, and features