For Sale
$5,250,000
Est. $29,400/mo27058 Sea Vista Drive, Malibu, CA 90265
bed
3
Bedrooms
bathtub
3
Bathrooms
square_foot
1,968
Square Feet
About this home
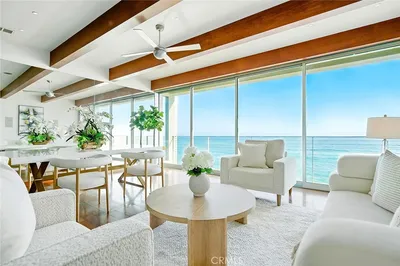
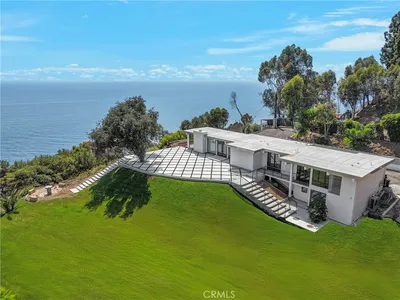
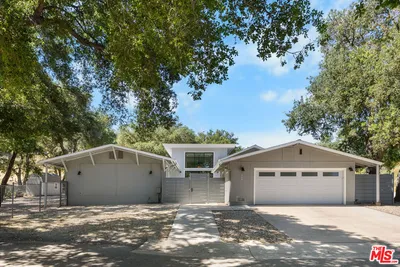
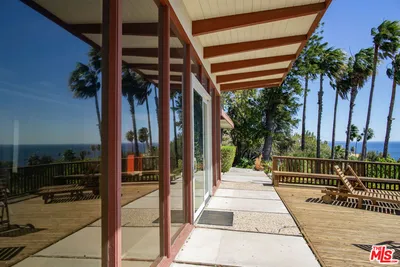
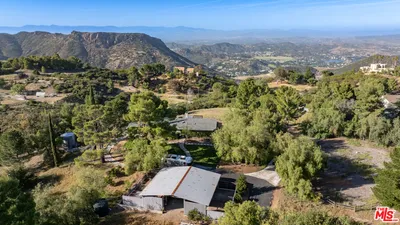
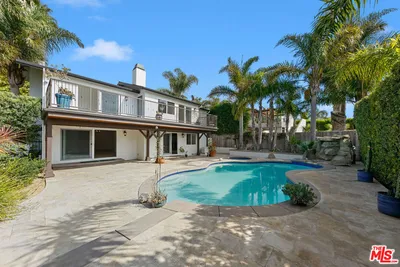
A mid-century masterpiece created by iconic Malibu architect Doug Rucker, this single-level Sycamore Park garden home blends exceptional privacy and majestic ocean and coastline views. Glass-wrapped rooms face onto private, lighted tropical gardens landscaped with palms, fruit trees, birds of paradise, bright bougainvillea, and multiple fountains. A picturesque central courtyard rock garden opens to the expansive backyard. In addition to wraparound glass, the interior detailing is classic mid-century: wood ceilings with massive beams and lustrous floors of black slate, flagstone, tile, and hardwood. The gated property of approximately 0.6 acre features a verdant front yard with a pergola-shaded porch and a wide, welcoming, glass-striped front door. Ocean views are on display immediately, the open layout flowing effortlessly from family/media room to sunken living room to kitchen. The living room features a large woodburning fireplace, a built-in sofa, and flagstone and black-slate floors. The ocean-view kitchen, newly updated with top-quality appliances, quartz countertops, and tile backsplash has a huge island with bar seating. Behind the family room is a bedroom/office with a powder room. Off the kitchen, a hallway leads to two more bedrooms, including the tranquil primary suite, complete with a brand-new skylight bath and wraparound glass walls opening to the backyard. The expansive grounds feature an enormous wood deck with a barbecue and room for dining plus areas with lawn, gravel, and covered patios for entertaining, recreation and, potentially, a pool. Views from the backyard highlight Point Dume, coastline, the ocean, and glorious sunsets. The home has a two-car garage with laundry facilities, plus room for ten vehicles in the driveway and additional street parking. With easy access to hiking trails and Escondido Beach, this wonderful Malibu retreat includes entry to the Sycamore Park Tennis Club.
Property Facts
bed
Bedrooms
3
bathtub
Bathrooms
3
square_foot
Square Feet
1,968
landscape
Lot Size
26,296 sqft
calendar_month
Year Built
1963
home_work
Property Type
Single Family Residence
timer
Days on Market
0
payments
HOA Fee
N/A
garage
Garage Total
10
fingerprint
MLS #
26853975
Interior Details
General Interior
Interior Features
Beamed Ceilings, Breakfast Bar, Separate Formal Dining Room, Eat In Kitchen, High Ceilings, Recessed Lighting
Flooring
Stone, Tile, Wood
Fireplace
Living Room, Wood Burning
Kitchen & Appliances
Appliances
Built In, Convection Oven, Dishwasher, Disposal, Microwave, Oven, Range, Refrigerator, Range Hood, Self Cleaning Oven
Laundry
Inside, In Garage
Climate Control
Heating
Central
Parking
Total Parking Spaces
12
Garage Spaces
10
Open Parking Spaces
10
Parking Features
Door Multi, Driveway, Garage, Guest, Private, One Space, On Street, Unassigned, Uncovered
Exterior & Lot
Building & Construction
Patio & Porch
Deck, Open, Patio, Wood
Security
Gated Community
Lot & Grounds
Lot Features
Back Yard, Front Yard, Lawn, Landscaped
Sewer
Septic Type Unknown
Water Source
Public
Community & HOA
Association Info
HOA Amenities
Tennis Courts
Community Features
Gated
Mortgage Calculator
Total Monthly
$0
Principal & Interest:
$0Property Tax:
$0Home Insurance:
$0HOA Fees:
$0$
$
%
Nearby Schools
| Rating | School Name | ||
|---|---|---|---|
| No school data available for this area. | |||
Convenience Score
Market Insights
90265|Malibu
analytics
Estimated Value
Calculating...
trending_up0%vs. last year
202120222023202420252026
Market Temperature
Seller'sBalancedBuyer's
0d30d60d180d
Balanced
Balanced market
30 Days
Avg. time on market
This is a Balanced Market. Homes are selling at a moderate pace.
flood
Flood & Climate Risk
Flood Risk
Minimal — not in a FEMA flood zone
Wildfire Risk
Moderate — near wildland-urban interface
Heat Risk
Low — moderate summer temperatures
Earthquake Risk
Southern California seismic zone
volume_up
Noise Levels
TrafficQuiet residential street
AirportMinimal airport noise
CommercialLow commercial activity nearby
streetview
Open Full Street Viewopen_in_newStreet View

Ready to Take the Next Step?
Get expert support from a local agent today.
call
(800)-330-9306Available 9AM - 7PM
Similar Homes You Might Like
Based on price, location, and features