For Sale
$3,995,000
Est. $22,372/mo3764 Las Flores Canyon Road, Malibu, CA 90265
bed
3
Bedrooms
bathtub
2
Bathrooms
square_foot
2,254
Square Feet
About this home
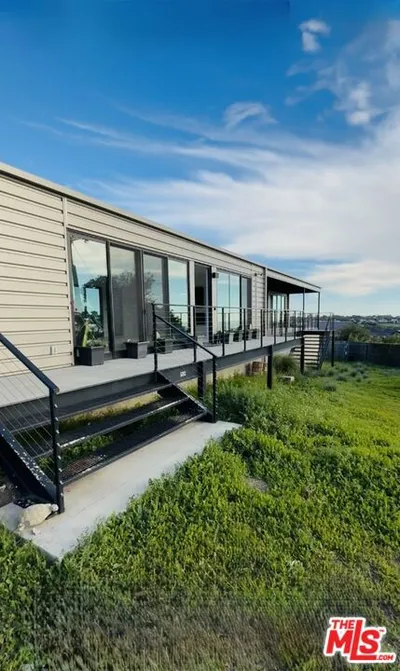
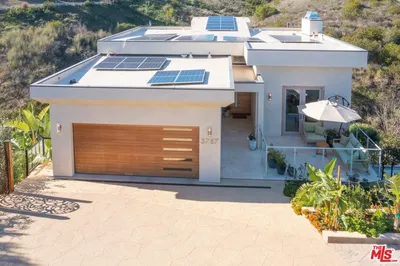
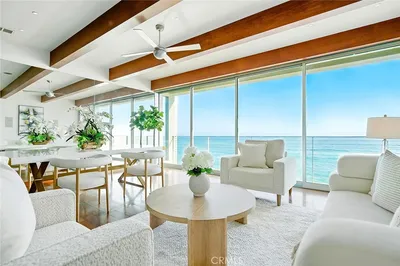
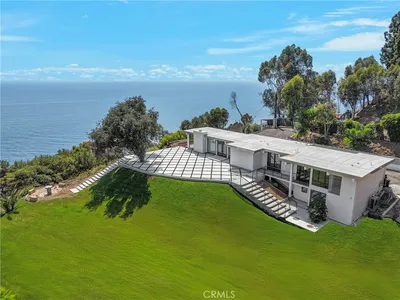
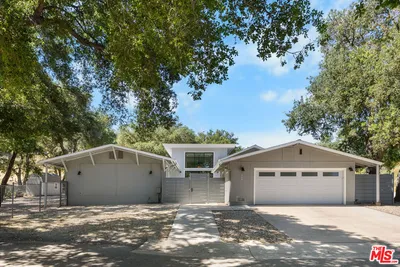
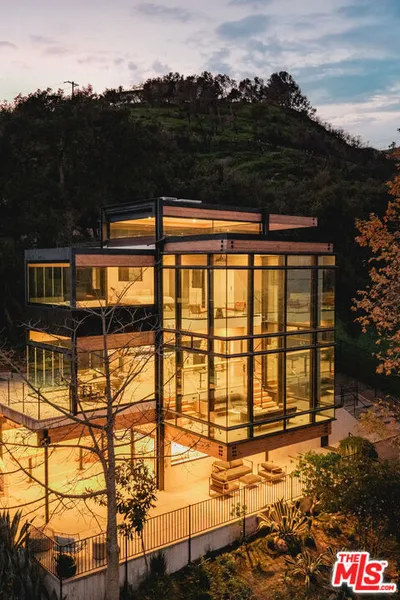
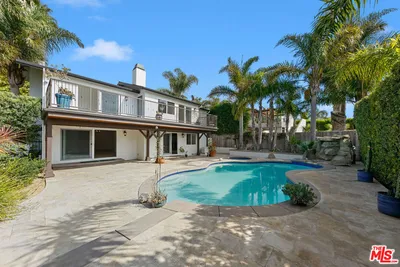
Privately positioned within the lush canyon setting of Las Flores, this architecturally designed California modern residence blends warm natural materials, dramatic scale, and resort-inspired outdoor living.Introduced through an oversized pivot entry, the home unfolds into expansive living spaces defined by soaring ceilings, walls of stacked stone, wide-plank oak floors, and floor-to-ceiling glass that fills the interiors with natural light. Thoughtfully designed sightlines and seamless transitions create an effortless connection between indoor and outdoor spaces throughout.The kitchen combines clean contemporary design with everyday functionality, anchored by a sculptural marble island, custom walnut cabinetry, premium appliances, and integrated storage. Throughout the home, natural textures and restrained detailing create a sense of warmth and refinement.Private bedroom suites continue the home's calm, modern aesthetic, including a serene primary retreat with direct outdoor access and a spa-inspired bath featuring a soaking tub, stone accents, and minimalist finishes.Outside, the property transforms into a true private retreat. Thermal-treated decking surrounds a resort-style saltwater pool with baja shelf, integrated spa, glass spillover detail, LED lighting, and multiple lounge and entertaining areas. Outdoor dining terraces, landscaped gardens, and elevated canyon views create a setting designed equally for everyday living and large-scale entertaining.Additional amenities include integrated Sonos, Nest, and Lutron systems, a detached studio, fitness space, gated entry, and generous parking. Originally conceived by RalliPoint Development in collaboration with Luca Iacovoni of D Studio, the residence offers a distinctive expression of contemporary California design.
Property Facts
bed
Bedrooms
3
bathtub
Bathrooms
2
square_foot
Square Feet
2,254
landscape
Lot Size
12,993 sqft
calendar_month
Year Built
1995
home_work
Property Type
Single Family Residence
timer
Days on Market
8
payments
HOA Fee
N/A
garage
Garage Total
2
fingerprint
MLS #
26845029
Interior Details
General Interior
Interior Features
Beamed Ceilings, Breakfast Bar, Cathedral Ceilings, Eat In Kitchen, High Ceilings, Living Room Deck Attached, Recessed Lighting, Walk In Closets
Flooring
Tile, Wood
Fireplace
Gas, Living Room
Kitchen & Appliances
Appliances
Built In, Double Oven, Dishwasher, Gas Cooktop, Disposal, Microwave, Range, Refrigerator
Laundry
Inside, Stacked
Climate Control
Heating
Central
Parking
Total Parking Spaces
12
Garage Spaces
2
Open Parking Spaces
10
Parking Features
Door Multi, Driveway, Garage, Gated, Private
Exterior & Lot
Building & Construction
Patio & Porch
Covered, Deck, Open, Patio, Wood
Security
Carbon Monoxide Detectors, Security Gate, Gated Community
Lot & Grounds
Lot Features
Front Yard, Landscaped, Secluded, Yard
Pool Features
In Ground, Private, Tile, Waterfall
Spa Features
In Ground, Private
Community & HOA
Association Info
Community Features
Gated
Mortgage Calculator
Total Monthly
$0
Principal & Interest:
$0Property Tax:
$0Home Insurance:
$0HOA Fees:
$0$
$
%
Nearby Schools
| Rating | School Name | ||
|---|---|---|---|
| No school data available for this area. | |||
Convenience Score
Market Insights
90265|Malibu
analytics
Estimated Value
Calculating...
trending_up0%vs. last year
202120222023202420252026
Market Temperature
Seller'sBalancedBuyer's
0d30d60d180d
Balanced
Balanced market
30 Days
Avg. time on market
This is a Balanced Market. Homes are selling at a moderate pace.
flood
Flood & Climate Risk
Flood Risk
Minimal — not in a FEMA flood zone
Wildfire Risk
Moderate — near wildland-urban interface
Heat Risk
Low — moderate summer temperatures
Earthquake Risk
Southern California seismic zone
volume_up
Noise Levels
TrafficQuiet residential street
AirportMinimal airport noise
CommercialLow commercial activity nearby
streetview
Open Full Street Viewopen_in_newStreet View

Ready to Take the Next Step?
Get expert support from a local agent today.
call
(800)-330-9306Available 9AM - 7PM
Similar Homes You Might Like
Based on price, location, and features