1 / 20
imagesmode View 20 photos
For Sale
$3,995,000
Est. $22,372/mo5904 Kanan Dume Road, Malibu, CA 90265
bed
3
Bedrooms
bathtub
4
Bathrooms
square_foot
2,577
Sq Ft
About this home
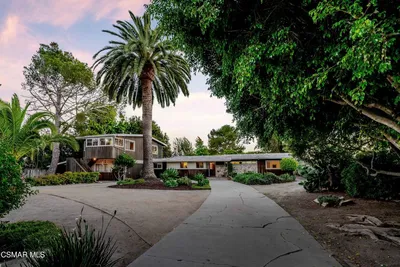
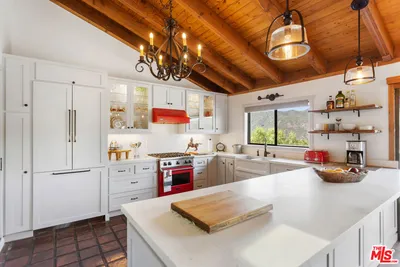
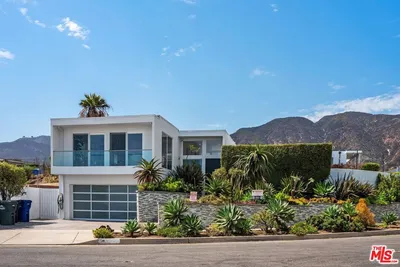
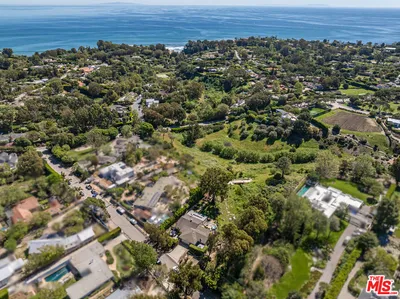
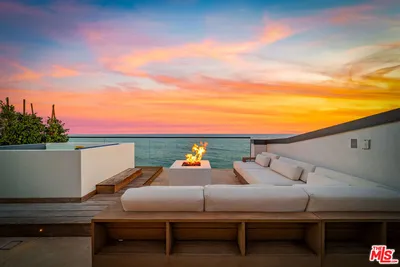
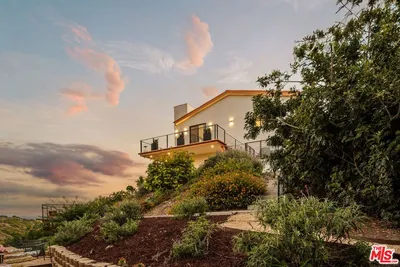
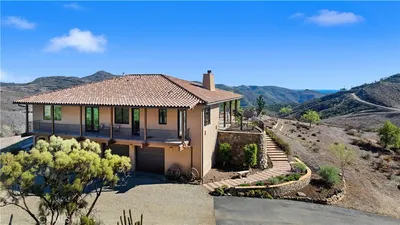
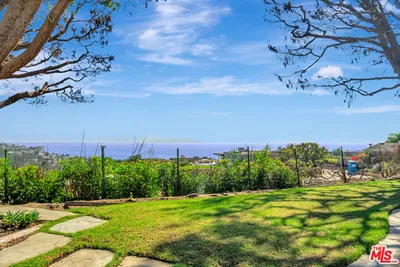
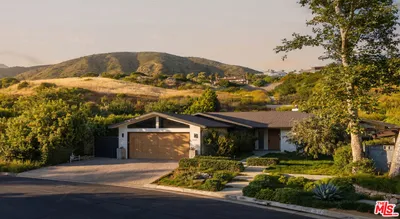
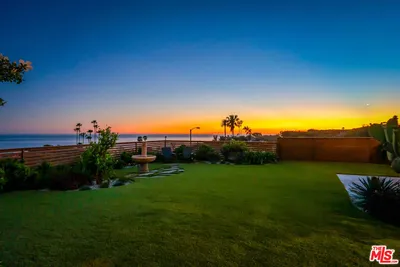
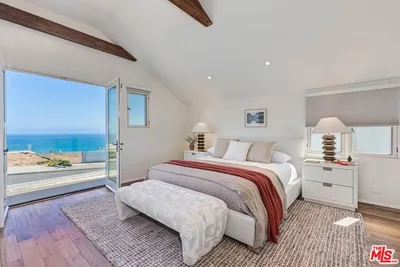
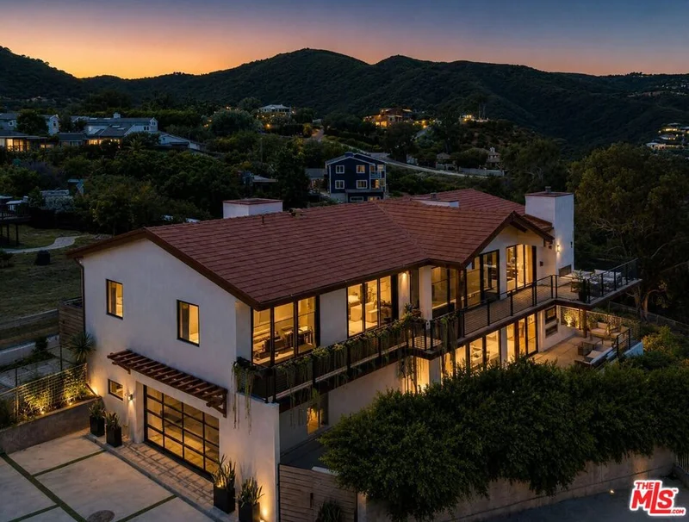
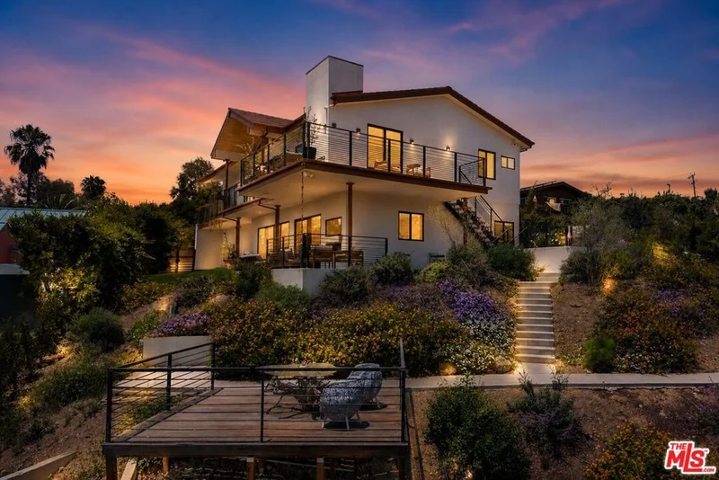
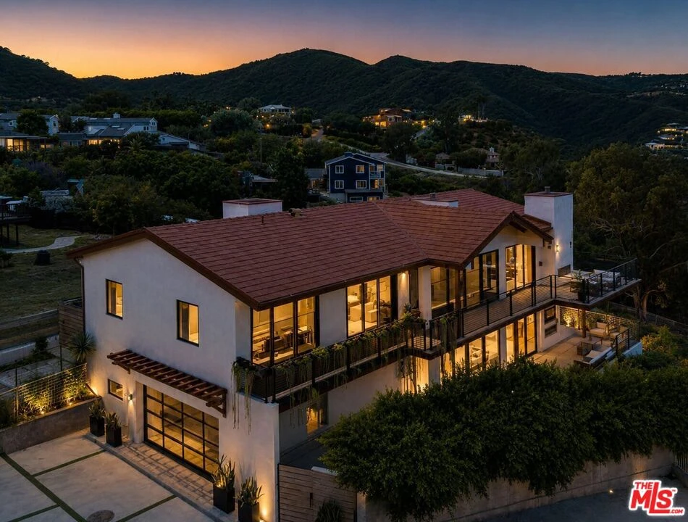
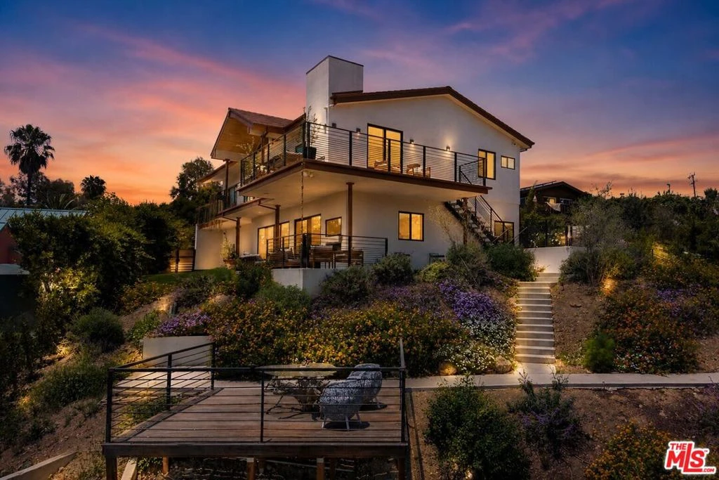
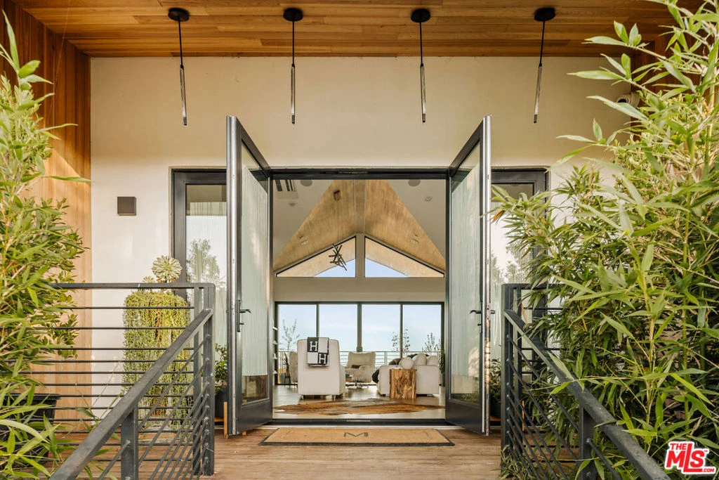
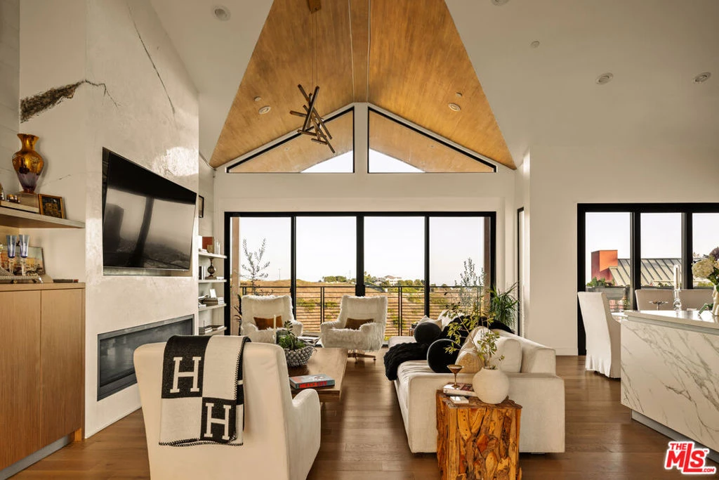
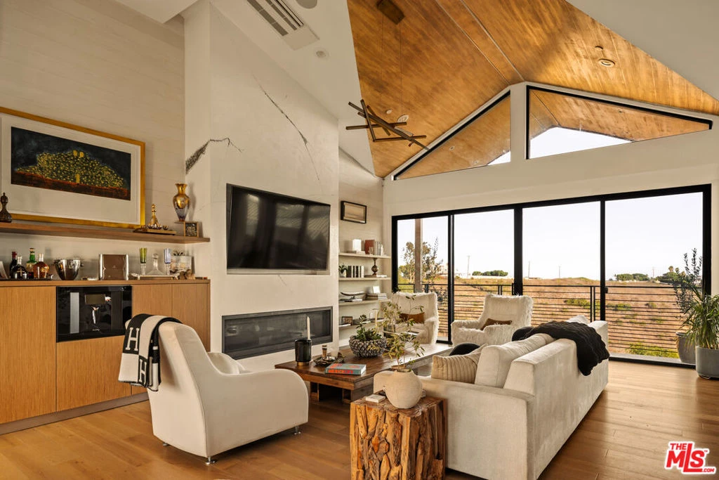
Designer done architectural sitting on 1 acre at the end of a long private driveway on Kanan Dume, framed completely with steel, poured in place concrete, and fire rated walls of glass. Warm hardwood floors, Porcelanosa finishes, and natural materials create a restrained, contemporary interior. The custom Bauformat kitchen features Miele and Fisher & Paykel appliances and a sculptural marble island, opening directly to the dining and living spaces and expansive terraces. The primary suite includes a custom walk-in wardrobe and spa-like bath with a freestanding soaking tub oriented to uninterrupted horizon views. Two additional bedrooms provide quiet, light filled accommodations, while the lower level offers a flexible lounge and direct access to the grounds. Multiple terraces, outdoor living and dining areas, and mature landscaping extend the architecture into a private Malibu setting.
Property Facts
bed
Bedrooms
3
bathtub
Bathrooms
4
square_foot
Square Feet
2,577
landscape
Lot Size
43,429 sqft
calendar_month
Year Built
2024
home_work
Property Type
Single Family Residence
timer
Days on Market
0
payments
HOA Fee
N/A
garage
Garage Total
2
fingerprint
MLS #
26873537
Interior Details
General Interior
Interior Features
Separate Formal Dining Room, Elevator, High Ceilings, Recessed Lighting, Bar, Walk In Closets
Flooring
Wood
Fireplace
Electric, Family Room, Great Room, Outside
Kitchen & Appliances
Appliances
Dishwasher, Electric Cooktop, Oven, Refrigerator, Dryer, Washer
Climate Control
Heating
Propane
Parking
Total Parking Spaces
6
Garage Spaces
2
Parking Features
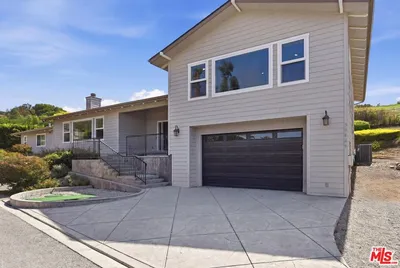
Concrete, Door Multi, Garage
Exterior & Lot
Building & Construction
Patio & Porch
Deck
Construction
Steel Siding, Stucco
Foundation
Slab
Roof
Metal
Lot & Grounds
Lot Features
Landscaped
Sewer
Septic Type Unknown
Mortgage Calculator
Total Monthly
$0
Principal & Interest:
$0Property Tax:
$0Home Insurance:
$0HOA Fees:
$0$
$
%
Nearby Schools
| Rating | School Name |
|---|---|
N/A | Mckinna Learning Center Private School |
9 | Malibu Elementary Elementary School |
9 | Malibu Middle Middle School |
8 | Malibu High High School |
N/A | Road To Success Academy At Campus Kilpatrick Sdf High School |
Convenience Score
Market Insights
90265|Malibu
Estimated Value
Calculating...
No change vs. last year
Value history is still building for this area.
Market Temperature
Seller'sBalancedBuyer's
0d30d60d180d
Balanced
Balanced market
30 Days
Avg. time on market
This is a Balanced Market. Homes are selling at a moderate pace.
Flood & Climate Risk
Noise Levels

Ready to Take the Next Step?
Get expert support from a local agent today.
call
(800)-330-9306Available 9AM - 7PM
Similar Homes You Might Like
Based on price, location, and features