Topfind Realty
Renting

Search Rentals

Houses for RentTownhomes for RentCondos for RentView All Rentals →

Renting Resources

Why Rent With UsRenter GuideRent vs Buy Calculator

Renter Articles

How to Negotiate RentUnderstanding Your LeaseMoving Checklist for RentersAll Renter Articles
Buying

Search Homes

Houses for SaleTownhomes for SaleCondos for SaleView All Homes →

Buying Resources

Why Buy With UsBuyer GuideAffordability CalculatorInvestment CalculatorProperty Tax Calculator

Buyer Articles

Home Inspection TipsFirst-Time Buyer ChecklistPacking Secrets
Selling

Selling Tools

Home ValuationFind a Seller's Agent

Selling Resources

Why Sell With UsSeller GuideNet Sheet CalcHELOC Calculator

Seller Articles

Strategic PricingMaximize Profit When SellingSell While Buying Your Next Home
Mortgage Rates

Today's Rates

Mortgage RatesRefinance RatesLoan ComparisonHELOC Calculator

Mortgage Resources

Understanding Mortgage RatesFirst-Time Homebuyer GuideWhen to Refinance Your Mortgage
Realtors
Topfind
Houses for RentTownhomes for RentCondos for RentView All Rentals →
Why Rent With UsRenter GuideRent vs Buy Calculator
How to Negotiate RentUnderstanding Your LeaseMoving Checklist for Renters
Houses for SaleTownhomes for SaleCondos for SaleView All Homes →
Why Buy With UsBuyer GuideAffordability CalculatorInvestment CalculatorProperty Tax Calculator
Home Inspection TipsFirst-Time Buyer ChecklistPacking Secrets
Home ValuationFind a Seller's Agent
Why Sell With UsSeller GuideNet Sheet CalcHELOC Calculator
Strategic PricingMaximize Profit When SellingSell While Buying Your Next Home
Mortgage RatesRefinance RatesLoan ComparisonHELOC Calculator
Understanding Mortgage RatesFirst-Time Homebuyer GuideWhen to Refinance Your Mortgage
groupRealtorsinfoAbout Us
Continue with Google
Sign InSign Up
Topfind Realty
Renting

Search Rentals

Houses for RentTownhomes for RentCondos for RentView All Rentals →

Renting Resources

Why Rent With UsRenter GuideRent vs Buy Calculator

Renter Articles

How to Negotiate RentUnderstanding Your LeaseMoving Checklist for RentersAll Renter Articles
Buying

Search Homes

Houses for SaleTownhomes for SaleCondos for SaleView All Homes →

Buying Resources

Why Buy With UsBuyer GuideAffordability CalculatorInvestment CalculatorProperty Tax Calculator

Buyer Articles

Home Inspection TipsFirst-Time Buyer ChecklistPacking Secrets
Selling

Selling Tools

Home ValuationFind a Seller's Agent

Selling Resources

Why Sell With UsSeller GuideNet Sheet CalcHELOC Calculator

Seller Articles

Strategic PricingMaximize Profit When SellingSell While Buying Your Next Home
Mortgage Rates

Today's Rates

Mortgage RatesRefinance RatesLoan ComparisonHELOC Calculator

Mortgage Resources

Understanding Mortgage RatesFirst-Time Homebuyer GuideWhen to Refinance Your Mortgage
Realtors
Topfind
Houses for RentTownhomes for RentCondos for RentView All Rentals →
Why Rent With UsRenter GuideRent vs Buy Calculator
How to Negotiate RentUnderstanding Your LeaseMoving Checklist for Renters
Houses for SaleTownhomes for SaleCondos for SaleView All Homes →
Why Buy With UsBuyer GuideAffordability CalculatorInvestment CalculatorProperty Tax Calculator
Home Inspection TipsFirst-Time Buyer ChecklistPacking Secrets
Home ValuationFind a Seller's Agent
Why Sell With UsSeller GuideNet Sheet CalcHELOC Calculator
Strategic PricingMaximize Profit When SellingSell While Buying Your Next Home
Mortgage RatesRefinance RatesLoan ComparisonHELOC Calculator
Understanding Mortgage RatesFirst-Time Homebuyer GuideWhen to Refinance Your Mortgage
groupRealtorsinfoAbout Us
Continue with Google
Sign InSign Up
Real Estate/CA/Manhattan Beach/1626 1st Street
Photo 1 of 1626 1st Street
Photo 2 of 1626 1st Street
1 / 20
Main
Interior 1
Interior 2
Interior 3
Interior 4
imagesmode View 20 photos
For Sale
$6,899,000
Est. $38,634/mo

1626 1st Street, Manhattan Beach, CA 90266

bed
5
Bedrooms
bathtub
8
Bathrooms
square_foot
5,179
Sq Ft

About this home

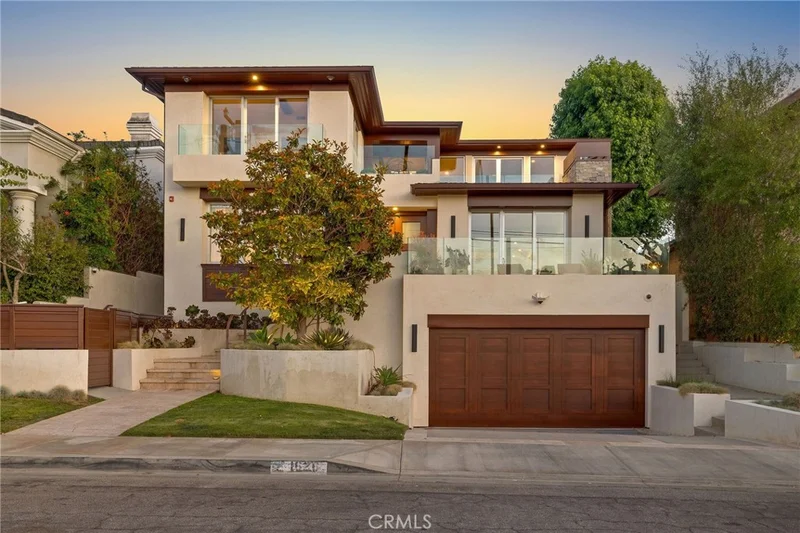
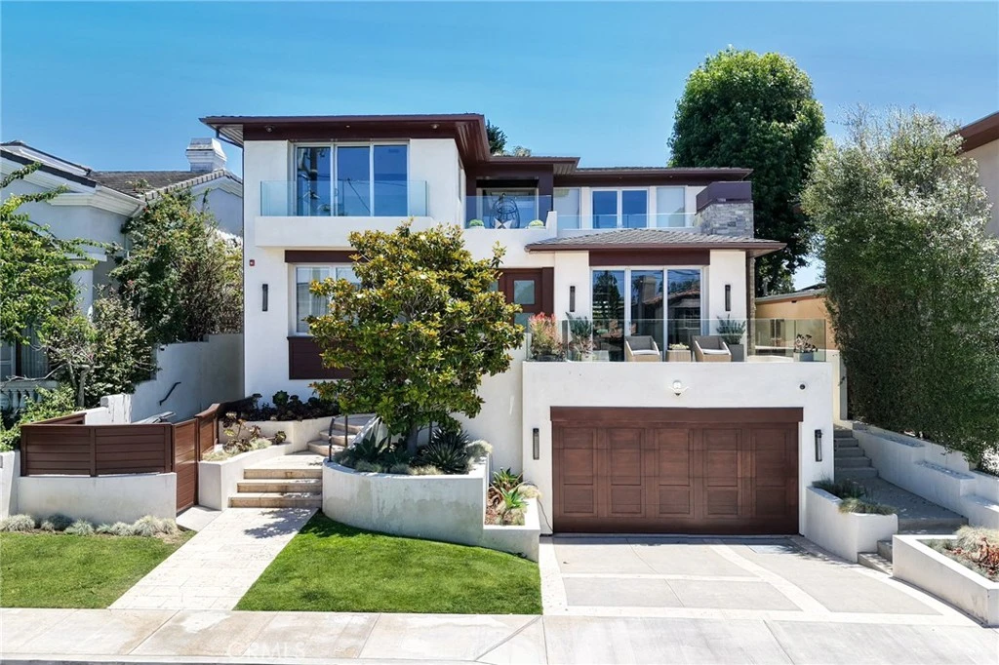
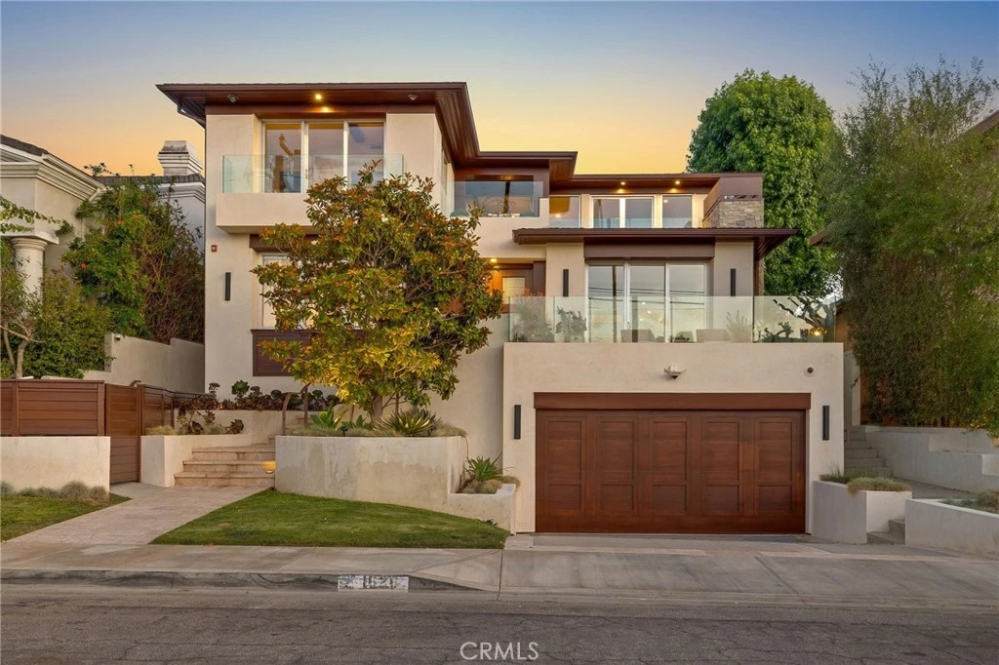
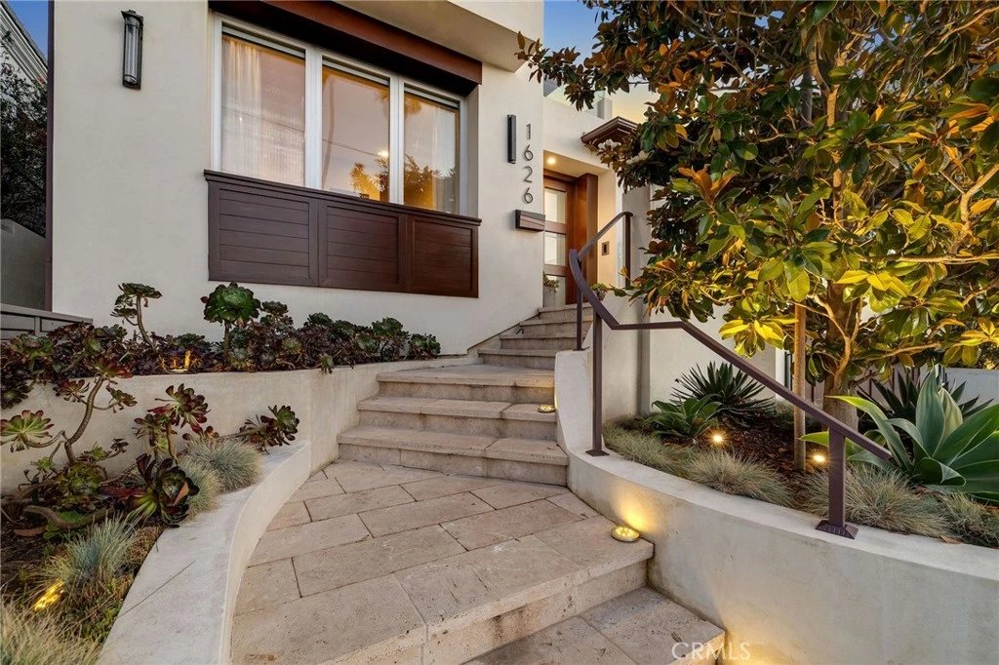
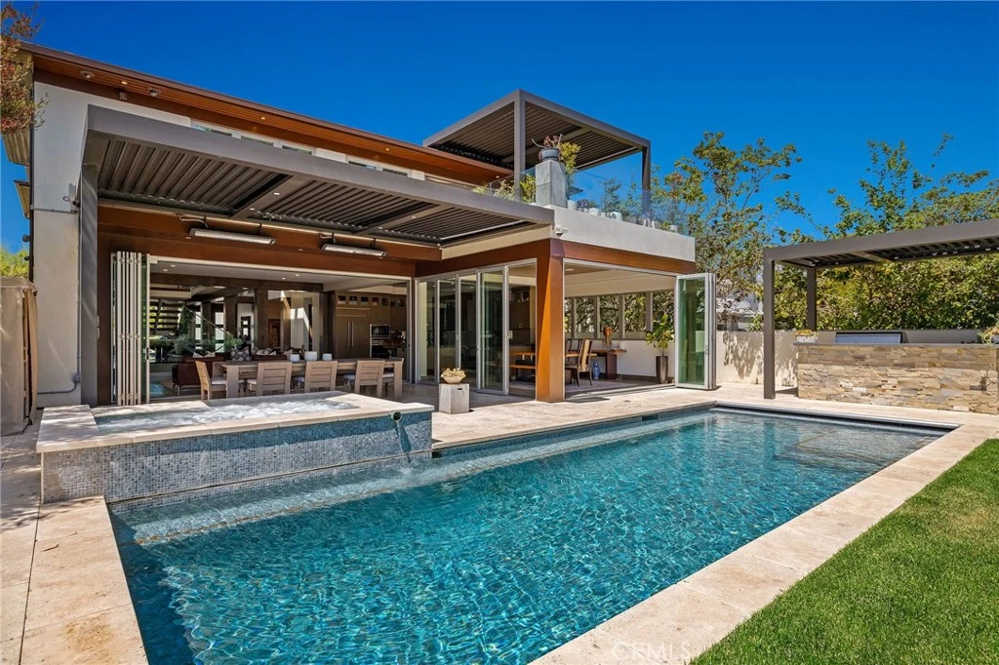
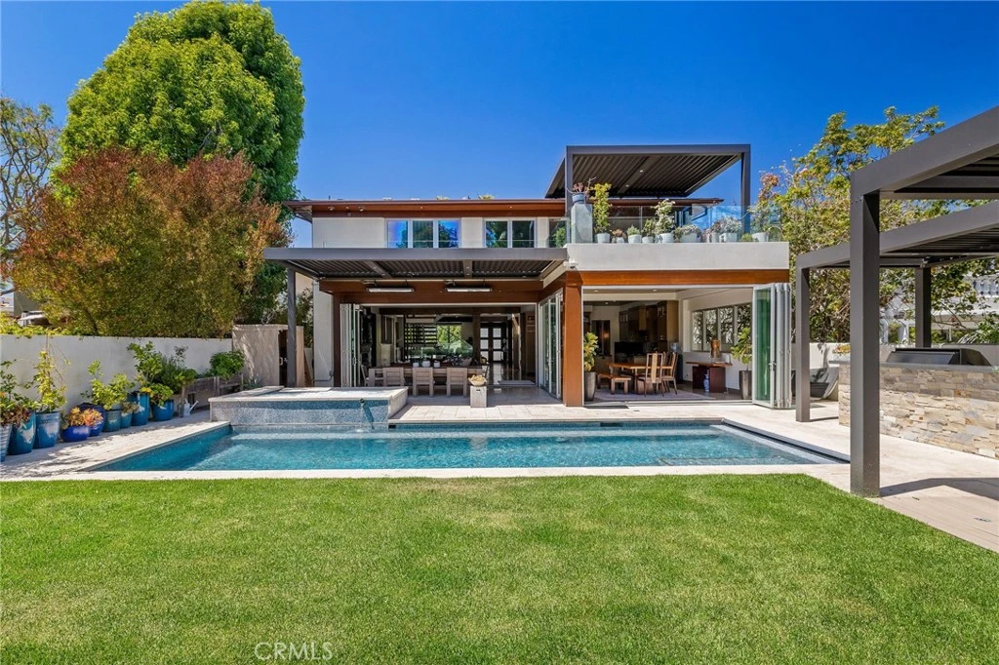
Perched atop a private, sun-drenched knoll, this extraordinary 5,179 SF custom estate with massive 6 car garage, designed by acclaimed architect Louis Tomaro, embodies the pinnacle of sophisticated design and resort-style entertaining. With a coveted south-facing backyard, the home is filled with natural light while offering exceptional privacy amid mature landscaping. A dramatic floating wood-and-glass staircase blends contemporary elegance with cutting-edge functionality. At the heart of the home, a world-class chef’s kitchen is designed for both grand entertaining and everyday living. It features premium Sub-Zero and Wolf appliances, a six-burner range with griddle, dual ovens, convection oven, warming drawers, multiple refrigerated drawers, wine storage, and a Scotsman ice maker. An oversized custom stone island, dual stainless-steel sinks, butler’s pantry, alkaline water filtration, and extensive custom cabinetry complete the space. Expansive La Cantina sliding glass walls create a seamless indoor-outdoor connection, opening to a breathtaking backyard retreat. The grounds showcase a glass-tiled saltwater pool and spa with water features, automated cover, and a custom underground equipment vault. Four automated StruXure pergolas provide comfort across multiple entertaining areas enhanced by integrated lighting, built-in speakers, gas fireplaces, electric heaters, a Lynx barbecue station, beverage refrigeration, fire pit, and a three-person infrared sauna. The primary suite features a fireplace, custom cabinetry, Sub-Zero mini fridge/freezer, and La Cantina doors opening to a serene private balcony. The spa-inspired bath includes a soaking tub, towel warmers, advanced shower controls, a high-volume steam system, and a four-head steam shower. The lower level is anchored by a fully equipped fitness center with professional-grade flooring including a gym bath with steam capability, storage, workbench, high-amp EV charging, commercial-grade security, home server infrastructure, and over 1,000 square feet of additional storage. The home offers three HVAC systems, a three-stop elevator, whole-home automation, integrated audio, whole-house water filtration, backup generator, and a secure concrete-and-steel safe room with vault door. A one of a kind home of exceptional craftsmanship, advanced technology, and unparalleled amenities, this remarkable estate delivers a lifestyle defined by privacy, luxury, and effortless California indoor-outdoor living.

Property Facts

bed

Bedrooms

5

bathtub

Bathrooms

8

square_foot

Square Feet

5,179

landscape

Lot Size

7,509 sqft

calendar_month

Year Built

2013

home_work

Property Type

Single Family Residence

timer

Days on Market

43

payments

HOA Fee

N/A

garage

Garage Total

6

fingerprint

MLS #

SB26133853

Interior Details

General Interior

Interior Features

Breakfast Bar, Built In Features, Balcony, Block Walls, Cathedral Ceilings, Central Vacuum, Elevator, Furnished, Granite Counters, High Ceilings, Intercom, Living Room Deck Attached, Open Floorplan, Pantry, Partially Furnished, Stone Counters, Recessed Lighting, Smart Home, Wired For Data, Bar, Wired For Sound

Flooring

Wood

Fireplace

Electric, Family Room, Gas Starter, Primary Bedroom, Outside

Accessibility

Accessible Elevator Installed

Kitchen & Appliances

Appliances

Six Burner Stove, Built In Range, Barbecue, Convection Oven, Double Oven, Dishwasher, Freezer, Disposal, Gas Oven, Gas Range, Gas Water Heater, Ice Maker, Microwave, Refrigerator, Range Hood, Self Cleaning Oven, Water To Refrigerator, Water Heater, Warming Drawer, Water Purifier, Dryer

Laundry

Washer Hookup, Gas Dryer Hookup, Laundry Room, Upper Level

Bed & Bath

Main Level Bedrooms

4

Main Level Bathrooms

4

Climate Control

Cooling

Central Air, Zoned

Heating

Central, Zoned

Parking

Total Parking Spaces

6

Garage Spaces

6

Attached Garage

Yes

Parking Features

Garage Faces Front, Oversized

Exterior & Lot

Building & Construction

Patio & Porch

Covered, Open, Patio, Stone, Wrap Around

Fencing

Excellent Condition

Security

Carbon Monoxide Detectors, Fire Sprinkler System, Smoke Detectors

Construction

Concrete, Steel, Copper Plumbing

Foundation

Slab

Roof

Asphalt

Direction Faced

North

Lot & Grounds

Lot Features

Two To Five Units Acre, Back Yard, Rectangular Lot, Sprinkler System, Yard

Pool Features

Gas Heat, Heated, In Ground, Pool Cover, Private, Waterfall

Spa Features

Above Ground

Sewer

Public Sewer

Water Source

Public

Community & HOA

Community Features

Curbs, Gutters, Street Lights, Sidewalks

Mortgage Calculator

Total Monthly

$0

Principal & Interest:
$0
Property Tax:
$0
Home Insurance:
$0
HOA Fees:
$0
$
$
%

Nearby Schools

RatingSchool NameGradesDistance
10
Aurelia Pennekamp Elementary
Elementary School
K-50.3 mi
10
Mira Costa High
High School
9-120.4 mi
N/A
Del Sol Preschool-Kindergarten:A Reggio-Inspired C
Private School
K-120.6 mi
N/A
Manhattan Academy
Private School
K-120.6 mi
N/A
Journey Of Faith Christian School
Private School
K-120.6 mi

Convenience Score

Market Insights

90266|Manhattan Beach

Estimated Value

Calculating...
No change vs. last year
Value history is still building for this area.

Market Temperature

Seller'sBalancedBuyer's
0d30d60d180d
Balanced

Balanced market

30 Days

Avg. time on market

This is a Balanced Market. Homes are selling at a moderate pace.

Flood & Climate Risk

Noise Levels

Location

1626 1st Street

Manhattan Beach, CA 90266

Open in Mapsopen_in_new
Topfind Realty

Ready to Take the Next Step?

Get expert support from a local agent today.

call
(800)-330-9306Available 9AM - 7PM

Similar Homes You Might Like

Based on price, location, and features
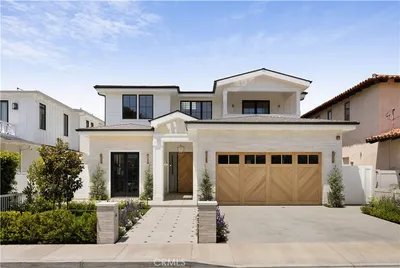
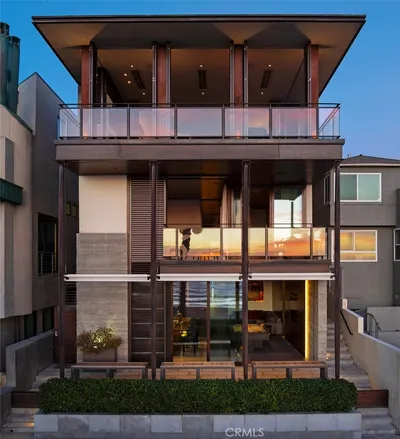
232 6th Street
3D TOUR

$11,995,000

FOR SALE

232 6th Street, Manhattan Beach, CA 90266

5 beds · 7 baths · 4,319 sqft

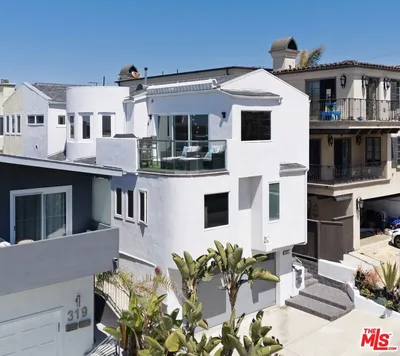
1013 10th Street

$8,399,000

FOR SALE

1013 10th Street, Manhattan Beach, CA 90266

5 beds · 7 baths · 5,016 sqft

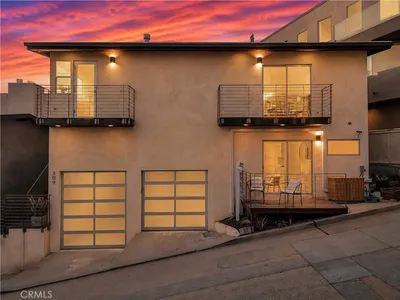
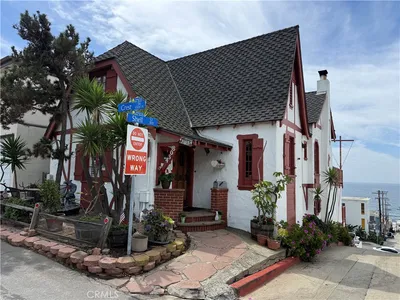
309 Gull Street
VIRTUAL TOUR

$2,250,000

FOR SALE

309 Gull Street, Manhattan Beach, CA 90266

2 beds · 2 baths · 1,126 sqft

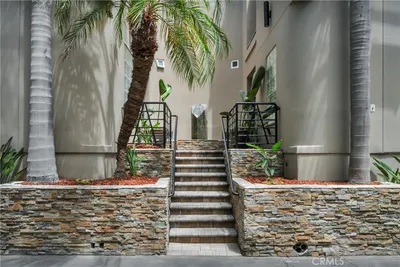
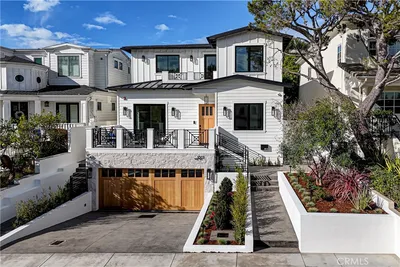
417 23rd Street
OPEN AUG 21, 7PM - 9PM
VIRTUAL TOUR

$2,975,000

FOR SALE

417 23rd Street, Manhattan Beach, CA 90266

3 beds · 4 baths · 1,895 sqft

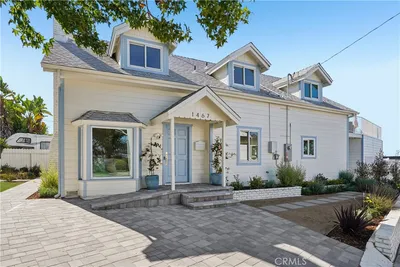
1467 11th
OPEN AUG 22, 8PM - 11PM
3D TOUR

$3,395,000

FOR SALE

1467 11th, Manhattan Beach, CA 90266

3 beds · 4 baths · 2,467 sqft

3216 The Strand

$21,000,000

FOR SALE

3216 The Strand, Manhattan Beach, CA 90266

5 beds · 8 baths · 7,454 sqft

323 31st Street
3D TOUR

$3,349,000

FOR SALE

323 31st Street, Manhattan Beach, CA 90266

3 beds · 3 baths · 1,875 sqft

4308 Crest Drive

$3,495,000

FOR SALE

4308 Crest Drive, Manhattan Beach, CA 90266

5 beds · 3 baths · 1,638 sqft

Recently Sold

1801 Pine Avenue

$6,396,250

SOLD

1801 Pine Avenue, Manhattan Beach, CA 90266

5 beds · 8 baths · 4,347 sqft

1820 9th Street
VIRTUAL TOUR

$4,998,000

SOLD

1820 9th Street, Manhattan Beach, CA 90266

6 beds · 7 baths · 4,666 sqft

592 30th Street

$6,025,000

SOLD

592 30th Street, Manhattan Beach, CA 90266

5 beds · 7 baths · 4,648 sqft

1807 9th

$6,150,000

SOLD

1807 9th, Manhattan Beach, CA 90266

6 beds · 7 baths · 5,000 sqft

1525 10th

$6,325,000

SOLD

1525 10th, Manhattan Beach, CA 90266

6 beds · 7 baths · 5,051 sqft

676 18th Street

$10,500,000

SOLD

676 18th Street, Manhattan Beach, CA 90266

6 beds · 8 baths · 5,843 sqft

876 5th Street

$12,500,000

SOLD

876 5th Street, Manhattan Beach, CA 90266

5 beds · 7 baths · 4,844 sqft

2711 Elm Avenue
VIRTUAL TOUR

$5,675,000

SOLD

2711 Elm Avenue, Manhattan Beach, CA 90266

5 beds · 7 baths · 5,010 sqft

$6,899,000
5 bd | 8 ba | 5,179 sqft
Request a tourcall
Topfind Realty

Company

  • About Us
  • Careers
  • Articles
  • Home Estimate

Explore

  • Renting
  • Buying
  • Selling
  • Realtors

Support

  • Help Center
  • Contact Us
  • Terms & Conditions
  • Privacy Policy

Topfind Realty, DRE # 02240815, is a licensed real estate broker in California. Topfind Realty pledges to support the Fair Housing Act and adhere to Equal Housing Opportunity laws.

Copyright © 2026 Topfind Realty. All Rights Reserved.