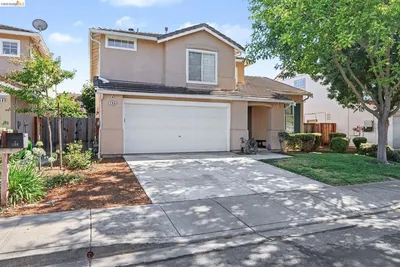
For Sale
$1,095,000
Est. $6,132/mo1164 Morello Ave, Martinez, CA 94553
bed
3
Bedrooms
bathtub
2
Bathrooms
square_foot
1,766
Sq Ft
About this home
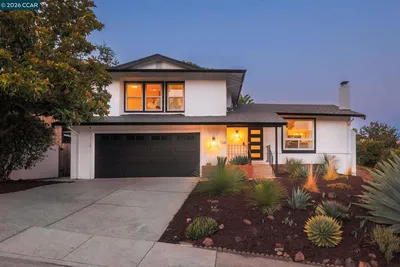
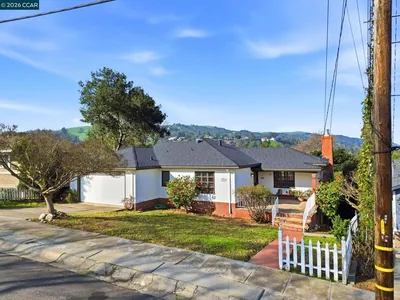
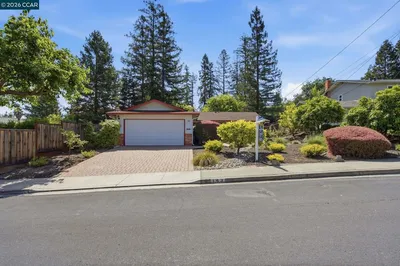
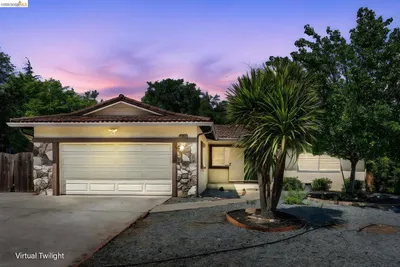
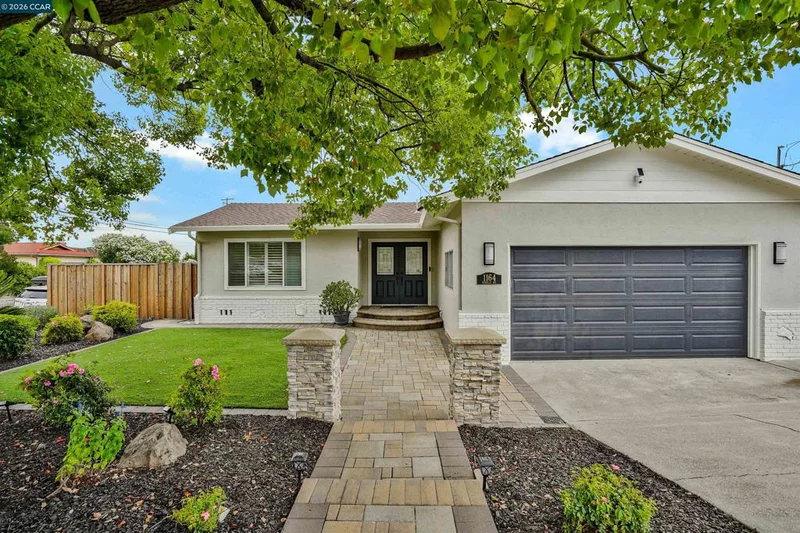
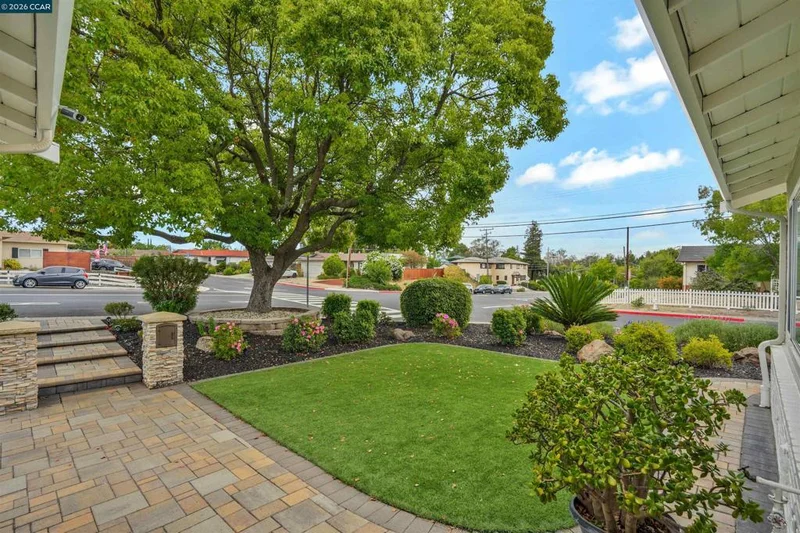
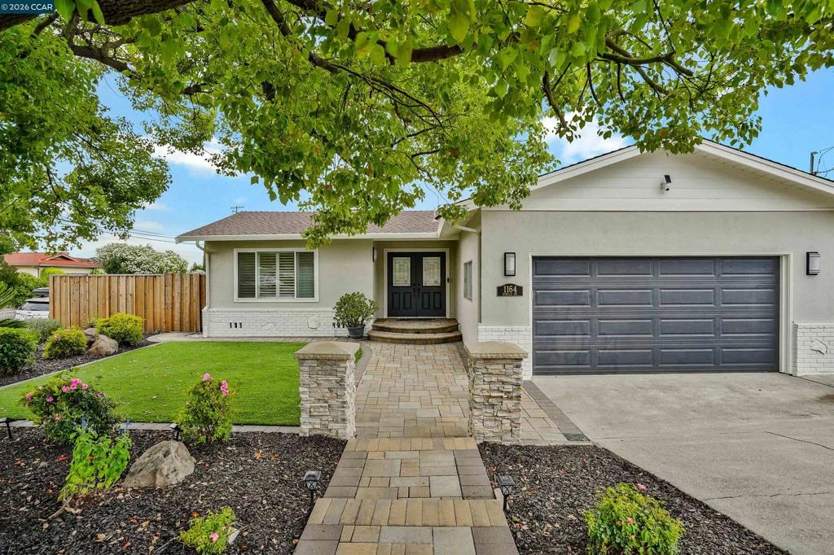
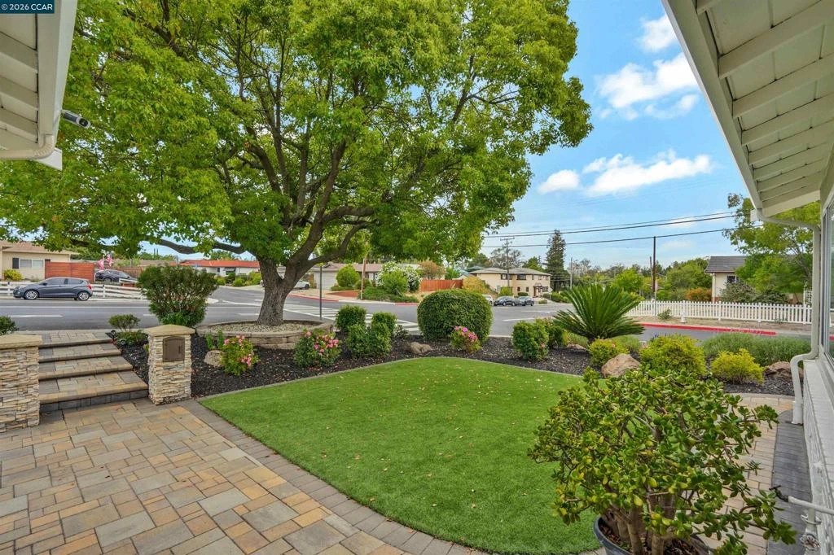
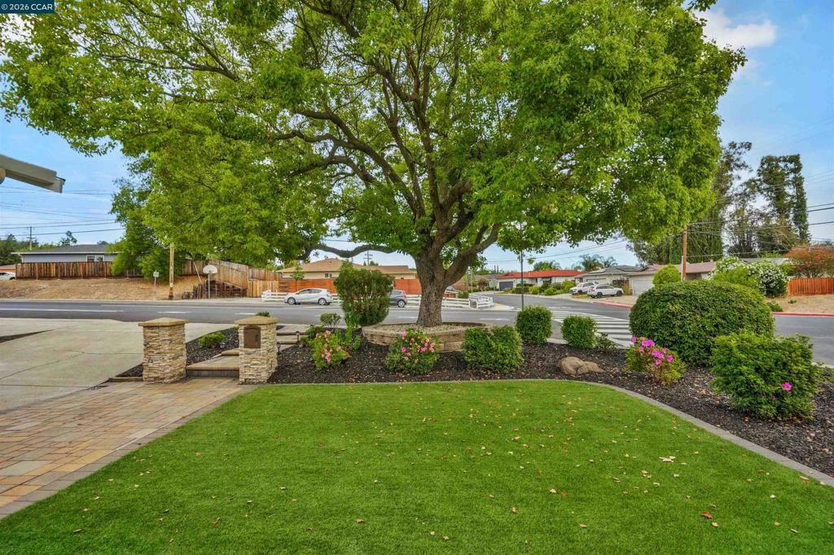
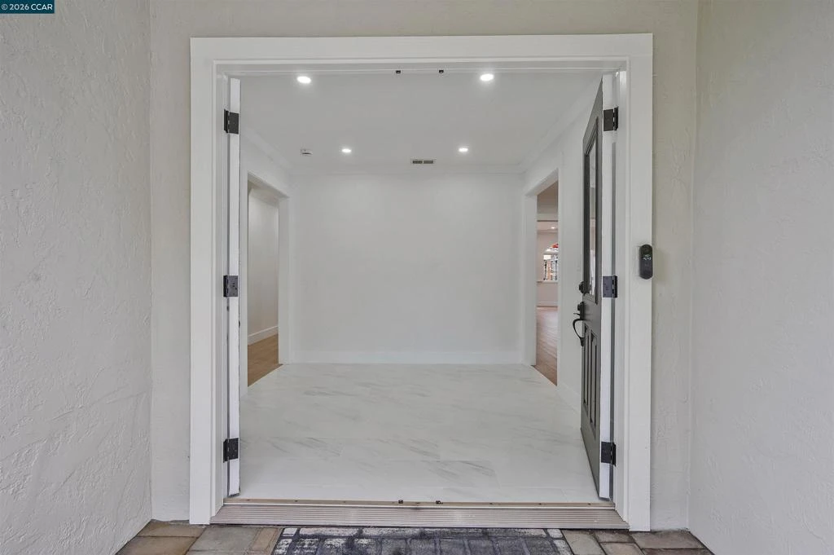
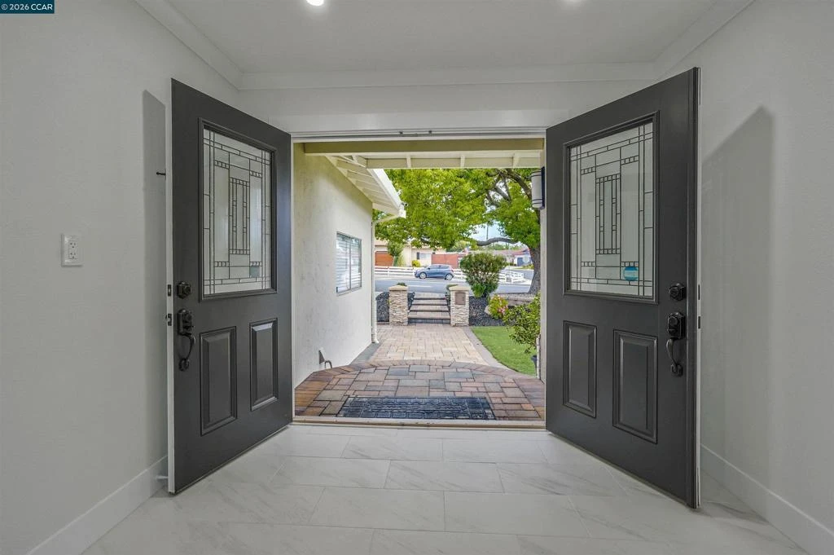
Rare Corner-Lot Opportunity with Designer Upgrades, a Unique Floor Plan & Exceptional Potential! Welcome to this beautifully remodeled 3-bedroom, 2-bath Martinez home on a large 7,700 sq. ft. corner lot. A unique and highly functional floor plan offers excellent flow, flexibility, and multiple living spaces. Private street access from Rolling Hill Way adds versatility and enhances the property's privacy and functionality. Inside, spacious 9-foot ceilings, plantation shutters, central A/C, updated lighting, double-pane windows, and quality finishes create a bright and inviting atmosphere. The formal foyer opens to a formal living room, formal dining room, and large open family room. At the heart of the home is a stunning chef’s kitchen featuring a large center island with a sink, granite countertops and backsplash, abundant cabinetry and pantries, stainless steel appliances, built-in double ovens, 36-inch cooktop, dishwasher, and generous prep space. French doors provide a seamless connection to the outdoor living spaces. The extensively remodeled front and rear yards are designed for low-maintenance enjoyment. The private backyard features custom pavers, Trex deck, synthetic turf, drainage improvements, a sitting/retaining wall, and multiple areas for dining, relaxing, and entertaining. One of the property's standout features is the expansive, fully fenced side yard with direct street frontage from Rolling Hill Way. This versatile area offers exceptional potential for a detached ADU, guest accommodations, home office, or additional living space (buyer to verify with the City of Martinez). Major improvements include architectural plans and a home extension with 9-foot ceilings (2004), updated electrical, plumbing, HVAC, roof, insulation, flooring, interior and exterior doors, double-pane windows, and a remodeled bathroom with dual sinks and skylight. The kitchen was extensively renovated with custom cabinetry, pantries, granite surfaces, large island, double ovens, and 36-inch cooktop. Front and backyard landscaping, pavers, drainage, fencing, retaining walls, and irrigation were upgraded from 2017-2019. Privacy screen added in 2020 and central A/C in 2023. Turnkey, beautifully maintained, and full of possibilities, this rare property combines a premium corner location, unique floor plan, extensive upgrades, and exceptional indoor and outdoor living.
Property Facts
bed
Bedrooms
3
bathtub
Bathrooms
2
square_foot
Square Feet
1,766
landscape
Lot Size
7,700 sqft
calendar_month
Year Built
1966
home_work
Property Type
Single Family Residence
timer
Days on Market
30
payments
HOA Fee
N/A
garage
Garage Total
2
fingerprint
MLS #
41141657
Interior Details
General Interior
Interior Features
Breakfast Bar, Eat In Kitchen
Flooring
Laminate, Stone, Tile
Kitchen & Appliances
Appliances
Gas Water Heater
Climate Control
Cooling
Central Air
Heating
Forced Air
Parking
Total Parking Spaces
2
Garage Spaces
2
Attached Garage
Yes
Parking Features
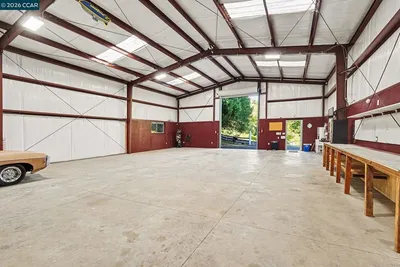
Garage, Garage Door Opener, Off Street, Rv Access Parking
Exterior & Lot
Building & Construction
Patio & Porch
Patio, Porch
Construction
Brick, Stucco
Roof
Shingle
Lot & Grounds
Lot Features
Corner Lot, Garden, Sprinklers In Rear, Sprinklers In Front, Sprinklers Timer, Yard
Mortgage Calculator
Total Monthly
$0
Principal & Interest:
$0Property Tax:
$0Home Insurance:
$0HOA Fees:
$0$
$
%
Nearby Schools
| Rating | School Name |
|---|---|
1 | Mt. Mckinley High School |
8 | Hidden Valley Elementary Elementary School |
9 | Morello Park Elementary Elementary School |
7 | John Muir Elementary Elementary School |
N/A | Woodbridge Children'S Center - John Muir Private School |
Convenience Score
Market Insights
94553|Martinez
Estimated Value
Calculating...
No change vs. last year
Value history is still building for this area.
Market Temperature
Seller'sBalancedBuyer's
0d30d60d180d
Balanced
Balanced market
30 Days
Avg. time on market
This is a Balanced Market. Homes are selling at a moderate pace.
Flood & Climate Risk
Noise Levels

Ready to Take the Next Step?
Get expert support from a local agent today.
call
(800)-330-9306Available 9AM - 7PM
Similar Homes You Might Like
Based on price, location, and features