For Sale
$699,900
Est. $3,919/mo29312 Alamitos, Menifee, CA 92585
bed
4
Bedrooms
bathtub
3
Bathrooms
square_foot
2,604
Square Feet
About this home
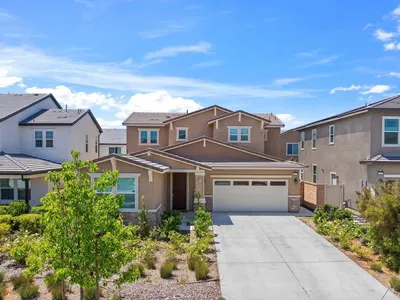
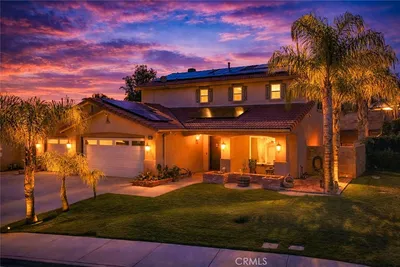
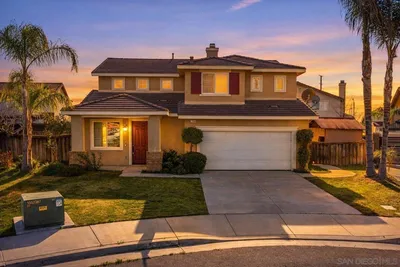
WELCOME HOME to one of the most sought after neighborhoods in Heritage Lake, this beautifully upgraded home offers the perfect blend of comfort, style, and everyday luxury just moments from the scenic lake, walking trails, and sports park. From the moment you arrive, the inviting curb appeal, refreshed landscaping, and warm exterior create an immediate feeling of home. Inside, wide plank luxury vinyl flooring (original owner invested about $30k for flooring alone), upgraded lighting, designer touches, and an open concept floorplan create a bright and welcoming atmosphere ideal for both daily living and entertaining. One of the standout features is the incredibly flexible layout. Currently configured as three bedrooms plus a dedicated office and an upstairs loft or movie room, the office can easily serve as OPTIONAL BEDROOM FOUR while the spacious loft offers the possibility of OPTIONAL BEDROOM FIVE. Whether you need space for guests, a home office, gym, playroom, or multigenerational living, this floorplan gives you options. At the heart of the home is the gourmet kitchen designed to impress with a large center island, upgraded granite countertops, stainless steel appliances, double ovens, beautiful pendant lighting, abundant cabinetry, and an open flow into the spacious living and dining areas filled with natural light. It is the perfect gathering space for entertaining or everyday living. Step outside to a beautifully maintained backyard with fruit trees and inviting outdoor living space perfect for relaxing or entertaining and NO REAR Neighbors. Additional upgrades include fully PAID SOLAR, QuietCool whole house fan, upgraded HVAC and furnace grounding protection, Moen whole home water leak detection system, new front yard drip irrigation lines, refreshed landscaping, decorative mulch, and numerous thoughtful improvements throughout. Living in Heritage Lake means enjoying resort style amenities including a 25 acre lake with walking trails, paddle boating, fishing, pools, splash pad, tennis and pickleball courts, sports parks, playgrounds, and a vibrant community center. Conveniently located near the 215 freeway, shopping, dining, schools, and Temecula Wine Country. This is more than just a beautiful home. It is the kind of place where everyday life feels elevated. AN ABSOLUTE MUST SEE!
Property Facts
bed
Bedrooms
4
bathtub
Bathrooms
3
square_foot
Square Feet
2,604
landscape
Lot Size
5,545 sqft
calendar_month
Year Built
2022
home_work
Property Type
Single Family Residence
timer
Days on Market
17
payments
HOA Fee
$76.5/mo
garage
Garage Total
2
fingerprint
MLS #
SW26109679
Interior Details
General Interior
Interior Features
Breakfast Bar, Bedroom On Main Level
Kitchen & Appliances
Appliances
Double Oven, Dishwasher, Gas Range, Microwave, Tankless Water Heater
Laundry
Laundry Room
Bed & Bath
Main Level Bedrooms
2
Main Level Bathrooms
1
Climate Control
Cooling
Central Air
Heating
Central
Parking
Total Parking Spaces
2
Garage Spaces
2
Attached Garage
Yes
Parking Features
Driveway, Garage
Exterior & Lot
Lot & Grounds
Lot Features
Zero To One Unit Acre, Back Yard
Pool Features
Association
Sewer
Public Sewer
Water Source
Public
Community & HOA
Association Info
HOA Fee$76.5
FrequencyMonthly
HOA Amenities
Call For Rules, Clubhouse, Sport Court, Maintenance Grounds, Barbecue, Picnic Area, Playground, Pickleball, Pool, Tennis Courts, Trails
Community Features
Biking, Curbs, Foothills, Fishing, Hiking, Lake, Mountainous, Park, Street Lights, Sidewalks
Mortgage Calculator
Total Monthly
$0
Principal & Interest:
$0Property Tax:
$0Home Insurance:
$0HOA Fees:
$0$
$
%
Nearby Schools
| Rating | School Name | ||
|---|---|---|---|
| No school data available for this area. | |||
Convenience Score
Market Insights
92585|Menifee
analytics
Estimated Value
Calculating...
trending_up0%vs. last year
202120222023202420252026
Market Temperature
Seller'sBalancedBuyer's
0d30d60d180d
Balanced
Balanced market
30 Days
Avg. time on market
This is a Balanced Market. Homes are selling at a moderate pace.
flood
Flood & Climate Risk
Flood Risk
Minimal — not in a FEMA flood zone
Wildfire Risk
Moderate — near wildland-urban interface
Heat Risk
Low — moderate summer temperatures
Earthquake Risk
Southern California seismic zone
volume_up
Noise Levels
TrafficQuiet residential street
AirportMinimal airport noise
CommercialLow commercial activity nearby
streetview
Open Full Street Viewopen_in_newStreet View

Ready to Take the Next Step?
Get expert support from a local agent today.
call
(800)-330-9306Available 9AM - 7PM
Similar Homes You Might Like
Based on price, location, and features