For Sale
$940,000
Est. $5,264/mo29356 Stageline Circle, Menifee, CA 92584
bed
5
Bedrooms
bathtub
4
Bathrooms
square_foot
3,750
Sq Ft
About this home
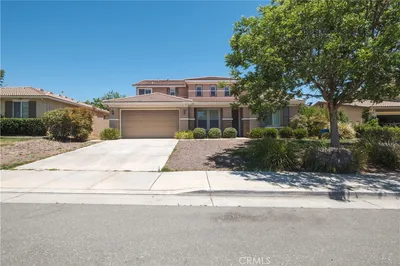
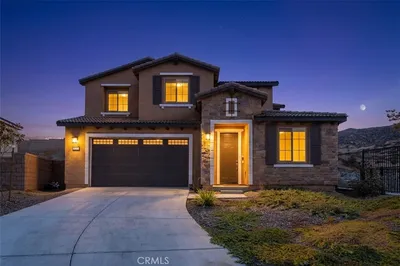
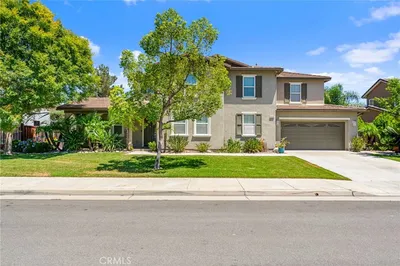
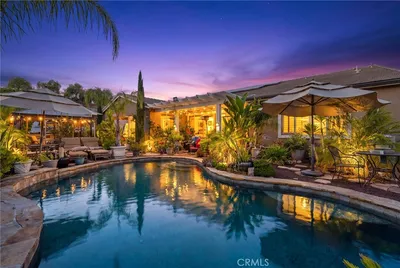
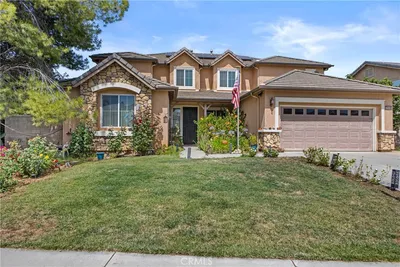
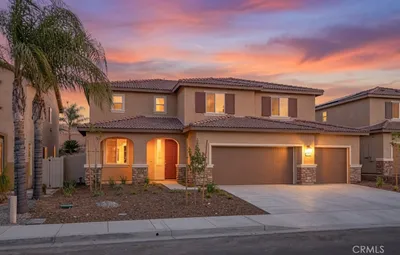
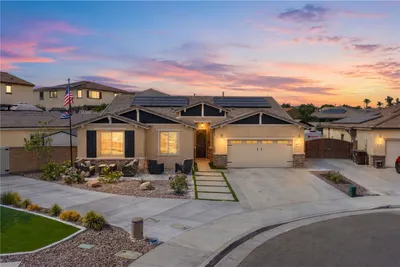
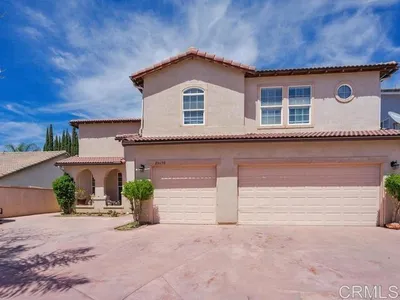
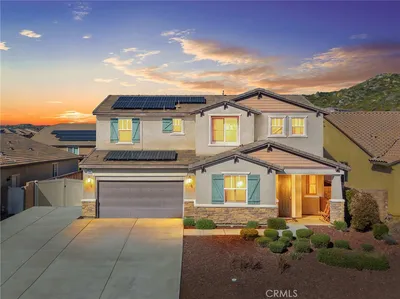
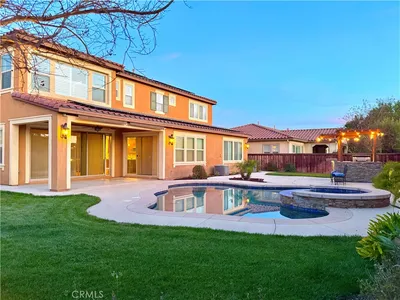
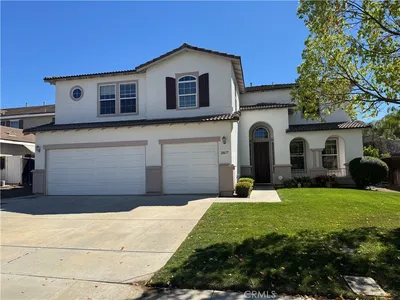
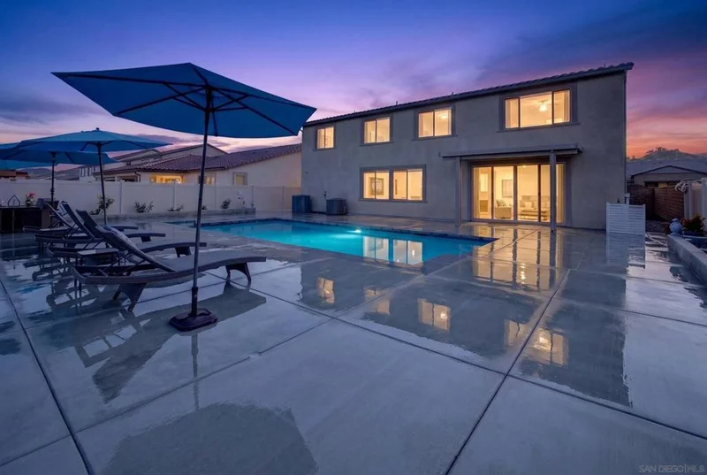
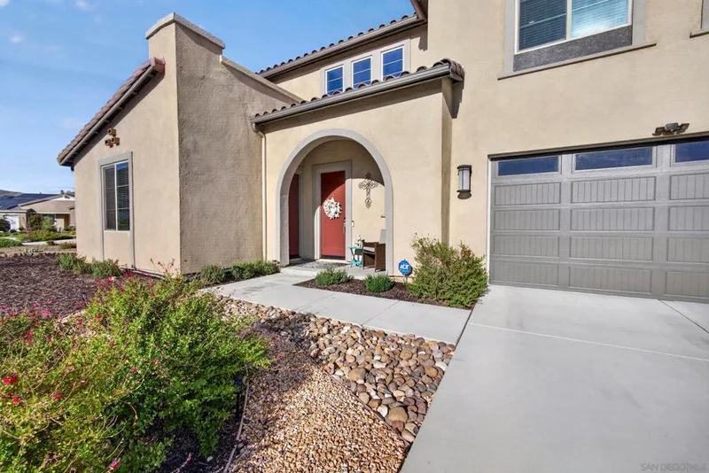
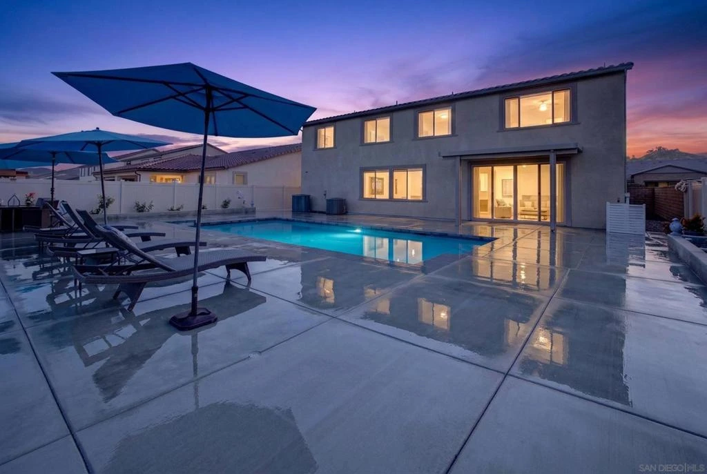
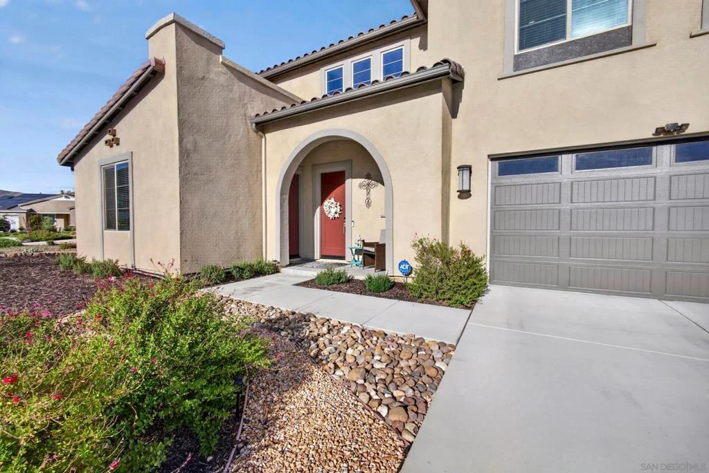
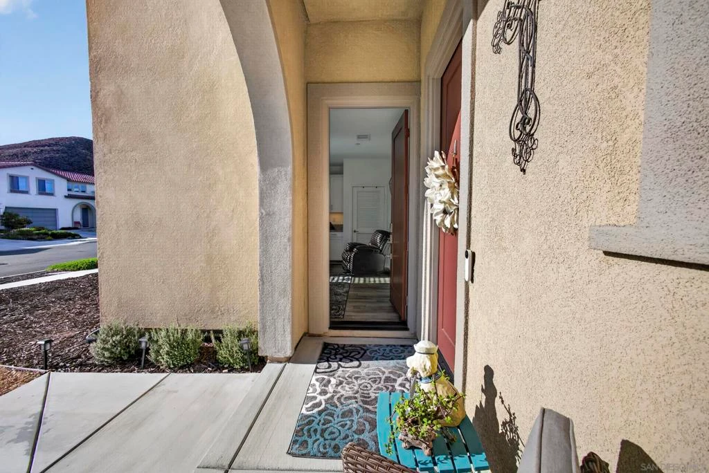
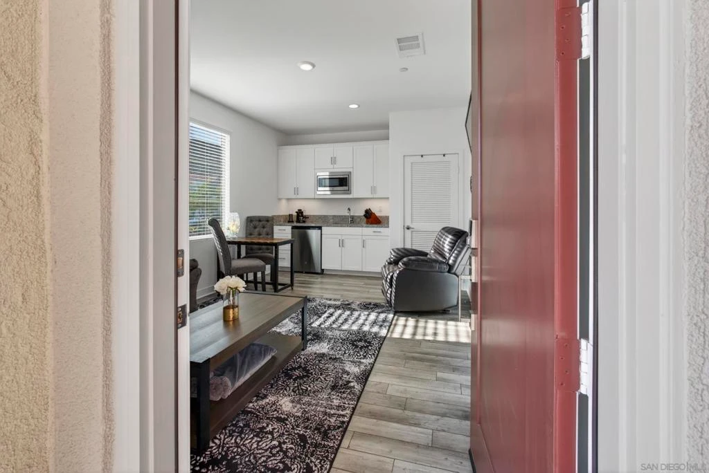
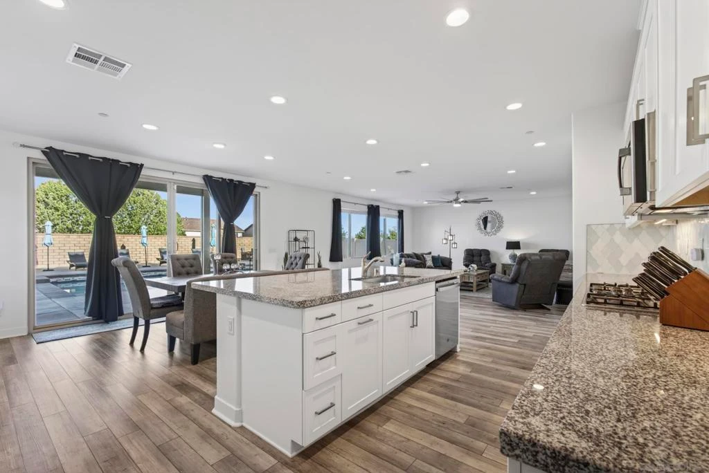
2022 TWO homes in ONE! Next Gen layout with Pool Home | Two Private Living Spaces | Audie Murphy Ranch This home is designed for multigenerational living now or for the future. Nearly 3,800 sq. ft. of modern living for todays families, rolling hilltop second story views, and unmatched floor plan versatility- live in parents, long term guests, adult kids needing independence or even potential income opportunity. Designed around a dual-living concept, the property features a fully equipped Next Gen attached suite- exterior entrance, dedicated living space, kitchenette, bedroom, full bath and laundry plus a secure interior door to the main home. Allowing for shared and seperate space. The primary home features vaulted ceilings and open concept layout. The expanded family style kitchen boasts an expansive central island and spacious great room living. Bringing the outdoors in are 12-foot stacking slider glass doors which reveal a private backyard highlighting a sparkling pool. Upstairs, a massive entertainment loft separates the primary retreat from the secondary bedrooms. The primary suite bathroom serves as a true sanctuary, featuring dual vanities, double walk-in closets, and a custom tile spa shower with a rain head. Upgraded plank flooring, sleek design finishes, and a resort style community with amenities including pools, sports parks, and miles of trails make this home a must see. Note: *Enhanced Photography
Property Facts
bed
Bedrooms
5
bathtub
Bathrooms
4
square_foot
Square Feet
3,750
calendar_month
Year Built
2022
home_work
Property Type
Single Family Residence
timer
Days on Market
24
payments
HOA Fee
$130/mo
garage
Garage Total
3
fingerprint
MLS #
260018090SD
Interior Details
General Interior
Interior Features
Tandem, Bedroom On Main Level, Entrance Foyer, Loft, Main Level Primary, Walk In Pantry, Walk In Closets
Kitchen & Appliances
Appliances
Convection Oven, Dishwasher, Disposal, Ice Maker, Microwave, Refrigerator
Laundry
Electric Dryer Hookup, Gas Dryer Hookup, Laundry Room
Climate Control
Cooling
Central Air, Dual, Energy Star Qualified Equipment, High Efficiency, Zoned
Heating
Electric, Energy Star Qualified Equipment, Forced Air, Solar, Zoned
Parking
Total Parking Spaces
3
Garage Spaces
3
Attached Garage
Yes
Exterior & Lot
Building & Construction
Fencing
Masonry, Vinyl
Security
Prewired, Carbon Monoxide Detectors
Roof
Concrete
Lot & Grounds
Pool Features
Community, Electric Heat, In Ground, Private, Association
Spa Features
Community
Community & HOA
Association Info
HOA Fee$130
FrequencyMonthly
HOA Amenities
Bocce Court, Clubhouse, Sport Court, Fire Pit, Meeting Room, Picnic Area, Playground, Pool, Recreation Room, Spa Hot Tub
Community Features
Pool
Mortgage Calculator
Total Monthly
$0
Principal & Interest:
$0Property Tax:
$0Home Insurance:
$0HOA Fees:
$0$
$
%
Nearby Schools
| Rating | School Name |
|---|---|
6 | Kathryn Newport Middle Middle School |
6 | Ridgemoor Elementary Elementary School |
8 | Taawila Elementary Elementary School |
7 | Quail Valley Elementary Elementary School |
N/A | Menifee Preschool Middle School |
Convenience Score
Market Insights
92584|Menifee
Estimated Value
Calculating...
No change vs. last year
Value history is still building for this area.
Market Temperature
Seller'sBalancedBuyer's
0d30d60d180d
Balanced
Balanced market
30 Days
Avg. time on market
This is a Balanced Market. Homes are selling at a moderate pace.
Flood & Climate Risk
Noise Levels

Ready to Take the Next Step?
Get expert support from a local agent today.
call
(800)-330-9306Available 9AM - 7PM
Similar Homes You Might Like
Based on price, location, and features