For Sale
$550,000
Est. $3,080/mo29517 Warmsprings Drive, Menifee, CA 92584
bed
3
Bedrooms
bathtub
2
Bathrooms
square_foot
1,868
Square Feet
About this home
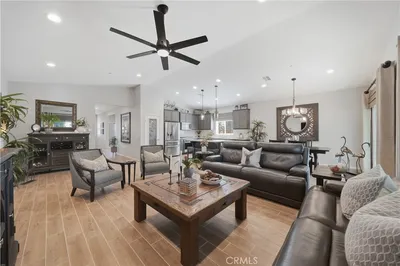

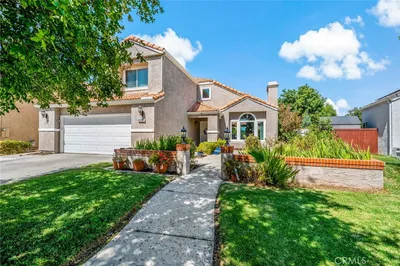
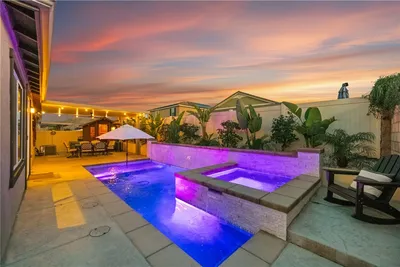
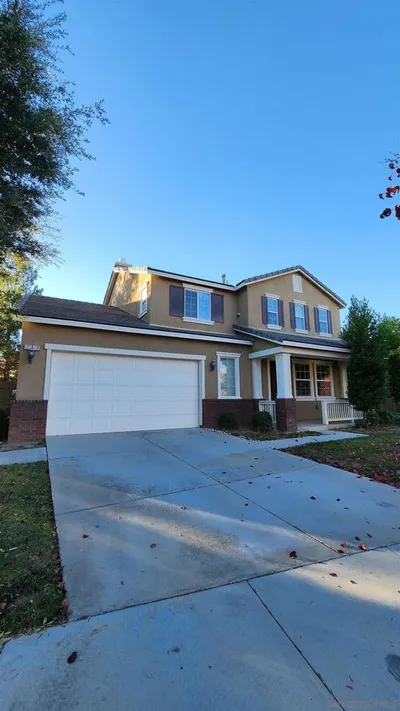
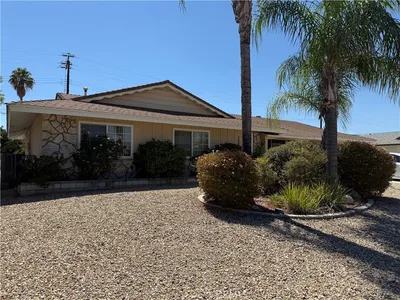
Stunning and tastefully upgraded, this beautiful 3 bedroom, 2 full bathroom home is located behind the guarded gates of The Oasis, one of Menifee’s most desirable 55+ active adult communities. From the moment you step inside, the pride of ownership is undeniable. High ceilings, abundant natural light, and an open, expansive layout create a bright and inviting feel that is both comfortable and impressive. The layout flows into the heart of the home, where the great room, dining area, and kitchen connect seamlessly for everyday living and entertaining. Anchored by a cozy fireplace, the great room is the perfect place to relax, while the kitchen features custom cabinetry, pull-out drawers, a spacious island, generous counter space, excellent storage, and a functional layout that keeps everything within easy reach. The home offers three well-appointed bedrooms, providing flexibility for guests, a home office, hobby room, or additional living space. The oversized primary suite is a true retreat with plenty of room to unwind and a spa-like bathroom featuring a dual-sink vanity, soaking tub, walk-in shower, and expansive closet. The secondary bedrooms are well-sized and thoughtfully positioned, while the second full bathroom adds everyday convenience. Step outside and discover a peaceful, private backyard sanctuary designed for beauty, ease, and relaxation. Low-maintenance landscaping, turf, garden space, a smart sprinkler system, and multiple seating areas create the perfect outdoor escape. Whether enjoying morning coffee, dining outside, gardening, or simply relaxing in the quiet surroundings, this backyard feels calm, private, and beautifully cared for. Additional features include a tankless water heater and an oversized 2-car garage with space for storage, tools, or even your golf cart. Set within The Oasis, residents enjoy a resort-style 55+ lifestyle with a guarded gate entrance, wide streets, beautifully maintained surroundings, and impressive HOA amenities including a clubhouse, pool, spa, fitness center, tennis, pickleball, bocce ball, shuffleboard, barbecue areas, walking paths, clubs, activities, and gathering spaces designed for connection, wellness, and active living. Perfectly located near shopping, dining, golf, medical offices, freeway access, and everyday conveniences—resort-style living in one of Menifee’s premier 55+ gated communities.
Property Facts
bed
Bedrooms
3
bathtub
Bathrooms
2
square_foot
Square Feet
1,868
landscape
Lot Size
5,227 sqft
calendar_month
Year Built
2002
home_work
Property Type
Single Family Residence
timer
Days on Market
0
payments
HOA Fee
$330/mo
garage
Garage Total
2
fingerprint
MLS #
SW26141047
Interior Details
General Interior
Interior Features
Breakfast Bar, Built In Features, Ceiling Fans, Separate Formal Dining Room, Eat In Kitchen, High Ceilings, Open Floorplan, Recessed Lighting, Tile Counters, All Bedrooms Down, Bedroom On Main Level, Main Level Primary, Walk In Closets
Fireplace
Gas Starter, Great Room
Accessibility
Safe Emergency Egress From Home, Grab Bars, Low Pile Carpet, No Stairs, Accessible Doors, Accessible Entrance, Accessible Hallways
Kitchen & Appliances
Appliances
Built In Range, Dishwasher, Gas Cooktop, Disposal, Gas Oven, Gas Range, High Efficiency Water Heater, Microwave, Tankless Water Heater
Laundry
Laundry Room
Bed & Bath
Main Level Bedrooms
3
Main Level Bathrooms
2
Climate Control
Cooling
Central Air, High Efficiency
Heating
Central, High Efficiency
Parking
Total Parking Spaces
2
Garage Spaces
2
Attached Garage
Yes
Parking Features
Direct Access, Door Single, Garage Faces Front, Garage, Golf Cart Garage
Exterior & Lot
Building & Construction
Patio & Porch
Concrete, Covered, Open, Patio
Fencing
Wood
Security
Carbon Monoxide Detectors, Gated With Guard, Gated Community, Key Card Entry, Resident Manager, Smoke Detectors
Foundation
Slab
Roof
Tile
Lot & Grounds
Lot Features
Back Yard, Close To Clubhouse, Front Yard, Garden, Sprinklers In Rear, Sprinklers In Front, Lawn, Landscaped, Level, Sprinkler System
Pool Features
Community, Association
Spa Features
Association, Community
Sewer
Public Sewer
Water Source
Public
Community & HOA
Association Info
HOA Fee$330
FrequencyMonthly
HOA Amenities
Bocce Court, Billiard Room, Clubhouse, Controlled Access, Sport Court, Fitness Center, Fire Pit, Golf Course, Maintenance Grounds, Game Room, Meeting Room, Management, Meeting Banquet Party Room, Outdoor Cooking Area, Barbecue, Picnic Area, Paddle Tennis, Pickleball, Pool, Pet Restrictions, Pets Allowed
Community Features
Biking, Curbs, Dog Park, Foothills, Gutters, Storm Drains, Street Lights, Suburban, Sidewalks, Gated, Pool
Mortgage Calculator
Total Monthly
$0
Principal & Interest:
$0Property Tax:
$0Home Insurance:
$0HOA Fees:
$0$
$
%
Nearby Schools
| Rating | School Name | ||
|---|---|---|---|
| No school data available for this area. | |||
Convenience Score
Market Insights
92584|Menifee
analytics
Estimated Value
Calculating...
trending_up0%vs. last year
202120222023202420252026
Market Temperature
Seller'sBalancedBuyer's
0d30d60d180d
Balanced
Balanced market
30 Days
Avg. time on market
This is a Balanced Market. Homes are selling at a moderate pace.
flood
Flood & Climate Risk
Flood Risk
Minimal — not in a FEMA flood zone
Wildfire Risk
Moderate — near wildland-urban interface
Heat Risk
Low — moderate summer temperatures
Earthquake Risk
Southern California seismic zone
volume_up
Noise Levels
TrafficQuiet residential street
AirportMinimal airport noise
CommercialLow commercial activity nearby
streetview
Open Full Street Viewopen_in_newStreet View

Ready to Take the Next Step?
Get expert support from a local agent today.
call
(800)-330-9306Available 9AM - 7PM
Similar Homes You Might Like
Based on price, location, and features