Topfind Realty
Renting

Search Rentals

Houses for RentTownhomes for RentCondos for RentView All Rentals →

Renting Resources

Why Rent With UsRenter GuideRent vs Buy Calculator

Renter Articles

How to Negotiate RentUnderstanding Your LeaseMoving Checklist for Renters
Buying

Search Homes

Houses for SaleTownhomes for SaleCondos for SaleView All Homes →

Buying Resources

Why Buy With UsBuyer GuideAffordability CalculatorInvestment CalculatorProperty Tax Calculator

Buyer Articles

Master Your New Home BudgetBeat Moving StressPacking Secrets
Selling

Selling Tools

Home ValuationFind a Seller's Agent

Selling Resources

Why Sell With UsSeller GuideNet Sheet CalcHELOC Calculator

Seller Articles

Strategic PricingDownsizing Tips
Mortgage Rates

Today's Rates

Mortgage RatesRefinance RatesLoan ComparisonHELOC Calculator

Mortgage Resources

Understanding Mortgage RatesFirst-Time Homebuyer GuideWhen to Refinance Your Mortgage
Realtors
Topfind
Houses for RentTownhomes for RentCondos for RentView All Rentals →
Why Rent With UsRenter GuideRent vs Buy Calculator
How to Negotiate RentUnderstanding Your LeaseMoving Checklist for Renters
Houses for SaleTownhomes for SaleCondos for SaleView All Homes →
Why Buy With UsBuyer GuideAffordability CalculatorInvestment CalculatorProperty Tax Calculator
Master Your New Home BudgetBeat Moving StressPacking Secrets
Home ValuationFind a Seller's Agent
Why Sell With UsSeller GuideNet Sheet CalcHELOC Calculator
Strategic PricingDownsizing Tips
Mortgage RatesRefinance RatesLoan ComparisonHELOC Calculator
Understanding Mortgage RatesFirst-Time Homebuyer GuideWhen to Refinance Your Mortgage
groupRealtorsinfoAbout Us
Continue with Google
Sign InSign Up
Topfind Realty
Renting

Search Rentals

Houses for RentTownhomes for RentCondos for RentView All Rentals →

Renting Resources

Why Rent With UsRenter GuideRent vs Buy Calculator

Renter Articles

How to Negotiate RentUnderstanding Your LeaseMoving Checklist for Renters
Buying

Search Homes

Houses for SaleTownhomes for SaleCondos for SaleView All Homes →

Buying Resources

Why Buy With UsBuyer GuideAffordability CalculatorInvestment CalculatorProperty Tax Calculator

Buyer Articles

Master Your New Home BudgetBeat Moving StressPacking Secrets
Selling

Selling Tools

Home ValuationFind a Seller's Agent

Selling Resources

Why Sell With UsSeller GuideNet Sheet CalcHELOC Calculator

Seller Articles

Strategic PricingDownsizing Tips
Mortgage Rates

Today's Rates

Mortgage RatesRefinance RatesLoan ComparisonHELOC Calculator

Mortgage Resources

Understanding Mortgage RatesFirst-Time Homebuyer GuideWhen to Refinance Your Mortgage
Realtors
Topfind
Houses for RentTownhomes for RentCondos for RentView All Rentals →
Why Rent With UsRenter GuideRent vs Buy Calculator
How to Negotiate RentUnderstanding Your LeaseMoving Checklist for Renters
Houses for SaleTownhomes for SaleCondos for SaleView All Homes →
Why Buy With UsBuyer GuideAffordability CalculatorInvestment CalculatorProperty Tax Calculator
Master Your New Home BudgetBeat Moving StressPacking Secrets
Home ValuationFind a Seller's Agent
Why Sell With UsSeller GuideNet Sheet CalcHELOC Calculator
Strategic PricingDownsizing Tips
Mortgage RatesRefinance RatesLoan ComparisonHELOC Calculator
Understanding Mortgage RatesFirst-Time Homebuyer GuideWhen to Refinance Your Mortgage
groupRealtorsinfoAbout Us
Continue with Google
Sign InSign Up
Real Estate/CA/Menifee/29603 Crape Myrtle (Sold)
Main
SOLD
Sold
$724,999
Sold Price

29603 Crape Myrtle, Menifee, CA 92584

bed
5
Bedrooms
bathtub
4
Bathrooms
square_foot
3,013
Square Feet

About this home

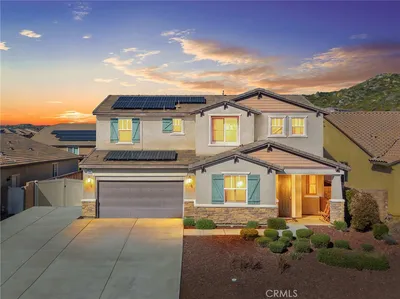
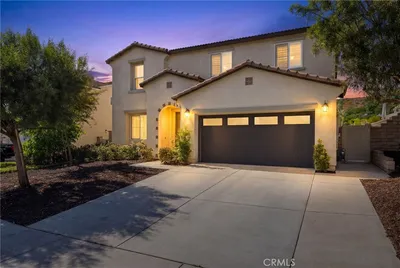
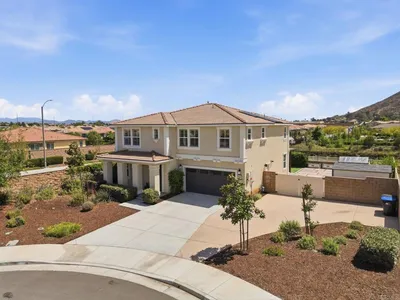
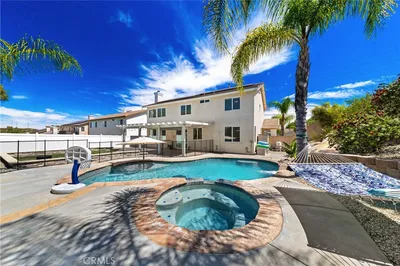
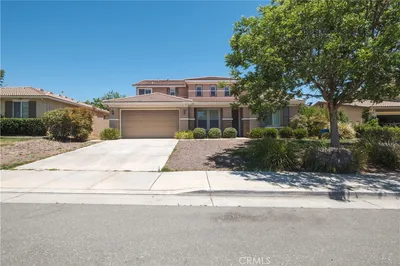
Welcome to this stunning Stafford model by Pulte Homes, one of the most desirable and top-selling floor plans in the community. Designed with space, comfort, and functionality in mind, this home offers 5 bedrooms, including a first-floor bedroom with its own private bathroom, making it perfect for guests, extended family, in-laws, or anyone who needs added privacy downstairs. One of the best parts about this floor plan is how well it works for a larger household. Four of the five bedrooms include walk-in closets, giving everyone plenty of storage and helping the home feel even more spacious and practical. With its open layout, smart bedroom placement, downstairs bedroom setup, and flexible living spaces, the Stafford model was popular for a reason. It gives buyers the space, privacy, and convenience they are looking for. The home is loaded with thoughtful upgrades throughout, including luxury vinyl plank flooring through the kitchen, dining area, living room, flex room, bathrooms, and downstairs hallway. The kitchen features Vanilla Ice Quartz countertops, a tile backsplash, a single-basin stainless steel sink, upgraded spring chrome faucet, and premium KitchenAid appliances, including the cooktop, canopy hood, wall microwave/oven, and dishwasher. Additional upgrades include a covered patio, garage service door, belt-driven garage door opener, laundry room sink and faucet, raised secondary bath cabinets, comfort-height toilets, under-mount rectangle bathroom sinks, upgraded carpet and padding in the bedrooms and loft, upgraded interior doors, two-tone paint with white baseboards and Natural Linen walls, added living room can lighting, pantry outlet, and ceiling fan prewires in the dining area, flex room, and four bedrooms. The home also includes the Pulte Planning Center cabinets with matching countertops, Mission-style Popular White cabinetry, and custom black tuxedo accents added to the stair rail after purchase. Even better, the solar system is paid off, adding major value and long-term savings for the next owner. As an added bonus, the home is being sold with the LG front-load matching washer and dryer as well as the Samsung Bespoke refrigerator, giving the next owner even more value and convenience from day one. With over $106,000 in options including solar, this home offers the perfect combination of builder upgrades, practical design, and everyday comfort. A spacious, functional, and beautifully upgraded home ready for its next owner.

infoProperty Facts

bed

Bedrooms

5

bathtub

Bathrooms

4

square_foot

Square Feet

3,013

landscape

Lot Size

6,050 sqft

calendar_month

Year Built

2022

home_work

Property Type

Single Family Residence

timer

Days on Market

43

payments

HOA Fee

$74/mo

garage

Garage Total

3

fingerprint

MLS #

SW26107138

chairInterior Details

General Interior

Interior Features

Separate Formal Dining Room, Quartz Counters, Recessed Lighting, Tandem, Loft

Flooring

Laminate

Kitchen & Appliances

Appliances

Built In Range, Dishwasher, Gas Oven, Gas Range, Microwave

Laundry

Electric Dryer Hookup, Gas Dryer Hookup, Laundry Room

Bed & Bath

Main Level Master

Yes

Climate Control

Cooling

Central Air

Heating

Central

deckExterior & Lot

Building & Construction

Patio & Porch

Patio

Fencing

Vinyl

Foundation

Slab

Nearby Schools

RatingSchool NameGradesDistance
5
Freedom Crest Elementary
Elementary School
K-50.6 mi
5
Callie Kirkpatrick Elementary
Elementary School
K-51.1 mi
3
Ethan A Chase Middle
Middle School
6-81.2 mi
6
Southshore Elementary
Elementary School
K-51.6 mi
6
Bell Mountain Middle
Middle School
6-81.7 mi

Convenience Score

Topfind Realty

This Home is Sold

Curious what your home is worth? Get a free valuation.

call
(800)-330-9306Available 9AM - 6PM

Similar Homes You Might Like

Based on price, location, and features
31892 Frontier Manor St

$599,000

FOR SALE

31892 Frontier Manor St, Menifee, CA 92584

5 beds · 3 baths · 3,165 sqft

29584 Olympic Drive
NEW 11 HRS AGO
OPEN AUG 22, 7PM - 10PM

$664,999

FOR SALE

29584 Olympic Drive, Menifee, CA 92585

4 beds · 3 baths · 2,684 sqft

25311 Luna Peak
VIRTUAL TOUR

$729,700

FOR SALE

25311 Luna Peak, Menifee, CA 92586

5 beds · 4 baths · 3,276 sqft

27204 Oncore
VIRTUAL TOUR

$639,900

FOR SALE

27204 Oncore, Menifee, CA 92585

4 beds · 3 baths · 2,622 sqft

29403 Stageline

$759,000

FOR SALE

29403 Stageline, Menifee, CA 92584

5 beds · 3 baths · 3,386 sqft

24061 Deputy Way
VIDEO TOUR

$950,000

FOR SALE

24061 Deputy Way, Menifee, CA 92584

4 beds · 4 baths · 3,114 sqft

29949 Fox Creek

$675,000

FOR SALE

29949 Fox Creek, Menifee, CA 92586

5 beds · 3 baths · 3,334 sqft

25049 Country Fair
3D TOUR

$749,990

FOR SALE

25049 Country Fair, Menifee, CA 92584

5 beds · 3 baths · 3,015 sqft

Recently Sold

25681 Waldon
VIRTUAL TOUR

$940,000

SOLD

25681 Waldon, Menifee, CA 92584

5 beds · 3 baths · 2,652 sqft

28300 Abbey
3D TOUR

$635,000

SOLD

28300 Abbey, Menifee, CA 92585

4 beds · 3 baths · 2,544 sqft

31890 ROUGE LANE
VIRTUAL TOUR

$620,000

SOLD

31890 Rouge Lane, Menifee, CA 92584

5 beds · 4 baths · 3,057 sqft

28690 Mission Drive
VIRTUAL TOUR

$665,000

SOLD

28690 Mission Drive, Menifee, CA 92584

5 beds · 3 baths · 3,453 sqft

31447 Manlio Court
VIDEO TOUR

$750,000

SOLD

31447 Manlio Court, Menifee, CA 92584

5 beds · 4 baths · 3,600 sqft

24851 Coldwater Canyon Trail
VIDEO TOUR

$720,000

SOLD

24851 Coldwater Canyon Trail, Menifee, CA 92584

4 beds · 3 baths · 2,458 sqft

28863 Horsetail Circle
VIRTUAL TOUR

$710,000

SOLD

28863 Horsetail Circle, Menifee, CA 92585

4 beds · 3 baths · 2,592 sqft

31207 Bell Mountain Road
VIDEO TOUR

$699,900

SOLD

31207 Bell Mountain Road, Menifee, CA 92584

4 beds · 3 baths · 2,602 sqft

Topfind Realty

Company

  • About Us
  • Careers
  • Articles
  • Home Estimate

Explore

  • Renting
  • Buying
  • Selling
  • Realtors

Support

  • Help Center
  • Contact Us
  • Terms & Conditions
  • Privacy Policy

Topfind Realty, DRE # 02240815, is a licensed real estate broker in California. Topfind Realty pledges to support the Fair Housing Act and adhere to Equal Housing Opportunity laws.

Copyright © 2026 Topfind Realty. All Rights Reserved.