SoldClosed on August 26, 2019
$499,000
Sold Price30302 Woodbury Circle, Menifee, CA 92584
bed
6
Bedrooms
bathtub
5
Bathrooms
square_foot
4,063
Square Feet
About this home
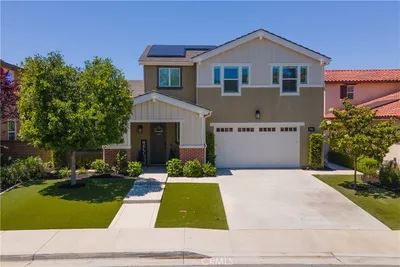
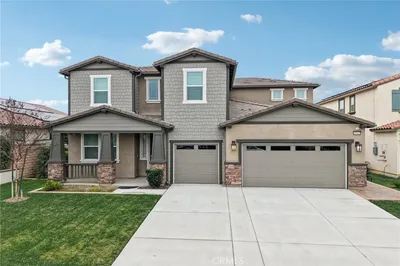
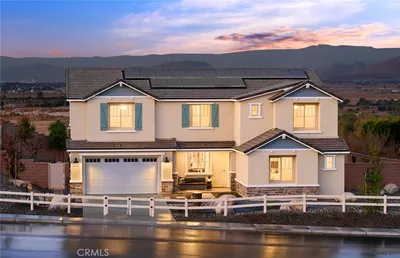
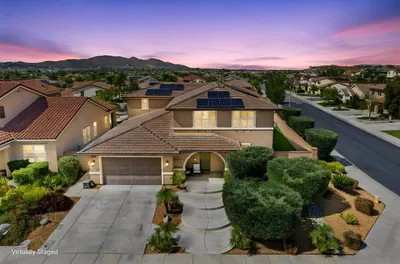
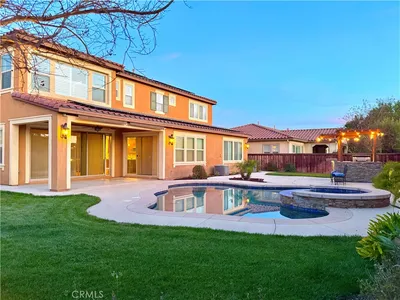
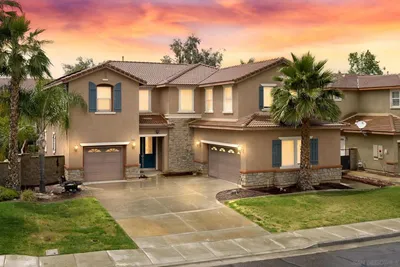
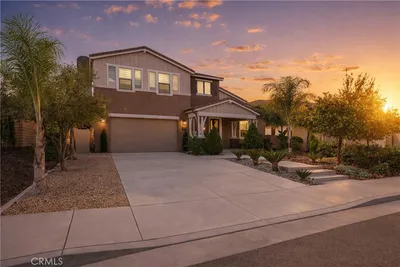
LARGEST FLOOR-PLAN IN THE NEIGHBOORHOOD & Now your opportunity to have it!! This beautiful Turnkey home features 6 Bedrooms (2 on Main level), 4.50 Baths (2 on Main Level), Over 4,000 sqft, Formal Living Room, Formal Dining Room, Family Room with fireplace and custom built-in bookshelf/entertainment center, Large Gourmet Kitchen with Beautiful Granite counter tops, Stainless Steel appliances, Island with seating of up to 8, Walk-in-Pantry, Double Ovens, 5 Burner Stove, Neutral Ceramic tile floors in kitchen, Oversized loft with office work station, Bonus Theater area with Projector & Surround Sound, & Large Laundry Room with Sink. You will love the beautiful Dark Harwood floors on main level, Custom paint, & Custom Light Fixtures throughout the home. Upstairs you have Oversized Master retreat with Large Walk in Closet, & Large Master bath with His & Hers sinks, Soaking Tub, & Oversized Walk in Shower. Down The hall you have Laundry Room, Full Bathroom with Double sinks & Tile floors, & 3 nice size secondary Bedrooms. Wait...there is more! The backyard is great for entertaining! Built in Barbecue island with fridge & seating, Covered Alumawood Patio complete with outdoor fans & lighting, Fire pit, Turf grass (Front yard as well), Producing Fruit trees, Side yard, Area for gardening, & Peek-a Boo view of the lake. Enjoy community Pool, Water Slide, Splash Park, Barbecue areas, 3 Lakes for fishing, Biking trails, Clubhouse, Gym, & much more. Home has Solar to save you money!!!
infoProperty Facts
bed
Bedrooms
6
bathtub
Bathrooms
5
square_foot
Square Feet
4,063
landscape
Lot Size
7,405 sqft
calendar_month
Year Built
2008
home_work
Property Type
Single Family Residence
timer
Days on Market
34
payments
HOA Fee
$181/mo
garage
Garage Total
3
fingerprint
MLS #
SW19147884
chairInterior Details
General Interior
Interior Features
Breakfast Bar, Ceiling Fans, Crown Molding, Separate Formal Dining Room, Eat In Kitchen, Granite Counters, Open Floorplan, Pantry, Recessed Lighting, Bedroom On Main Level, Loft, Primary Suite, Walk In Pantry, Walk In Closets
Flooring
Carpet, Tile, Wood
Kitchen & Appliances
Appliances
Built In Range, Double Oven, Dishwasher, Gas Cooktop, Microwave, Refrigerator
Laundry
Washer Hookup, Gas Dryer Hookup, Inside, Laundry Room, Upper Level
Bed & Bath
Main Level Master
Yes
Climate Control
Cooling
Central Air
Heating
Central, Forced Air
deckExterior & Lot
Building & Construction
Patio & Porch
Concrete, Covered
Fencing
Average Condition, Wood, Wrought Iron
Security
Carbon Monoxide Detectors, Gated Community, Smoke Detectors
Construction
Stucco
Foundation
Slab
Roof
Tile
Nearby Schools
| Rating | School Name | ||
|---|---|---|---|
| No school data available for this area. | |||
Convenience Score

This Home is Sold
Curious what your home is worth? Get a free valuation.
call
(800)-330-9306Available 9AM - 6PM
Similar Homes You Might Like
Based on price, location, and features