For Sale
$725,000
Est. $4,060/mo32622 Parker St, Menifee, CA 92584
bed
5
Bedrooms
bathtub
3
Bathrooms
square_foot
3,052
Square Feet
About this home
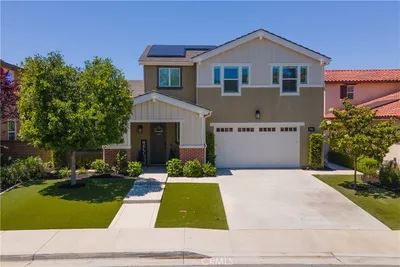
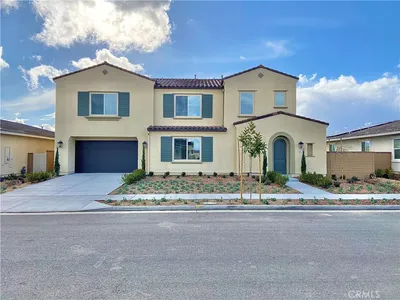
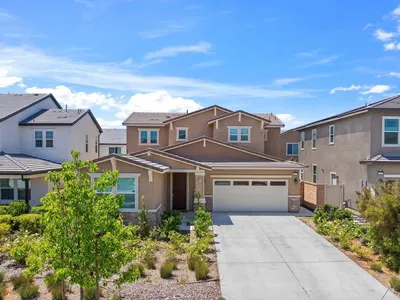
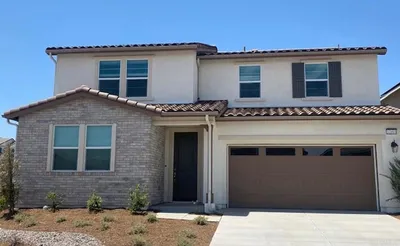
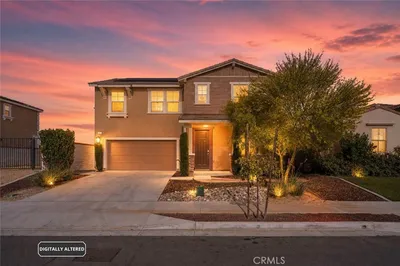
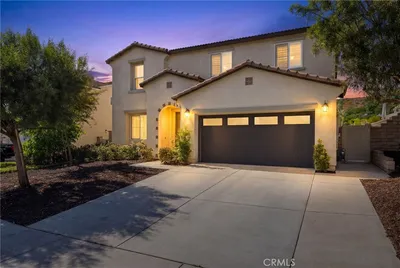
More than just a house—this is the lifestyle you’ve been waiting for. Built in 2023 and thoughtfully upgraded from top to bottom, this exceptional Menifee home offers the perfect balance of modern elegance, everyday comfort, and long-term value. Every space has been carefully designed to make life easier, from the open-concept living areas that bring everyone together to the beautifully finished outdoor retreat made for year-round California living. The chef-inspired kitchen serves as the centerpiece of the home, offering generous workspace, premium finishes, abundant storage, and a seamless flow into the main living and dining areas—perfect for entertaining or simply enjoying everyday moments. One of the home's most desirable features is the private first-floor bedroom and full bathroom, offering the perfect space for guests, extended family, multigenerational living, or a quiet home office. This flexible layout adds both convenience and long-term functionality, making the home ideal for a variety of lifestyles. Upstairs, spacious bedrooms and a versatile loft provide flexibility for growing families, working from home, or creating your own private media or game room. The primary suite offers the comfort and privacy of a true retreat, designed to help you relax at the end of every day. What truly sets this home apart is the value it continues to deliver long after move-in. Enjoy fully paid solar with NEM 2.0, an EV charger, epoxy garage flooring, tankless water heater, and professionally completed front and backyard landscaping—saving you thousands while giving you the convenience today’s buyers are looking for. Located in one of Menifee’s fastest-growing communities, you’ll enjoy parks, sports courts, playgrounds, shopping, dining, and schools just minutes away. Luxury. Efficiency. Space. Location. This is the kind of home buyers wait for—and the kind that doesn’t stay available for long. Schedule your showing today.
Property Facts
bed
Bedrooms
5
bathtub
Bathrooms
3
square_foot
Square Feet
3,052
landscape
Lot Size
6,098 sqft
calendar_month
Year Built
2023
home_work
Property Type
Single Family Residence
timer
Days on Market
0
payments
HOA Fee
$118/mo
garage
Garage Total
2
fingerprint
MLS #
PTP2605116
Interior Details
General Interior
Interior Features
Bedroom On Main Level, Loft
Kitchen & Appliances
Laundry
Electric Dryer Hookup, Gas Dryer Hookup, Laundry Room
Bed & Bath
Main Level Bedrooms
1
Main Level Bathrooms
1
Climate Control
Cooling
Central Air
Parking
Total Parking Spaces
4
Garage Spaces
2
Open Parking Spaces
2
Attached Garage
Yes
Exterior & Lot
Lot & Grounds
Lot Features
Zero To One Unit Acre
Community & HOA
Association Info
HOA Fee$118
FrequencyMonthly
HOA Amenities
Picnic Area, Playground, Pickleball, Trails
Community Features
Biking, Curbs, Dog Park, Street Lights, Sidewalks, Urban
Mortgage Calculator
Total Monthly
$0
Principal & Interest:
$0Property Tax:
$0Home Insurance:
$0HOA Fees:
$0$
$
%
Nearby Schools
| Rating | School Name | ||
|---|---|---|---|
| No school data available for this area. | |||
Convenience Score
Market Insights
92584|Menifee
analytics
Estimated Value
Calculating...
trending_up0%vs. last year
202120222023202420252026
Market Temperature
Seller'sBalancedBuyer's
0d30d60d180d
Balanced
Balanced market
30 Days
Avg. time on market
This is a Balanced Market. Homes are selling at a moderate pace.
flood
Flood & Climate Risk
Flood Risk
Minimal — not in a FEMA flood zone
Wildfire Risk
Moderate — near wildland-urban interface
Heat Risk
Low — moderate summer temperatures
Earthquake Risk
Southern California seismic zone
volume_up
Noise Levels
TrafficQuiet residential street
AirportMinimal airport noise
CommercialLow commercial activity nearby
streetview
Open Full Street Viewopen_in_newStreet View

Ready to Take the Next Step?
Get expert support from a local agent today.
call
(800)-330-9306Available 9AM - 7PM
Similar Homes You Might Like
Based on price, location, and features