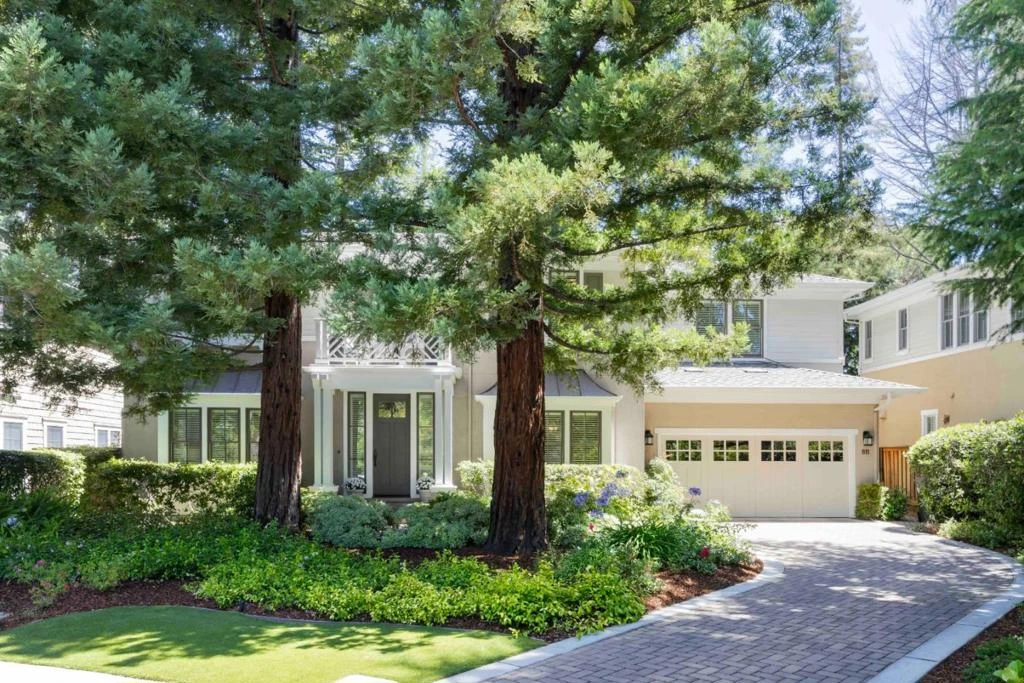
SoldClosed on August 3, 2026
$2,988,000
Sold Price811 Paulson Circle, Menlo Park, CA 94025
bed
3
Bedrooms
bathtub
3
Bathrooms
square_foot
2,429
Square Feet
About this home
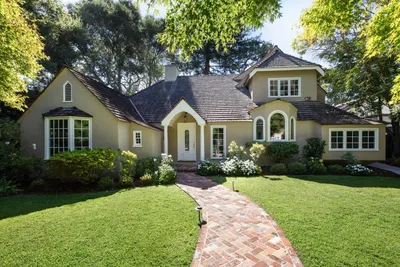
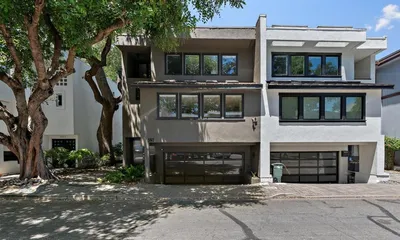
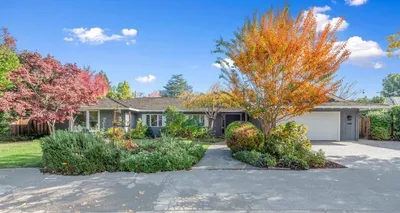
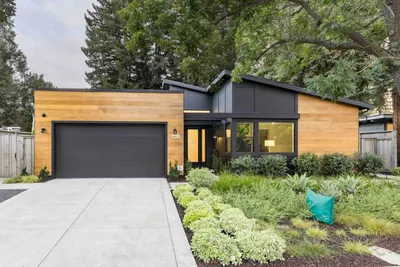
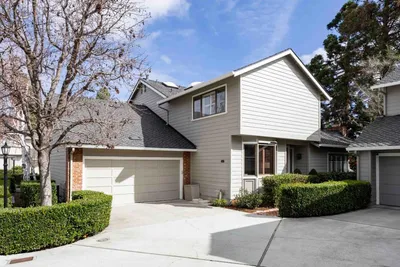
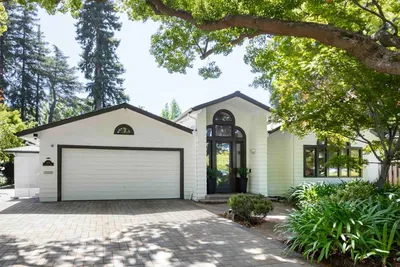
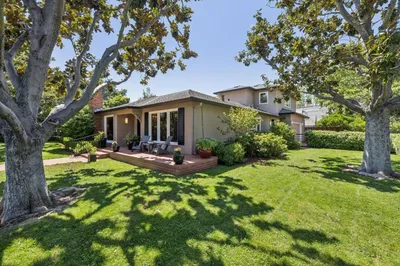
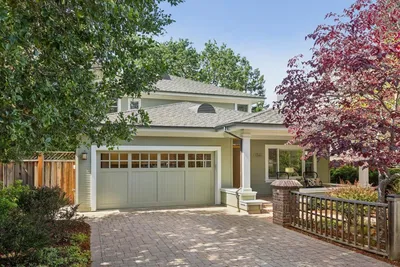
Nestled within the peaceful and inviting community of Linfield Oaks, this beautiful home showcases timeless traditional architecture, exceptional curb appeal, and a welcoming entrance framed by classic columns and attractive landscaping. Spanning more than 2,400 square feet across two levels, the light-filled interiors feature hardwood and carpeted floors, soaring ceilings, numerous built-ins, and an airy ambiance throughout. Designed for both comfortable living and effortless entertaining, the home offers elegant gathering spaces that include a living room with a fireplace, a formal dining room, a well-appointed kitchen with top-tier appliances, and a family room that opens seamlessly to the backyard. Upstairs are all three bedrooms, including the luxurious primary suite with a spa-inspired bathroom. A trellis-covered patio, built-in grill, air conditioning, and a two-car garage complete the home, all just moments from downtown Menlo Park and Palo Alto.
infoProperty Facts
bed
Bedrooms
3
bathtub
Bathrooms
3
square_foot
Square Feet
2,429
landscape
Lot Size
6,855 sqft
calendar_month
Year Built
2009
home_work
Property Type
Single Family Residence
timer
Days on Market
9
payments
HOA Fee
$212/mo
garage
Garage Total
2
fingerprint
MLS #
ML82052762
chairInterior Details
General Interior
Interior Features
Attic, Walk In Closets
Flooring
Carpet, Tile, Wood
Fireplace
Living Room
Kitchen & Appliances
Appliances
Dishwasher, Electric Oven, Gas Cooktop, Disposal, Ice Maker, Microwave, Refrigerator, Range Hood, Self Cleaning Oven, Dryer, Washer
Laundry
Gas Dryer Hookup
Climate Control
Cooling
Central Air
Heating
Central, Fireplaces
deckExterior & Lot
Building & Construction
Fencing
Wood
Security
Fire Sprinkler System
Construction
Stucco
Foundation
Slab
Roof
Composition, Metal
Nearby Schools
| Rating | School Name |
|---|---|
9 | Menlo-Atherton High High School |
N/A | Peninsula School Private School |
N/A | Nativity Elementary School Private School |
10 | Laurel Elementary Elementary School |
10 | Addison Elementary Elementary School |
Convenience Score

This Home is Sold
Curious what your home is worth? Get a free valuation.
call
(800)-330-9306Available 9AM - 6PM
Similar Homes You Might Like
Based on price, location, and features