Topfind Realty
Renting

Search Rentals

Houses for RentTownhomes for RentCondos for RentView All Rentals →

Renting Resources

Why Rent With UsRenter GuideRent vs Buy Calculator

Renter Articles

How to Negotiate RentUnderstanding Your LeaseMoving Checklist for Renters
Buying

Search Homes

Houses for SaleTownhomes for SaleCondos for SaleView All Homes →

Buying Resources

Why Buy With UsBuyer GuideAffordability CalculatorInvestment CalculatorProperty Tax Calculator

Buyer Articles

Master Your New Home BudgetBeat Moving StressPacking Secrets
Selling

Selling Tools

Home ValuationFind a Seller's Agent

Selling Resources

Why Sell With UsSeller GuideNet Sheet CalcHELOC Calculator

Seller Articles

Strategic PricingDownsizing Tips
Mortgage Rates

Today's Rates

Mortgage RatesRefinance RatesLoan ComparisonHELOC Calculator

Mortgage Resources

Understanding Mortgage RatesFirst-Time Homebuyer GuideWhen to Refinance Your Mortgage
Realtors
Topfind
Houses for RentTownhomes for RentCondos for RentView All Rentals →
Why Rent With UsRenter GuideRent vs Buy Calculator
How to Negotiate RentUnderstanding Your LeaseMoving Checklist for Renters
Houses for SaleTownhomes for SaleCondos for SaleView All Homes →
Why Buy With UsBuyer GuideAffordability CalculatorInvestment CalculatorProperty Tax Calculator
Master Your New Home BudgetBeat Moving StressPacking Secrets
Home ValuationFind a Seller's Agent
Why Sell With UsSeller GuideNet Sheet CalcHELOC Calculator
Strategic PricingDownsizing Tips
Mortgage RatesRefinance RatesLoan ComparisonHELOC Calculator
Understanding Mortgage RatesFirst-Time Homebuyer GuideWhen to Refinance Your Mortgage
groupRealtorsinfoAbout Us
Continue with Google
Sign InSign Up
Topfind Realty
Renting

Search Rentals

Houses for RentTownhomes for RentCondos for RentView All Rentals →

Renting Resources

Why Rent With UsRenter GuideRent vs Buy Calculator

Renter Articles

How to Negotiate RentUnderstanding Your LeaseMoving Checklist for Renters
Buying

Search Homes

Houses for SaleTownhomes for SaleCondos for SaleView All Homes →

Buying Resources

Why Buy With UsBuyer GuideAffordability CalculatorInvestment CalculatorProperty Tax Calculator

Buyer Articles

Master Your New Home BudgetBeat Moving StressPacking Secrets
Selling

Selling Tools

Home ValuationFind a Seller's Agent

Selling Resources

Why Sell With UsSeller GuideNet Sheet CalcHELOC Calculator

Seller Articles

Strategic PricingDownsizing Tips
Mortgage Rates

Today's Rates

Mortgage RatesRefinance RatesLoan ComparisonHELOC Calculator

Mortgage Resources

Understanding Mortgage RatesFirst-Time Homebuyer GuideWhen to Refinance Your Mortgage
Realtors
Topfind
Houses for RentTownhomes for RentCondos for RentView All Rentals →
Why Rent With UsRenter GuideRent vs Buy Calculator
How to Negotiate RentUnderstanding Your LeaseMoving Checklist for Renters
Houses for SaleTownhomes for SaleCondos for SaleView All Homes →
Why Buy With UsBuyer GuideAffordability CalculatorInvestment CalculatorProperty Tax Calculator
Master Your New Home BudgetBeat Moving StressPacking Secrets
Home ValuationFind a Seller's Agent
Why Sell With UsSeller GuideNet Sheet CalcHELOC Calculator
Strategic PricingDownsizing Tips
Mortgage RatesRefinance RatesLoan ComparisonHELOC Calculator
Understanding Mortgage RatesFirst-Time Homebuyer GuideWhen to Refinance Your Mortgage
groupRealtorsinfoAbout Us
Continue with Google
Sign InSign Up
Real Estate/CA/Milpitas/1233 Merry Loop
Photo 1 of 1233 Merry Loop
Photo 2 of 1233 Merry Loop
1 / 13
Main
Interior 1
Interior 2
Interior 3
Interior 4
imagesmode View 13 photos
For Sale
$1,173,000
Est. $6,569/mo

1233 Merry Loop, Milpitas, CA 95035

bed
3
Bedrooms
bathtub
3
Bathrooms
square_foot
1,622
Sq Ft

About this home

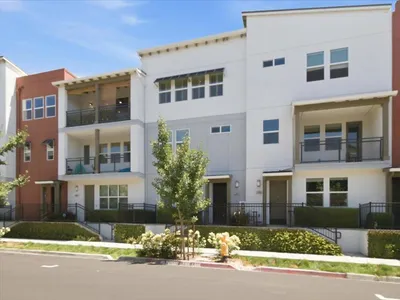
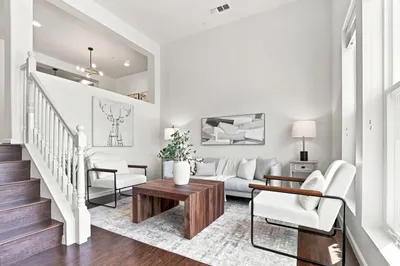
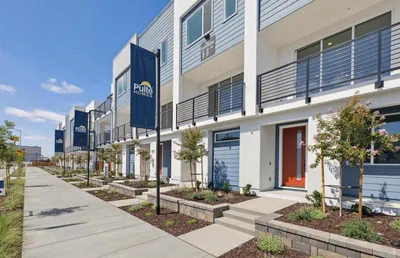
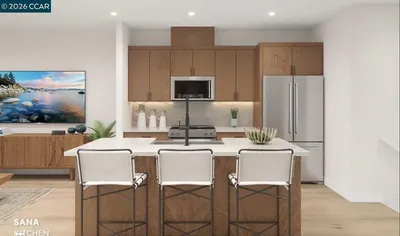
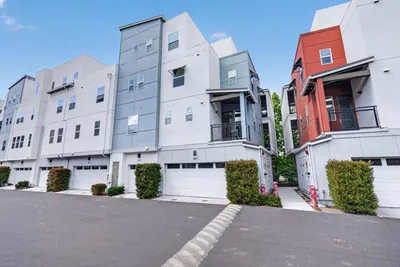
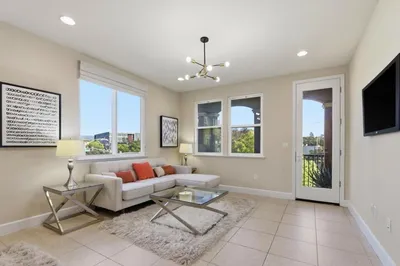
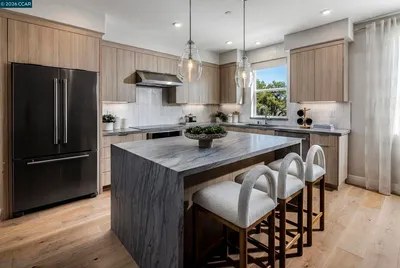
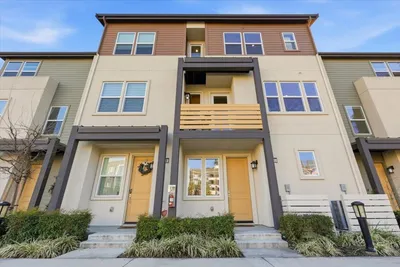
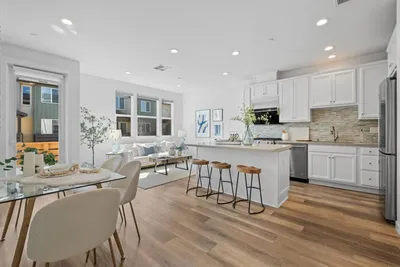
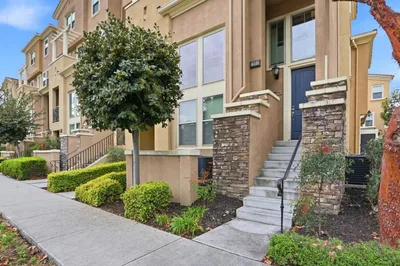
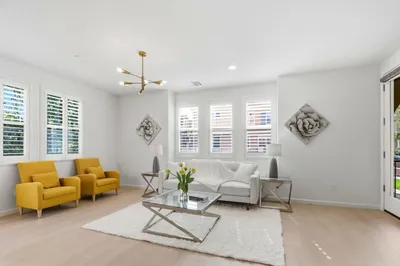
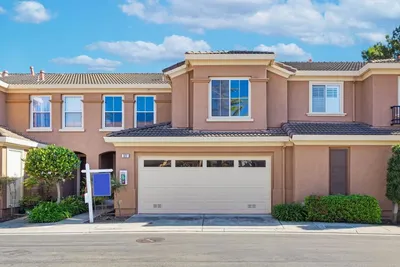
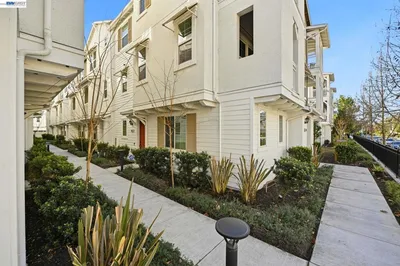
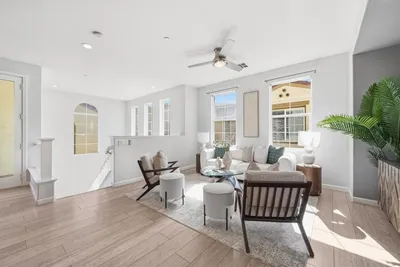
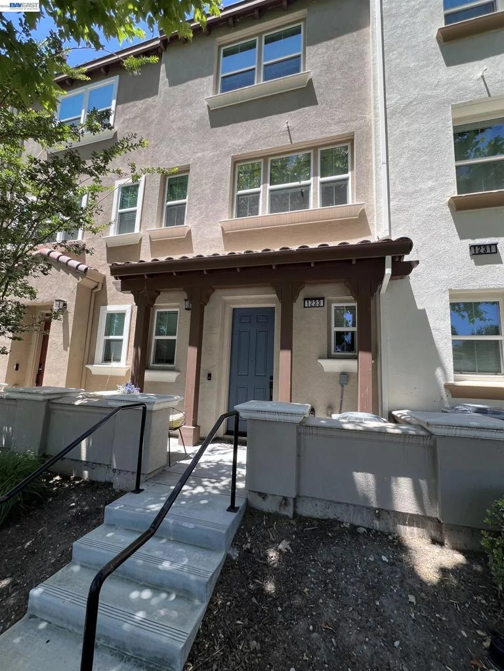

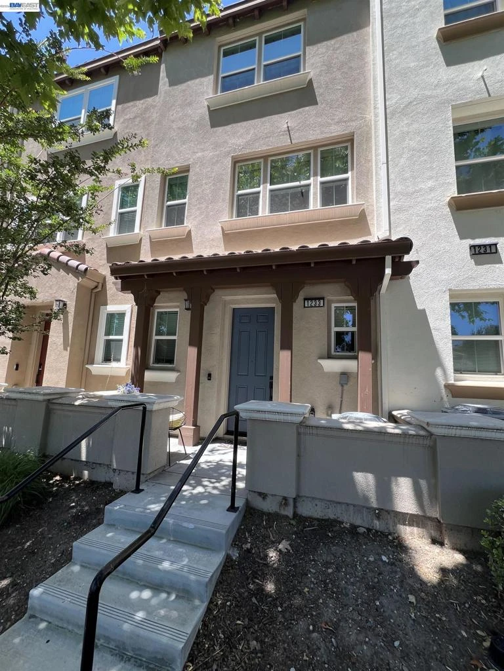
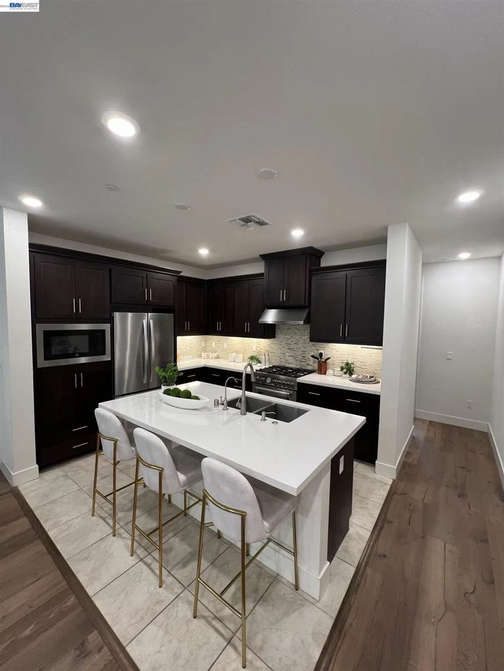
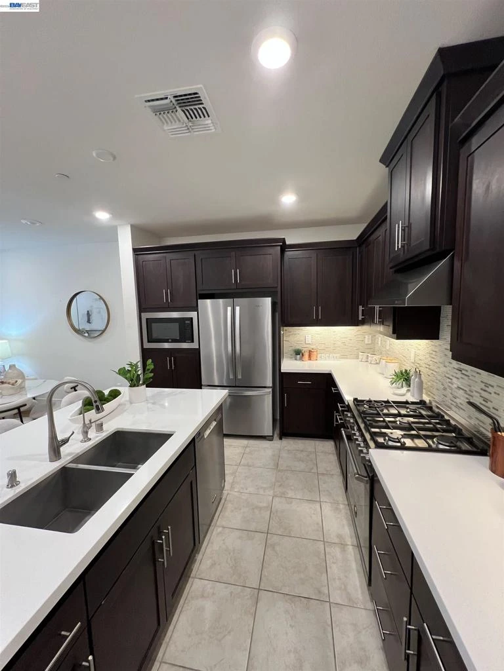
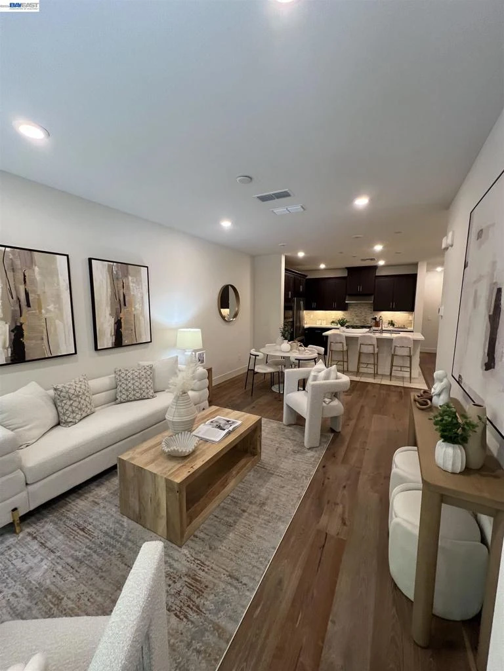
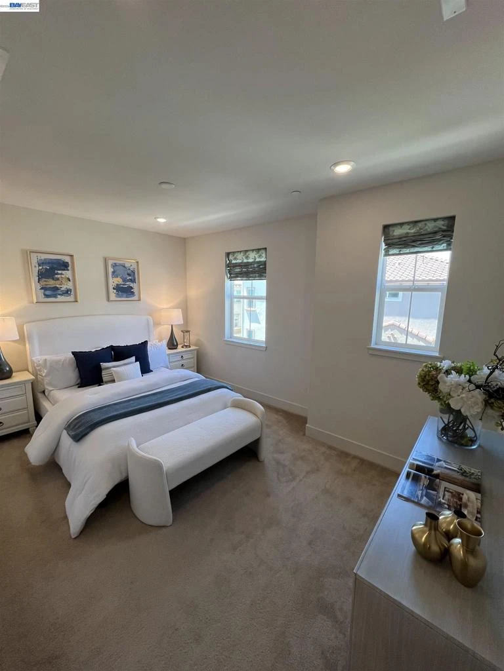
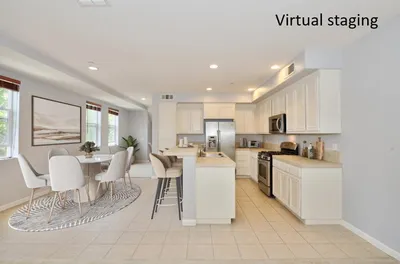
Located in the Siena community of Milpitas, this 2019 townhouse-style home features 3 bedrooms, 3 bathrooms, and 1,622 square feet of living space. The main floor offers an open-concept layout with tall ceilings and recessed LED lighting. The mature trees provide privacy, reduce afternoon heat, and create a peaceful outlook. The kitchen includes granite countertops, custom cabinetry, a gas range, and stainless steel appliances, opening directly to the family room and dining area. The top floor holds the main bedrooms, including a primary suite with a walk-in closet and dual-sink vanity. The laundry closet is also conveniently located on the top floor with full-size washer and dryer hookups. Additional features include a multi-zone central heating and A/C system, double-pane windows, and an attached private 2-car garage with storage space. Low HOA dues cover common areas, exterior landscaping, and roof maintenance. The property sits less than a mile from the Milpitas BART station and VTA Montague station, providing straightforward transit options to major Silicon Valley tech employers. Immediate freeway access includes Highways 880, 237, and 680. For recreation and shopping, Bob McGuire Park (tennis courts, playground, and BBQ areas) is a short walk away, and the Great Mall is within close proximity. Assigned public schools include Mabel Mattos Elementary, Rancho Milpitas Middle, and Milpitas High.

Property Facts

bed

Bedrooms

3

bathtub

Bathrooms

3

square_foot

Square Feet

1,622

landscape

Lot Size

1,235 sqft

calendar_month

Year Built

2019

home_work

Property Type

Townhouse

timer

Days on Market

40

payments

HOA Fee

$390/mo

garage

Garage Total

2

fingerprint

MLS #

41140578

Interior Details

General Interior

Interior Features

Breakfast Bar

Flooring

Carpet, Laminate, Wood

Kitchen & Appliances

Appliances

Dryer, Washer

Climate Control

Cooling

Central Air

Parking

Total Parking Spaces

2

Garage Spaces

2

Attached Garage

Yes

Parking Features

Garage, Garage Door Opener

Exterior & Lot

Building & Construction

Patio & Porch

Front Porch

Construction

Stucco

Foundation

Slab

Roof

Tile

Lot & Grounds

Lot Features

Street Level

Community & HOA

Association Info

HOA Fee$390
FrequencyMonthly

HOA Amenities

Playground, Tennis Courts

Mortgage Calculator

Total Monthly

$0

Principal & Interest:
$0
Property Tax:
$0
Home Insurance:
$0
HOA Fees:
$0
$
$
%

Nearby Schools

RatingSchool NameGradesDistance
9
Northwood Elementary
Elementary School
K-50.6 mi
10
Mabel Mattos Elementary
Elementary School
K-60.8 mi
9
Pearl Zanker Elementary
Elementary School
K-61.0 mi
8
Morrill Middle
Middle School
6-81.1 mi
6
Robert Randall World Languages
Elementary School
K-81.1 mi

Convenience Score

Market Insights

95035|Milpitas

Estimated Value

Calculating...
No change vs. last year
Value history is still building for this area.

Market Temperature

Seller'sBalancedBuyer's
0d30d60d180d
Balanced

Balanced market

30 Days

Avg. time on market

This is a Balanced Market. Homes are selling at a moderate pace.

Flood & Climate Risk

Noise Levels

Location

1233 Merry Loop

Milpitas, CA 95035

Open in Mapsopen_in_new
Topfind Realty

Ready to Take the Next Step?

Get expert support from a local agent today.

call
(800)-330-9306Available 9AM - 7PM

Similar Homes You Might Like

Based on price, location, and features
63 Ede Lane
3D TOUR

$899,000

FOR SALE

63 Ede Lane, Milpitas, CA 95035

3 beds · 3 baths · 1,450 sqft

1506 Bond Street
VIDEO TOUR

$1,175,000

FOR SALE

1506 Bond Street, Milpitas, CA 95035

3 beds · 2 baths · 1,838 sqft

1850 Snell Place
VIRTUAL TOUR

$910,000

FOR SALE

1850 Snell Place, Milpitas, CA 95035

3 beds · 2 baths · 1,359 sqft

1357 Lilac Way
OPEN AUG 22, 8PM - 11PM

$1,218,999

FOR SALE

1357 Lilac Way, Milpitas, CA 95035

3 beds · 3 baths · 1,762 sqft

658 S Main Street
OPEN AUG 22, 6PM - 11PM

$1,256,000

FOR SALE

658 S Main Street, Milpitas, CA 95035

3 beds · 3 baths · 1,684 sqft

273 Baja Rose Street
VIDEO TOUR

$1,149,000

FOR SALE

273 Baja Rose Street, Milpitas, CA 95035

3 beds · 2 baths · 1,569 sqft

272 Currlin Circle

$999,999

FOR SALE

272 Currlin Circle, Milpitas, CA 95035

3 beds · 3 baths · 1,512 sqft

1880 Journey Street
NEW 29 HRS AGO
OPEN AUG 22, 6PM - 11PM

$1,581,779

FOR SALE

1880 Journey Street, Milpitas, CA 95035

4 beds · 4 baths · 1,882 sqft

Recently Sold

1910 Joshua Tree Circle
3D TOUR

$1,090,000

SOLD

1910 Joshua Tree Circle, Milpitas, CA 95035

3 beds · 3 baths · 1,454 sqft

511 Sage Court
VIRTUAL TOUR

$1,090,000

SOLD

511 Sage Court, Milpitas, CA 95035

3 beds · 3 baths · 1,454 sqft

287 Odyssey Lane
VIDEO TOUR

$1,060,000

SOLD

287 Odyssey Lane, Milpitas, CA 95035

2 beds · 3 baths · 1,386 sqft

1953 Journey Street
VIRTUAL TOUR

$1,220,000

SOLD

1953 Journey Street, Milpitas, CA 95035

3 beds · 3 baths · 1,709 sqft

1855 Trento
VIDEO TOUR

$1,194,888

SOLD

1855 Trento, Milpitas, CA 95035

3 beds · 3 baths · 1,633 sqft

322 Sandhurst Drive
VIDEO TOUR

$1,280,000

SOLD

322 Sandhurst Drive, Milpitas, CA 95035

3 beds · 3 baths · 1,479 sqft

287 Wild Rose Way
VIRTUAL TOUR

$1,000,000

SOLD

287 Wild Rose Way, Milpitas, CA 95035

2 beds · 3 baths · 1,442 sqft

770 Claridad Loop
VIDEO TOUR

$926,000

SOLD

770 Claridad Loop, Milpitas, CA 95035

2 beds · 2 baths · 1,371 sqft

$1,173,000
3 bd | 3 ba | 1,622 sqft
Request a tourcall
Topfind Realty

Company

  • About Us
  • Careers
  • Articles
  • Home Estimate

Explore

  • Renting
  • Buying
  • Selling
  • Realtors

Support

  • Help Center
  • Contact Us
  • Terms & Conditions
  • Privacy Policy

Topfind Realty, DRE # 02240815, is a licensed real estate broker in California. Topfind Realty pledges to support the Fair Housing Act and adhere to Equal Housing Opportunity laws.

Copyright © 2026 Topfind Realty. All Rights Reserved.