SoldClosed on October 18, 2018
$1,129,000
Sold Price22171 Canyon Crest Drive, Mission Viejo, CA 92692
bed
5
Bedrooms
bathtub
4
Bathrooms
square_foot
3,304
Square Feet
About this home
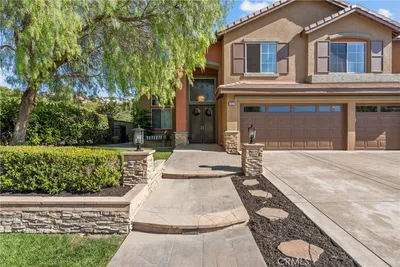
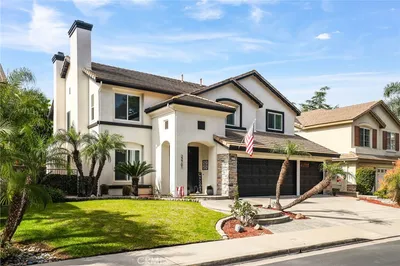
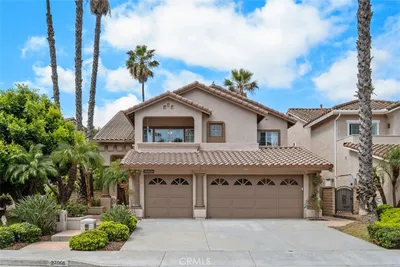

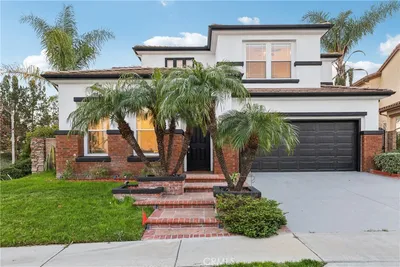
ENJOY NIGHTLY DISNEYLAND FIREWORKS FROM THIS GORGEOUS VIEW! Guard gated Canyon Crest home with forever panoramic views on a single loaded cul-de-sac. Throughout the home you will find maple hardwood flooring, plantation shutters, wainscoting, crown molding, recessed lighting and ceiling fans. Formal living room features fireplace with custom wood mantle open to large dining room with French doors and city views. Kitchen boasts stainless steel appliances, custom wood pot rack above the center island, French doors off the casual dining area that look out onto backyard views. Built-in wet bar located just off the kitchen and family room. Downstairs full bathroom and bedroom with closet can be used as a bedroom or office. Second floor features master suite with stone fireplace and French doors that open to an expansive balcony with forever panoramic views. Master bath features separate shower and soaking tub, new fixtures and two walk-in closets. Two secondary bedrooms share hall bathroom with dual sinks. Third bedroom with built-ins, closet and full bath large enough to be used as a bonus room. Well-manicured backyard is accentuated with covered patio with ceiling fan and built-in barbeque which extends to the spa and three sitting areas all with views. Central vacuum and downstairs laundry room with custom large storage closet. Located down the street from Canyon Crest clubhouse offering two pools, jacuzzi, tennis courts, gym and playground.
infoProperty Facts
bed
Bedrooms
5
bathtub
Bathrooms
4
square_foot
Square Feet
3,304
landscape
Lot Size
6,600 sqft
calendar_month
Year Built
1987
home_work
Property Type
Single Family Residence
timer
Days on Market
139
payments
HOA Fee
$189/mo
garage
Garage Total
3
fingerprint
MLS #
OC18087527
chairInterior Details
General Interior
Interior Features
Wet Bar, Built In Features, Balcony, Ceiling Fans, Crown Molding, Cathedral Ceilings, Central Vacuum, Separate Formal Dining Room, Eat In Kitchen, High Ceilings, Open Floorplan, Recessed Lighting, Storage, Tile Counters, Wood Product Walls, Bedroom On Main Level, Walk In Closets
Flooring
Wood
Fireplace
Family Room, Living Room, Primary Bedroom
Kitchen & Appliances
Appliances
Built In Range, Gas Cooktop, Disposal, Microwave
Laundry
Laundry Room
Bed & Bath
Main Level Master
Yes
Climate Control
Cooling
Central Air
Heating
Central
deckExterior & Lot
Building & Construction
Patio & Porch
Brick
Fencing
Wood, Wrought Iron
Security
Prewired, Carbon Monoxide Detectors, Smoke Detectors
Construction
Stucco
Foundation
Slab
Roof
Tile
Nearby Schools
| Rating | School Name | ||
|---|---|---|---|
| No school data available for this area. | |||
Convenience Score

This Home is Sold
Curious what your home is worth? Get a free valuation.
call
(800)-330-9306Available 9AM - 6PM
Similar Homes You Might Like
Based on price, location, and features