For Sale
$728,500
Est. $4,080/mo224 California Court, Mission Viejo, CA 92692
bed
2
Bedrooms
bathtub
2
Bathrooms
square_foot
1,365
Square Feet
About this home
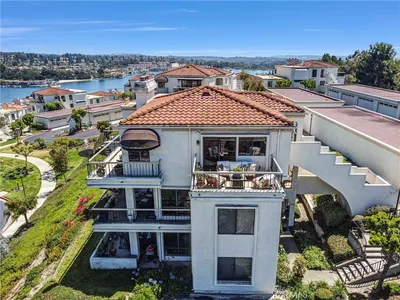
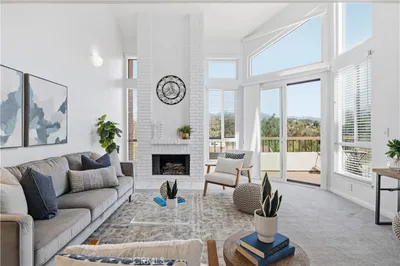

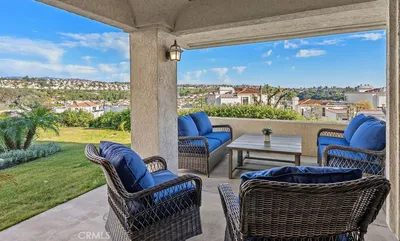
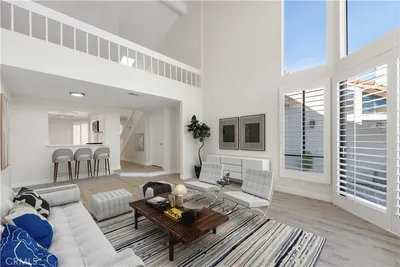
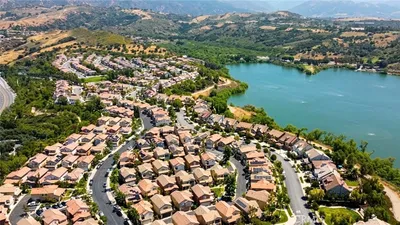
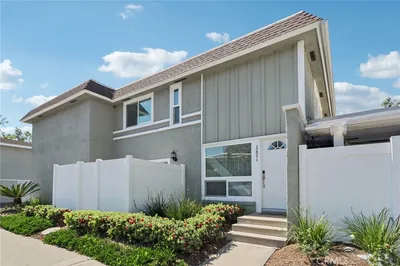
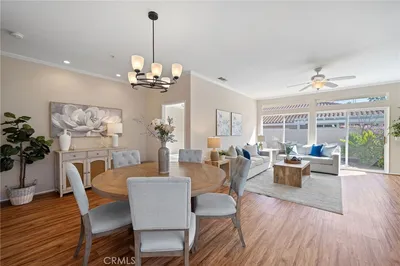
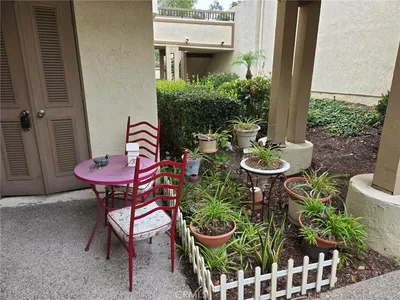
Fabulous home in a Fantastic location!! Seldom does a home come along that offers such an open floorplan! 1365 square feet! With an attached garage with direct access to house. The front door entry leads into the large living space with fireplace updated with gorgeous layered tile. Kitchen is large and has lots of cabinets and counter space with space for a breakfast nook. The kitchen has been remodeled to add beautiful countertops and updated appliances. There is a Primary ensuite Bedroom with private bath and large walk in closet on one end of the home and the other bedroom also with it's own bathroom on the other side. In this sense there are two Primary Suites! The home has wood style flooring that runs throughout. There is a certain flow to the property that feels open and bright. The laundry area is located in the garage nook with extra storage space. The list of upgrades includes all new flooring, cabinets refaced, new counter tops, new raised baseboards, new vanities, new fixtures, all this and a new furnace! Direct entry into the garage with storage space and epoxy floor. Laundry area is in the garage On the back side there is a large patio that backs to a greenbelt area to allow for privacy and quiet or to entertain. This location also boasts parks and walking areas nearby, restaurants and shopping at your fingertips, membership to Lake Mission Viejo and the amenities of a pool and outdoor area nearby in the complex. Take the tour and see all the highlights of this beautiful home!!
Property Facts
bed
Bedrooms
2
bathtub
Bathrooms
2
square_foot
Square Feet
1,365
landscape
Lot Size
72,023 sqft
calendar_month
Year Built
1993
home_work
Property Type
Condominium
timer
Days on Market
11
payments
HOA Fee
$549/mo
garage
Garage Total
1
fingerprint
MLS #
OC26138199
Interior Details
General Interior
Interior Features
Breakfast Area, Separate Formal Dining Room, High Ceilings, Open Floorplan, Quartz Counters, Bedroom On Main Level, Main Level Primary, Primary Suite, Walk In Closets
Flooring
Laminate, See Remarks
Fireplace
Living Room
Accessibility
No Stairs
Kitchen & Appliances
Appliances
Dishwasher, Gas Cooktop, Microwave, Refrigerator
Laundry
Washer Hookup, Gas Dryer Hookup, In Garage
Bed & Bath
Main Level Bedrooms
2
Main Level Bathrooms
2
Climate Control
Cooling
Central Air
Heating
Forced Air
Parking
Total Parking Spaces
1
Garage Spaces
1
Attached Garage
Yes
Parking Features
Assigned, Direct Access, Door Single, Garage Faces Front, Garage, Garage Door Opener
Exterior & Lot
Building & Construction
Patio & Porch
Concrete, Patio
Security
Carbon Monoxide Detectors, Smoke Detectors
Construction
Stucco
Foundation
Slab
Lot & Grounds
Lot Features
Corner Lot, Near Park, Near Public Transit
Pool Features
Association
Sewer
Public Sewer
Water Source
Public
Community & HOA
Association Info
HOA Fee$549
FrequencyMonthly
HOA Amenities
Call For Rules, Picnic Area, Pool, Trash
Community Features
Hiking, Storm Drains, Street Lights, Sidewalks, Park
Mortgage Calculator
Total Monthly
$0
Principal & Interest:
$0Property Tax:
$0Home Insurance:
$0HOA Fees:
$0$
$
%
Nearby Schools
| Rating | School Name | ||
|---|---|---|---|
| No school data available for this area. | |||
Convenience Score
Market Insights
92692|Mission Viejo
analytics
Estimated Value
Calculating...
trending_up0%vs. last year
202120222023202420252026
Market Temperature
Seller'sBalancedBuyer's
0d30d60d180d
Balanced
Balanced market
30 Days
Avg. time on market
This is a Balanced Market. Homes are selling at a moderate pace.
flood
Flood & Climate Risk
Flood Risk
Minimal — not in a FEMA flood zone
Wildfire Risk
Moderate — near wildland-urban interface
Heat Risk
Low — moderate summer temperatures
Earthquake Risk
Southern California seismic zone
volume_up
Noise Levels
TrafficQuiet residential street
AirportMinimal airport noise
CommercialLow commercial activity nearby
streetview
Open Full Street Viewopen_in_newStreet View

Ready to Take the Next Step?
Get expert support from a local agent today.
call
(800)-330-9306Available 9AM - 7PM
Similar Homes You Might Like
Based on price, location, and features