1 / 20
imagesmode View 20 photos
For Sale
$1,498,000
Est. $8,389/mo24771 Daphne E, Mission Viejo, CA 92691
bed
5
Bedrooms
bathtub
3
Bathrooms
square_foot
2,510
Sq Ft
About this home
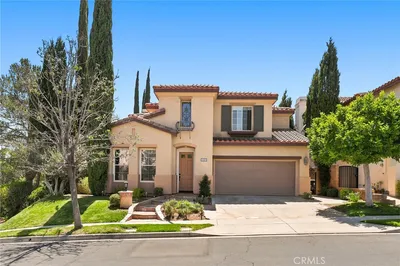
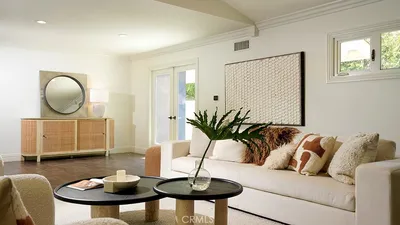
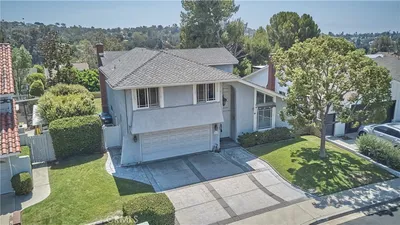
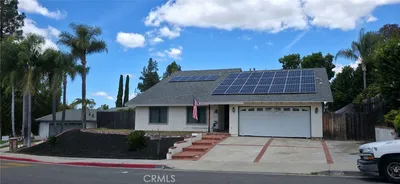
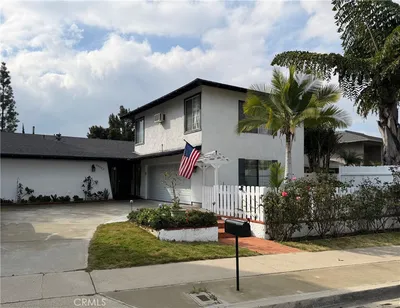
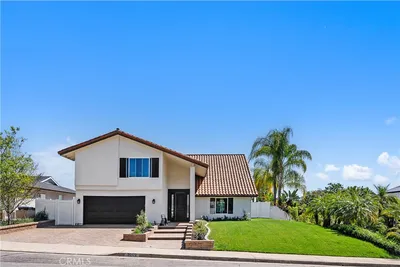
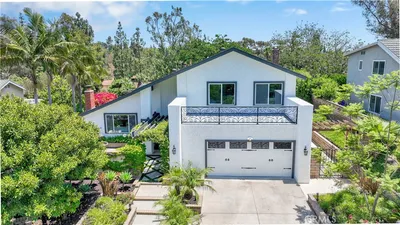
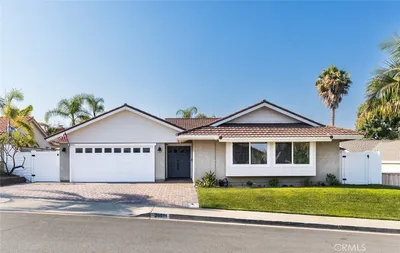
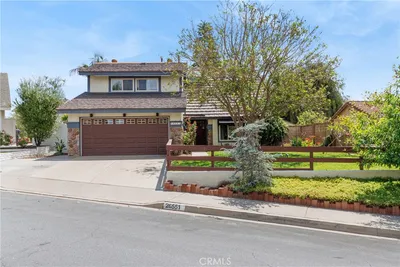
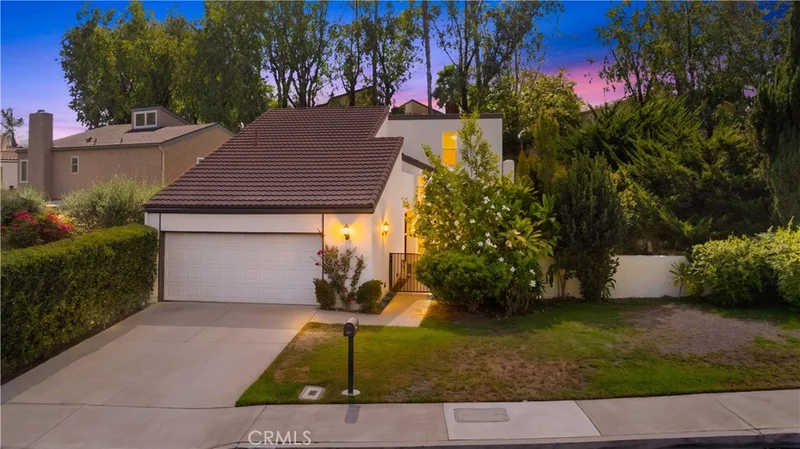
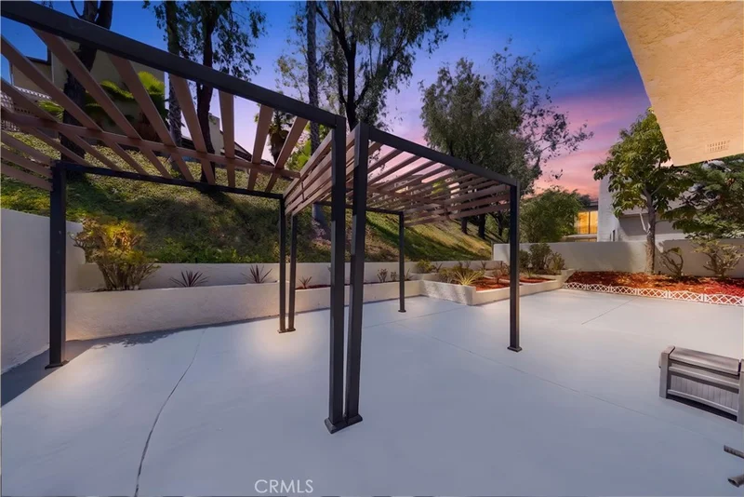
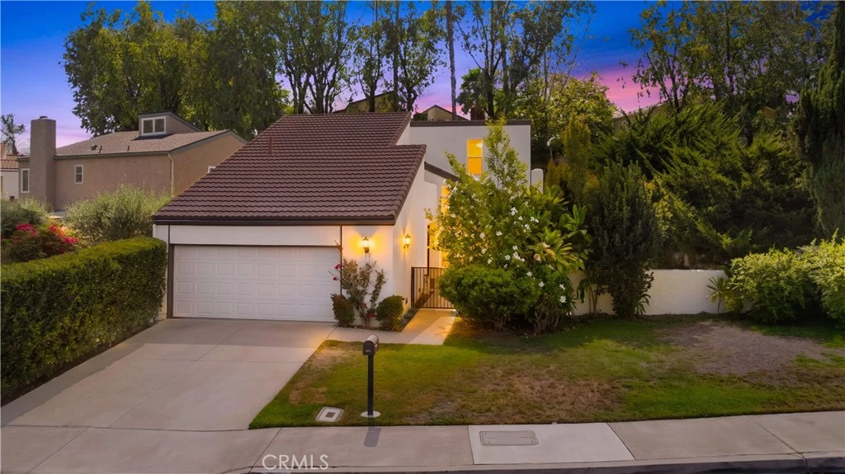
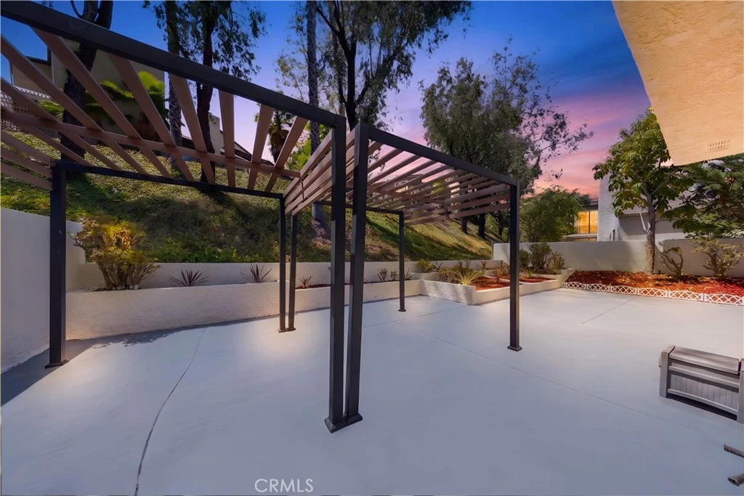
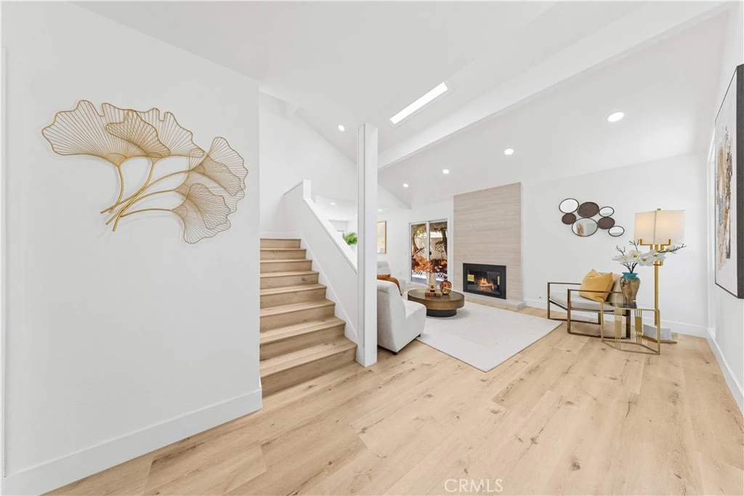
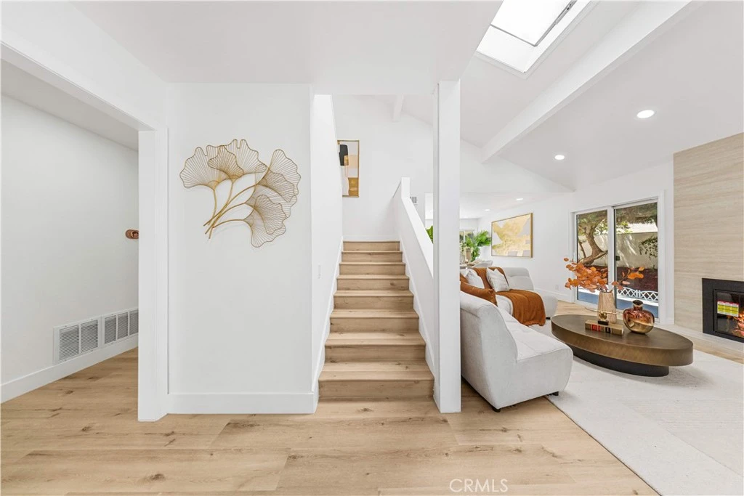
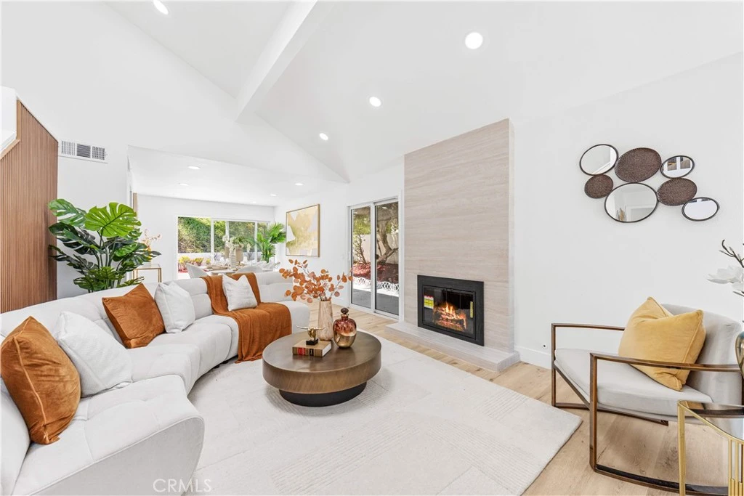
Welcome to Aegean Heights – This beautifully and completely renovated 5-bedroom, 3-full-bathroom residence offers approximately 2,510 sq. ft. of living space on a 5,500 sq. ft. lot. Thoughtfully upgraded with City permits, this stunning two-story home is truly move-in ready. Step inside to discover brand-new interior and exterior paint, a bright and open floor plan, and a spacious family room with dramatic vaulted ceilings. Adjacent is the formal dining room, which flows seamlessly into the completely remodeled kitchen featuring beautiful oak cabinetry, new countertops, and brand-new high-end stainless steel appliances. The kitchen also offers a breakfast bar and a spacious breakfast area perfect for casual dining and entertaining. The first floor includes 1 bedroom and 1 fully renovated bathroom, ideal for guests, extended family, or a home office. Upstairs, the spacious primary suite welcomes you through double doors and features vaulted ceilings and a fully remodeled primary bathroom with dual sinks. Three additional generously sized bedrooms, another beautifully renovated bathroom, and a versatile nook at the top of the stairs complete the second level. Outside, enjoy a beautifully redesigned and newly landscaped yard, creating a fresh and inviting setting for relaxing, entertaining, and enjoying Southern California living. Residents of Aegean Heights also enjoy access to the HOA community pool, tennis courts, and picnic area, all just a short walk up the street. With approximately 2,510 sq. ft., 5 bedrooms, 3 full bathrooms, a 5,500 sq. ft. lot, extensive permitted renovations, a brand-new kitchen, upgraded bathrooms, fresh interior and exterior finishes, new landscaping, and quality finishes throughout, this is the dream home you’ve been waiting for — beautifully updated, turnkey, and ready for you to simply move in and enjoy.
Property Facts
bed
Bedrooms
5
bathtub
Bathrooms
3
square_foot
Square Feet
2,510
landscape
Lot Size
5,500 sqft
calendar_month
Year Built
1973
home_work
Property Type
Single Family Residence
timer
Days on Market
0
payments
HOA Fee
$215/mo
garage
Garage Total
2
fingerprint
MLS #
OC26181163
Interior Details
General Interior
Interior Features
Bedroom On Main Level
Fireplace
Living Room
Kitchen & Appliances
Laundry
Inside
Bed & Bath
Main Level Bedrooms
5
Main Level Bathrooms
3
Climate Control
Cooling
Central Air
Parking
Total Parking Spaces
2
Garage Spaces
2
Attached Garage
Yes
Exterior & Lot
Lot & Grounds
Lot Features
Zero To One Unit Acre
Pool Features
Community, Association
Sewer
Public Sewer
Water Source
Public
Community & HOA
Association Info
HOA Fee$215
FrequencyMonthly
HOA Amenities
Picnic Area, Pool, Tennis Courts
Community Features
Curbs, Gutters, Street Lights, Pool
Mortgage Calculator
Total Monthly
$0
Principal & Interest:
$0Property Tax:
$0Home Insurance:
$0HOA Fees:
$0$
$
%
Nearby Schools
| Rating | School Name |
|---|---|
8 | Mission Viejo High High School |
9 | Del Cerro Elementary Elementary School |
N/A | Mission Viejo Christian School Private School |
N/A | Mission Viejo Christian School Private School |
7 | Svusd Virtual Academy (Alternative) Elementary School |
Convenience Score
Market Insights
92691|Mission Viejo
Estimated Value
Calculating...
No change vs. last year
Value history is still building for this area.
Market Temperature
Seller'sBalancedBuyer's
0d30d60d180d
Balanced
Balanced market
30 Days
Avg. time on market
This is a Balanced Market. Homes are selling at a moderate pace.
Flood & Climate Risk
Noise Levels

Ready to Take the Next Step?
Get expert support from a local agent today.
call
(800)-330-9306Available 9AM - 7PM
Similar Homes You Might Like
Based on price, location, and features