SoldClosed on September 8, 2020
$1,124,900
Sold Price26571 Cancion Drive, Mission Viejo, CA 92691
bed
5
Bedrooms
bathtub
4
Bathrooms
square_foot
2,945
Square Feet
About this home
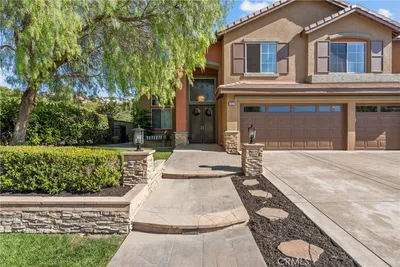
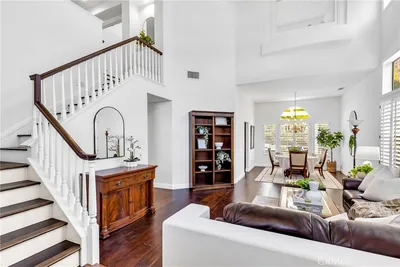

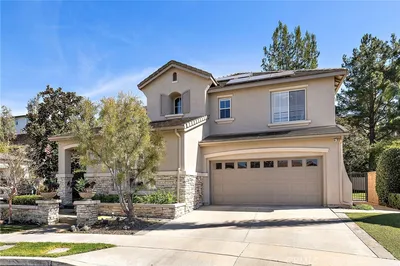
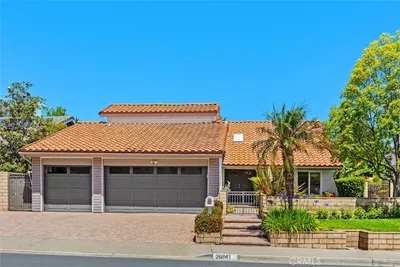
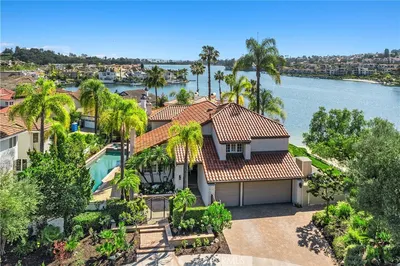
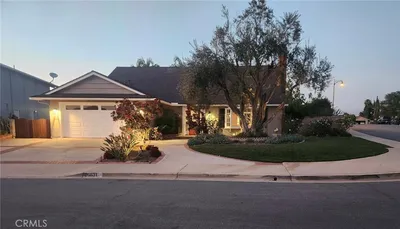
FABULOUS ENLARGED CUSTOM 5 BED, 4 BATH POOL HOME THAT HAS IT ALL AND WILL NOT DISAPPOINT! Enter and be awestruck by the amount of space and custom details. Off the entry, the kitchen features a huge center island with bar seating, a casual eat-in area, custom cabinets, a butler’s banquette, granite counters, Dacor appliances including an oven, a microwave convection oven combo and a warming drawer. This opens to the formal living and dining rooms with a cozy fireplace and door leading to the upper patio area. The original footprint of the home provided a split level 4 bed, 3 bath and the current owner expanded the kitchen toward the front of the home and added an entire upper level creating a private and luxurious master suite, a gym/office and an exceptional laundry room. Altogether now, the home offers 2 master suites, 3 guest bedrooms plus an gym/office and 4 total bathrooms. Stepping out of the lower level family room, or off the dinning/living room deck, the entertainer’s backyard is AMAZING with multiple seating areas and JUST LOOK AT THAT POOL and SPA! Not only does it have a waterfall and fun slide, at night there are color LED lights. It uses salt water and there are fully paid solar panels keeping the cost of running it at a minimum! In addition to the attached 2 car garage there is also a large easy access RV space on the side of the home. Didn’t we say it had it all..? Vacation year round while just minutes to top schools, shopping, restaurants and freeways!
infoProperty Facts
bed
Bedrooms
5
bathtub
Bathrooms
4
square_foot
Square Feet
2,945
landscape
Lot Size
7,400 sqft
calendar_month
Year Built
1960
home_work
Property Type
Single Family Residence
timer
Days on Market
7
payments
HOA Fee
$21/mo
garage
Garage Total
2
fingerprint
MLS #
OC20151228
chairInterior Details
General Interior
Interior Features
Breakfast Bar, Built In Features, Balcony, Breakfast Area, Crown Molding, Separate Formal Dining Room, Eat In Kitchen, Granite Counters, High Ceilings, Living Room Deck Attached, Pull Down Attic Stairs, Stone Counters, Recessed Lighting, Track Lighting, Unfurnished, Wired For Sound, Multiple Primary Suites, Primary Suite, Walk In Closets
Flooring
Carpet, Tile, Wood
Fireplace
Gas, Living Room
Kitchen & Appliances
Appliances
Convection Oven, Dishwasher, Gas Cooktop, Disposal, Gas Oven, Gas Water Heater, Microwave, Refrigerator, Range Hood, Tankless Water Heater, Vented Exhaust Fan, Water To Refrigerator, Warming Drawer, Water Purifier
Laundry
Inside, Laundry Room, Upper Level
Climate Control
Cooling
Central Air, Electric
Heating
Central, Natural Gas
deckExterior & Lot
Building & Construction
Patio & Porch
Concrete, Deck, Front Porch, Patio, Porch
Fencing
Wood
Security
Carbon Monoxide Detectors, Smoke Detectors
Construction
Frame, Stone, Stucco, Wood Siding
Foundation
Slab
Roof
Tile
Direction Faced
Southwest
Nearby Schools
| Rating | School Name | ||
|---|---|---|---|
| No school data available for this area. | |||
Convenience Score

This Home is Sold
Curious what your home is worth? Get a free valuation.
call
(800)-330-9306Available 9AM - 6PM
Similar Homes You Might Like
Based on price, location, and features