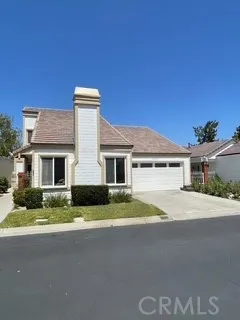
1 / 20
imagesmode View 20 photos
For Sale
$1,450,000
Est. $8,120/mo26741 Las Ondas, Mission Viejo, CA 92692
bed
3
Bedrooms
bathtub
2
Bathrooms
square_foot
1,630
Sq Ft
About this home
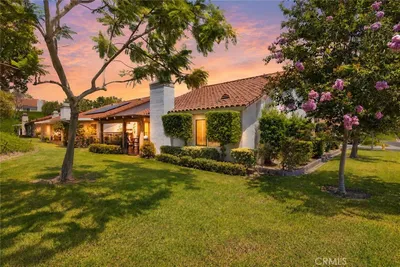
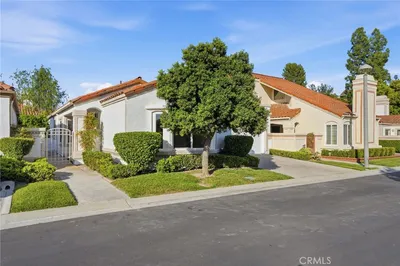
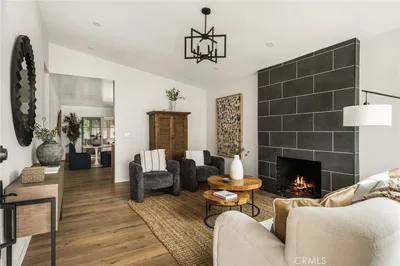
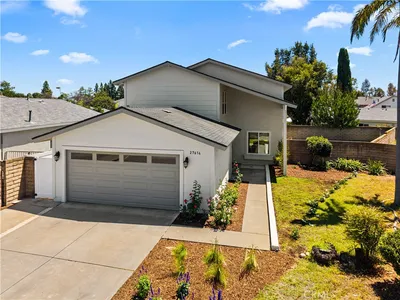
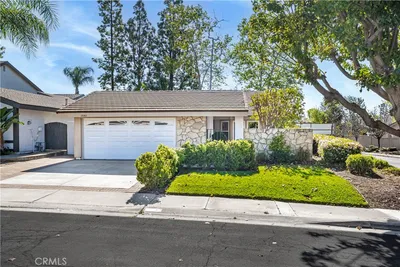
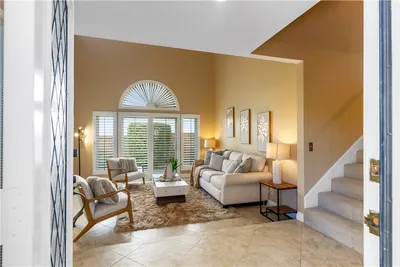
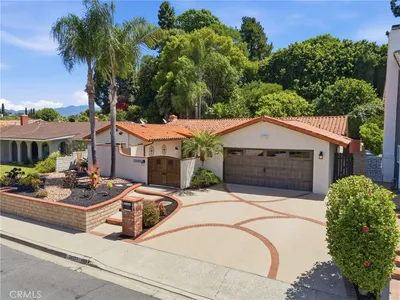
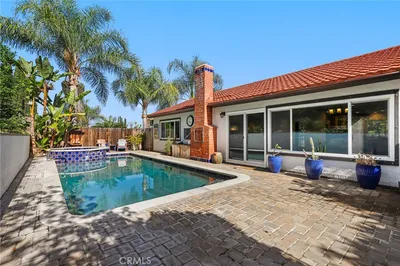
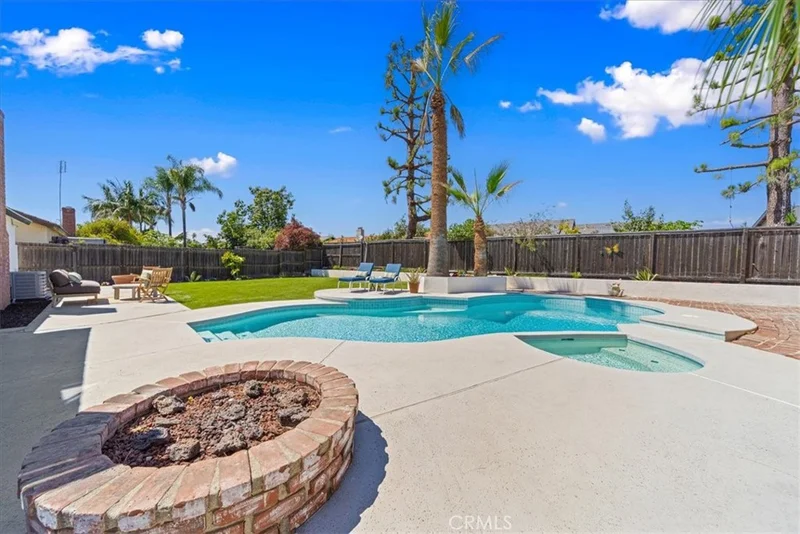
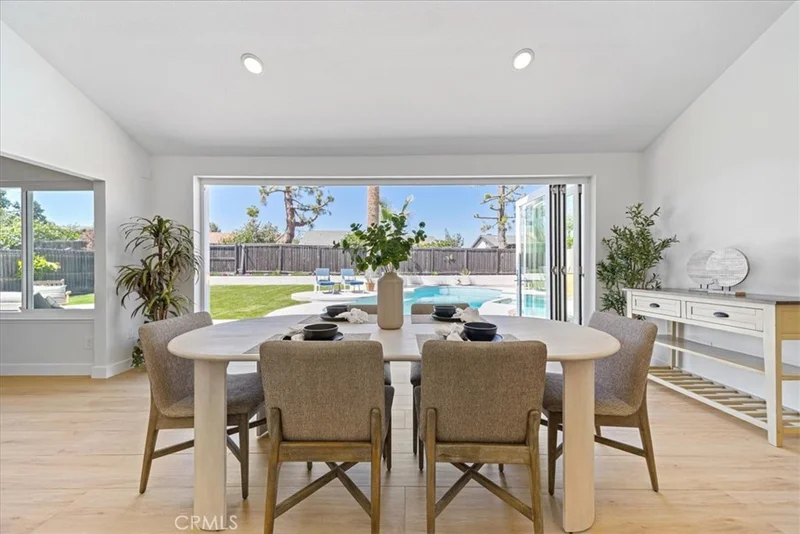
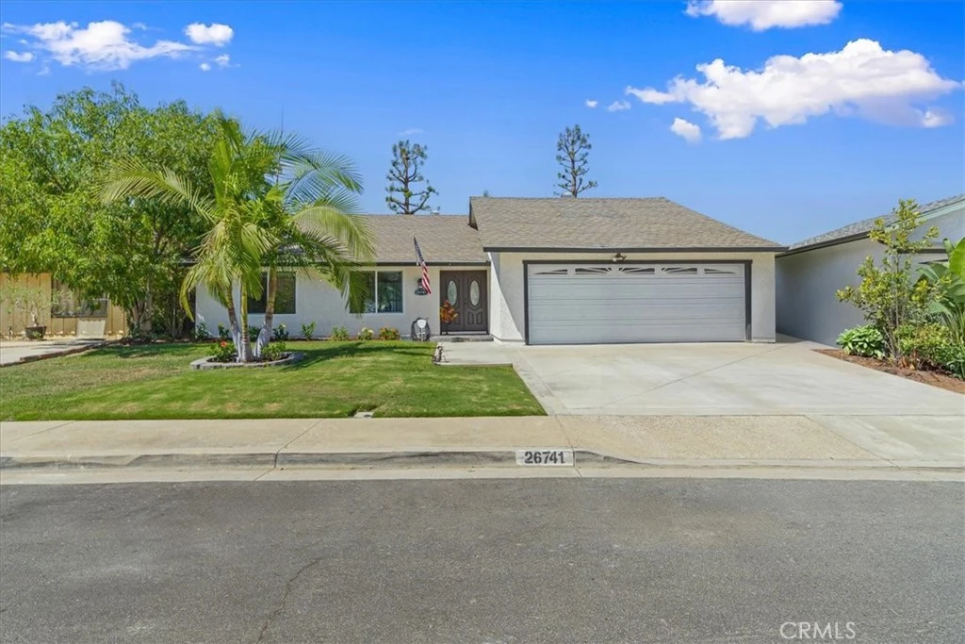
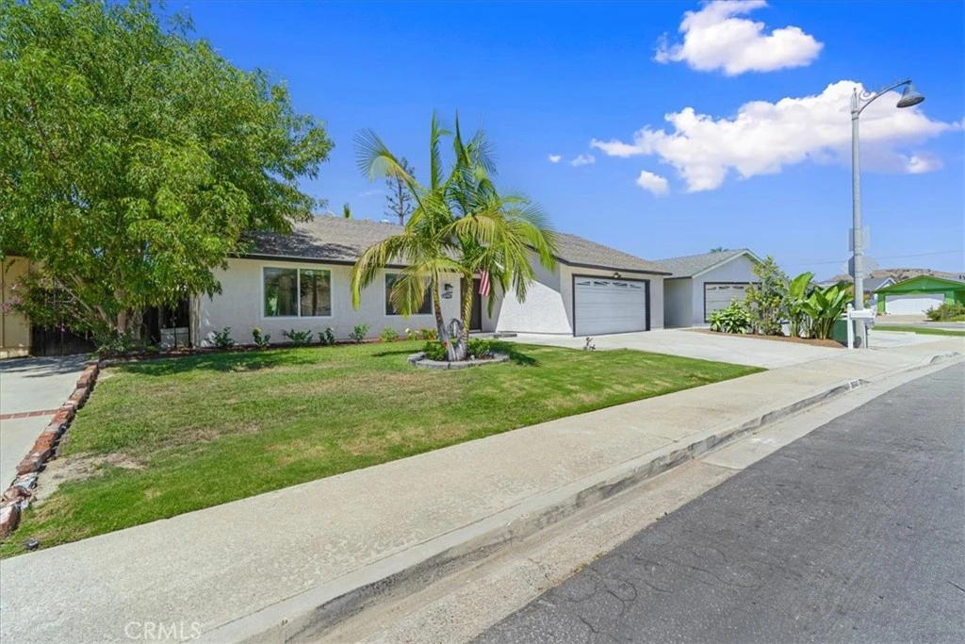
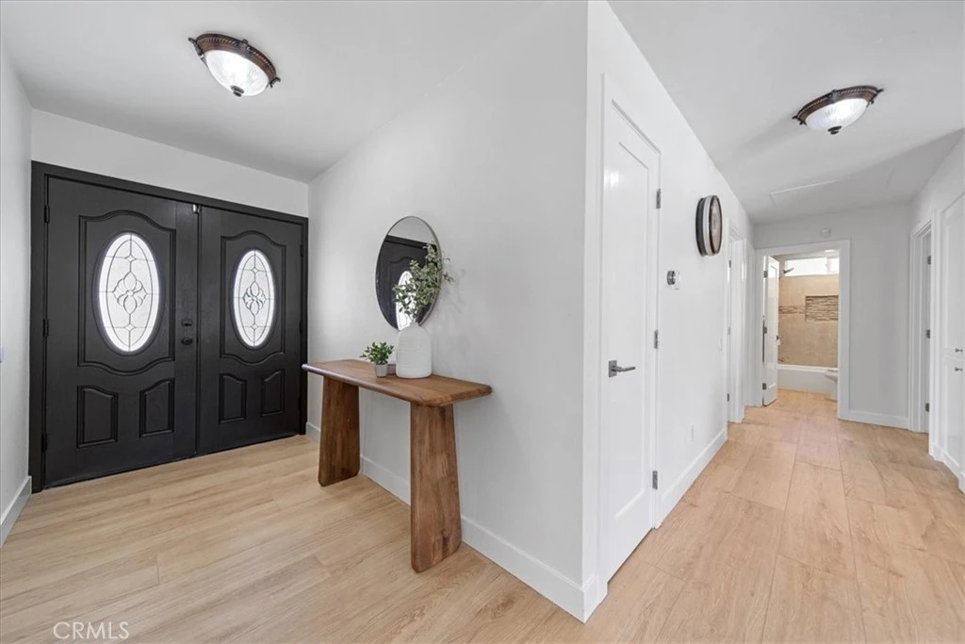
Homes like this rarely become available. Welcome to 26741 Las Ondas Drive, an exceptional single-story residence offering a rare combination of thoughtful design, extensive upgrades, and an unforgettable resort-style backyard. Featuring 3 spacious bedrooms, 2 full bathrooms, and 1,639 square feet of beautifully remodeled living space, this home has been transformed with incredible attention to detail. Step inside to a bright, open-concept floor plan designed for effortless indoor-outdoor living. Expansive doors off the dining area open to a truly one-of-a-kind backyard that captures everything you imagine when you think of the Southern California lifestyle. A sparkling pool and spa, fire pit, generous lawn, and multiple areas for dining, lounging, and entertaining create your own private resort right at home. At the heart of the home, the brand-new kitchen delivers serious wow factor with quartz countertops, stainless steel appliances, a large center island, abundant storage, and beautiful views of the backyard. The open layout connects the kitchen, dining, and living spaces, making the home equally suited for everyday living and entertaining. The primary suite is a peaceful retreat with direct access to the backyard, while two additional bedrooms offer plenty of flexibility for family, guests, or a dedicated home office. With extensive upgrades throughout, this is a home that needs to be experienced in person to fully appreciate. Ideally located in an established Mission Viejo neighborhood near highly regarded schools, parks, shopping, dining, and recreation, this home is also just moments from a nearby neighborhood park and close to the Arroyo Trabuco Golf Course, offering an exceptional blend of lifestyle and convenience. Single-story. Completely remodeled. Resort-style backyard. Exceptional location. This is the one you’ve been waiting for.
Property Facts
bed
Bedrooms
3
bathtub
Bathrooms
2
square_foot
Square Feet
1,630
landscape
Lot Size
7,480 sqft
calendar_month
Year Built
1970
home_work
Property Type
Single Family Residence
timer
Days on Market
0
payments
HOA Fee
N/A
garage
Garage Total
2
fingerprint
MLS #
OC26169805
Interior Details
General Interior
Interior Features
Breakfast Bar, Eat In Kitchen, Granite Counters, Open Floorplan, Recessed Lighting, All Bedrooms Down, Bedroom On Main Level, Main Level Primary
Flooring
Carpet, Tile
Fireplace
Family Room
Accessibility
Accessible Doors
Kitchen & Appliances
Appliances
Dishwasher, Gas Oven, Gas Range, Microwave, Refrigerator
Laundry
See Remarks
Bed & Bath
Main Level Bedrooms
3
Main Level Bathrooms
2
Climate Control
Cooling
Central Air
Heating
Forced Air
Parking
Total Parking Spaces
2
Garage Spaces
2
Attached Garage
Yes
Parking Features
Driveway, Garage
Exterior & Lot
Building & Construction
Patio & Porch
Lanai
Fencing
Wood
Construction
Stucco
Lot & Grounds
Lot Features
Zero To One Unit Acre, Front Yard, Lawn, Near Park, Street Level, Yard
Pool Features
In Ground, Private
Spa Features
In Ground, Private
Sewer
Public Sewer
Water Source
Public
Community & HOA
HOA Amenities
Other
Community Features
Park
Mortgage Calculator
Total Monthly
$0
Principal & Interest:
$0Property Tax:
$0Home Insurance:
$0HOA Fees:
$0$
$
%
Nearby Schools
| Rating | School Name |
|---|---|
9 | Capistrano Valley High High School |
N/A | Stoneybrooke Christian School Private School |
N/A | Sunflower Montessori Private School |
N/A | Mission Montessori Private School |
10 | Oso Grande Elementary Elementary School |
Convenience Score
Market Insights
92692|Mission Viejo
Estimated Value
Calculating...
No change vs. last year
Value history is still building for this area.
Market Temperature
Seller'sBalancedBuyer's
0d30d60d180d
Balanced
Balanced market
30 Days
Avg. time on market
This is a Balanced Market. Homes are selling at a moderate pace.
Flood & Climate Risk
Noise Levels

Ready to Take the Next Step?
Get expert support from a local agent today.
call
(800)-330-9306Available 9AM - 7PM
Similar Homes You Might Like
Based on price, location, and features