For Sale
$1,229,999
Est. $6,888/mo27692 Via Rodrigo, Mission Viejo, CA 92692
bed
3
Bedrooms
bathtub
2
Bathrooms
square_foot
1,503
Square Feet
About this home
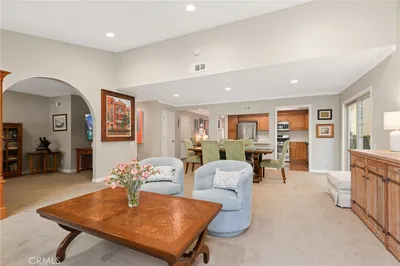
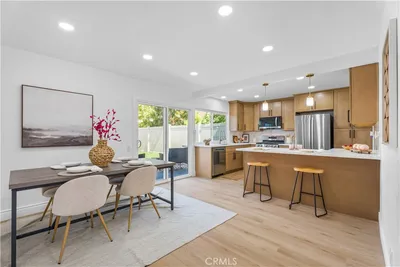
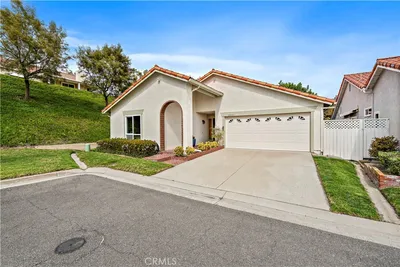
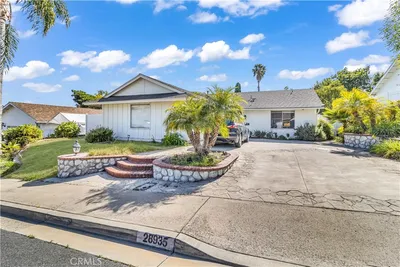
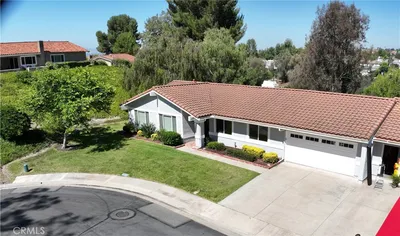
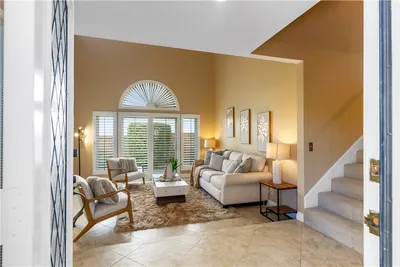
Welcome to this completely remodeled single-story residence located in the desirable gated community of Casta Del Sol. It has been thoughtfully designed with a bright open floor plan that flows seamlessly between the entry, kitchen, dining room & the living room. The living room features a cozy gas fireplace, vaulted ceiling & dual-pane patio door & large window that fill the entire area with natural light. The kitchen is a chef’s dream with custom solid soft-close cabinetry, gleaming quartz countertops, porcelain tile & marble mosaic backsplash, stainless steel appliances & oversized island, which has seating space & working cabinets in the front & back cabinets for storage. The main suite features plantation window shutters & spacious bathroom with double vanity, storage cabinet, walk-in shower, & walk-in closet with double-mirrored pocket door. The second bedroom features a spacious mirrored closet with plenty of storage and overlooks the back patio, bringing in natural light & pleasant views. The converted third bedroom features double doors with privacy glass inserts. The bathrooms feature porcelain tile on walls & floors; glass enclosures; recessed mirrored medicine cabinets; adjustable over-the-sink light fixtures; & safety grab bars. The impeccable two-car garage with direct access to the house features a dedicated outlet to charge electric cars, flake-epoxy flooring, and drop-down ladder to the attic for additional storage space. Other upgrades include: beautifully tiled outdoor entry, side & back patios; vinyl fence & gate in the front & back of side patio; recessed LED lighting in the halls, bedrooms, baths, kitchen, living room, laundry & garage; wired smoke detectors in the 3 bedrooms; wired smoke/carbon monoxide detector in the two halls; ceiling fans in the living room & the 3 bedrooms; Elfa system in the closet of the 3 bedrooms & the hall coat closet; beautiful neutral laminate wood flooring, white designer interior paint, new interior doors & locks, & modern 5-inch baseboard throughout; convenient indoor laundry; side patio that is wider than the standard size for this model ideal for relaxing or entertaining; and a back patio that is a tranquil retreat with a large private lush green belt that wraps around to the side patio & faces west to enjoy endless spectacular sunset views. This is a must-see! Don’t miss this opportunity to call this beautiful home your own—where comfort, community, and lifestyle come together seamlessly.
Property Facts
bed
Bedrooms
3
bathtub
Bathrooms
2
square_foot
Square Feet
1,503
landscape
Lot Size
3,700 sqft
calendar_month
Year Built
1977
home_work
Property Type
Single Family Residence
timer
Days on Market
1
payments
HOA Fee
$590/mo
garage
Garage Total
2
fingerprint
MLS #
OC26137480
Interior Details
General Interior
Interior Features
Breakfast Area, Ceiling Fans, Separate Formal Dining Room, Open Floorplan, Quartz Counters, Recessed Lighting, Unfurnished, Wood Product Walls, All Bedrooms Down, Bedroom On Main Level, Main Level Primary, Walk In Closets
Flooring
Laminate
Fireplace
Gas, Living Room
Accessibility
Grab Bars, No Stairs, Accessible Doors, Accessible Hallways
Kitchen & Appliances
Appliances
Dishwasher, Electric Oven, Electric Range, Freezer, Disposal, Gas Range, Gas Water Heater, Microwave, Refrigerator, Self Cleaning Oven, Water To Refrigerator, Water Heater, Dryer, Washer
Laundry
Washer Hookup, Gas Dryer Hookup, Inside, Laundry Closet
Bed & Bath
Main Level Bedrooms
3
Main Level Bathrooms
2
Climate Control
Cooling
Central Air, Electric
Heating
Central, Fireplaces, Natural Gas
Parking
Total Parking Spaces
2
Garage Spaces
2
Attached Garage
Yes
Parking Features
Direct Access, Door Single, Driveway, Garage Faces Front, Garage, Garage Door Opener, Paved, Private, On Street
Exterior & Lot
Building & Construction
Patio & Porch
Concrete, Enclosed, Patio, Tile
Fencing
New Condition, Vinyl
Security
Carbon Monoxide Detectors, Fire Detection System, Gated With Guard, Gated Community, Gated With Attendant, Twenty Four Hour Security, Key Card Entry, Smoke Detectors, Security Guard
Roof
Tile
Lot & Grounds
Lot Features
Close To Clubhouse, Corner Lot, Cul De Sac, Front Yard, Greenbelt, Lawn, Landscaped, Near Park, Rectangular Lot, Street Level, Zero Lot Line
Pool Features
Community, Heated, In Ground, Lap, Association
Spa Features
Association, Community, Heated, In Ground
Sewer
Public Sewer
Water Source
Public
Community & HOA
Association Info
HOA Fee$590
FrequencyMonthly
HOA Amenities
Billiard Room, Clubhouse, Controlled Access, Fitness Center, Maintenance Grounds, Game Room, Meeting Room, Management, Meeting Banquet Party Room, Outdoor Cooking Area, Other Courts, Barbecue, Playground, Pickleball, Pool, Pet Restrictions, Pets Allowed, Recreation Room, Rv Parking, Guard, Sauna
Community Features
Biking, Curbs, Foothills, Golf, Gutters, Hiking, Lake, Storm Drains, Street Lights, Sidewalks, Gated, Park, Pool
Mortgage Calculator
Total Monthly
$0
Principal & Interest:
$0Property Tax:
$0Home Insurance:
$0HOA Fees:
$0$
$
%
Nearby Schools
| Rating | School Name | ||
|---|---|---|---|
| No school data available for this area. | |||
Convenience Score
Market Insights
92692|Mission Viejo
analytics
Estimated Value
Calculating...
trending_up0%vs. last year
202120222023202420252026
Market Temperature
Seller'sBalancedBuyer's
0d30d60d180d
Balanced
Balanced market
30 Days
Avg. time on market
This is a Balanced Market. Homes are selling at a moderate pace.
flood
Flood & Climate Risk
Flood Risk
Minimal — not in a FEMA flood zone
Wildfire Risk
Moderate — near wildland-urban interface
Heat Risk
Low — moderate summer temperatures
Earthquake Risk
Southern California seismic zone
volume_up
Noise Levels
TrafficQuiet residential street
AirportMinimal airport noise
CommercialLow commercial activity nearby
streetview
Open Full Street Viewopen_in_newStreet View

Ready to Take the Next Step?
Get expert support from a local agent today.
call
(800)-330-9306Available 9AM - 7PM
Similar Homes You Might Like
Based on price, location, and features